
3918 Sherwood Drive, Douglasville, GA 30135
Local realty services provided by:ERA Towne Square Realty, Inc.
3918 Sherwood Drive,Douglasville, GA 30135
$295,000
- 3 Beds
- 3 Baths
- 2,141 sq. ft.
- Single family
- Active
Listed by: nicole porter
Office: your home sold guaranteed realty hor
MLS#:10801055
Source:METROMLS
Price summary
- Price:$295,000
- Price per sq. ft.:$137.79
About this home
Enjoy peaceful living in this charming bi-level home with a full basement, situated on over one acre of land with NO HOA! This well-maintained home features 3 bedrooms, 2.5 bathrooms, and an open-concept floor plan that's perfect for everyday living and entertaining. Major updates have already been completed, including a new HVAC system. The roof and water heater were replaced in 2023, offering added value and peace of mind. Step outside to a spacious, level yard with plenty of room for children, pets, gardening, or outdoor gatherings. Conveniently located in the highly sought-after Alexander High School district, this property combines comfort, space, and an exceptional location.
Contact an agent
Home facts
- Year built:1976
- Subdivision & Development:Bagby Park @ Chapel Hills - NO HOA
- Listing ID #:10801055
- Updated:August 05, 2026 at 11:03 AM
Rooms and interior
- Bedrooms:3
- Total bathrooms:3
- Full bathrooms:2
- Half bathrooms:1
- Flooring:Carpet, Vinyl
- Kitchen Description:Microwave, Oven/Range (Combo)
- Basement Description:Bath Finished, Finished
- Living area:2,141 sq. ft.
Heating and cooling
- Cooling:Central Air
- Heating:Central
- Central air:Yes
Structure and exterior
- Roof:Composition
- Year built:1976
- Building area:2,141 sq. ft.
- Lot area:1.67 Acres
- Lot Features:Level
- Architectural Style:Traditional
- Construction Materials:Wood Siding
- Levels:1.5 Story
Schools
- High school:Alexander
- Middle school:Mason Creek
- Elementary school:Bill Arp
Utilities
- Water:Public
- Sewer:Public Sewer
Finances and disclosures
- Price:$295,000
- Price per sq. ft.:$137.79
- Tax amount:$3,436 (24)
Features and amenities
- Appliances:Dryer, Microwave, Oven/Range (Combo), Washer
- Laundry features:Dryer, In Basement, Washer
Parking
- Parking description:Carport
 2026 Georgia MLS. All rights reserved. Information Deem Reliable But Not Guaranteed August 5, 2026
New listings near 3918 Sherwood Drive
- New
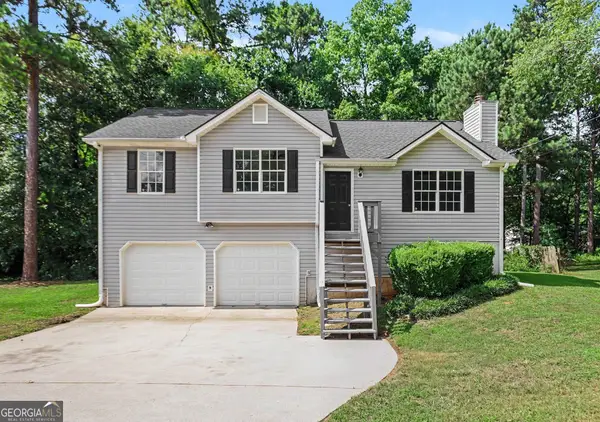 $274,900Active3 beds 2 baths
219 Senator Road, Douglasville, GA 30134
MLS# 10819324Listed by: Jeff Justice & Co. Realtors - New
 $359,900Active3 beds 2 baths1,672 sq. ft.
199 Bridgemill Drive, Douglasville, GA 30134
MLS# 7815848Listed by: OFFERPAD BROKERAGE, LLC. - New
 $315,000Active4 beds 3 baths1,863 sq. ft.
3080 Autumn Woods Court, Douglasville, GA 30135
MLS# 7815919Listed by: RE/MAX TRU - New
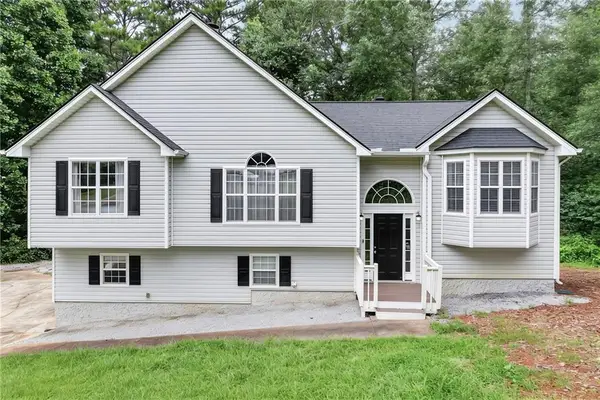 $320,000Active3 beds 2 baths1,334 sq. ft.
88 Paradise Trail, Douglasville, GA 30134
MLS# 7815820Listed by: VIRTUAL PROPERTIES REALTY.COM - New
 $230,000Active3 beds 2 baths1,704 sq. ft.
3827 Sherwood Drive, Douglasville, GA 30135
MLS# 7815829Listed by: TOP BROKERAGE, LLC - New
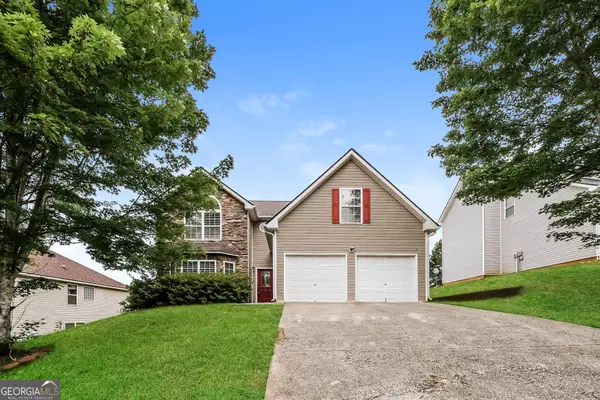 $355,000Active6 beds 4 baths2,851 sq. ft.
3061 Berthas Overlook, Douglasville, GA 30135
MLS# 10818883Listed by: EveryState - New
 $240,000Active3 beds 2 baths1,281 sq. ft.
3990 Pine Hill Drive, Douglasville, GA 30135
MLS# 7815745Listed by: BERKSHIRE HATHAWAY HOMESERVICES GEORGIA PROPERTIES - New
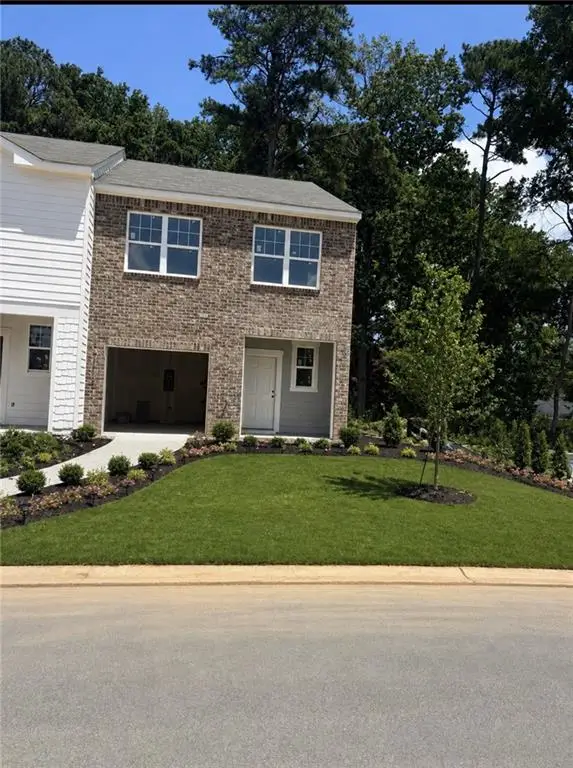 $289,240Active3 beds 3 baths1,421 sq. ft.
3032 Acacia Circle, Douglasville, GA 30135
MLS# 7815610Listed by: STARLIGHT HOMES GEORGIA REALTY LLC - New
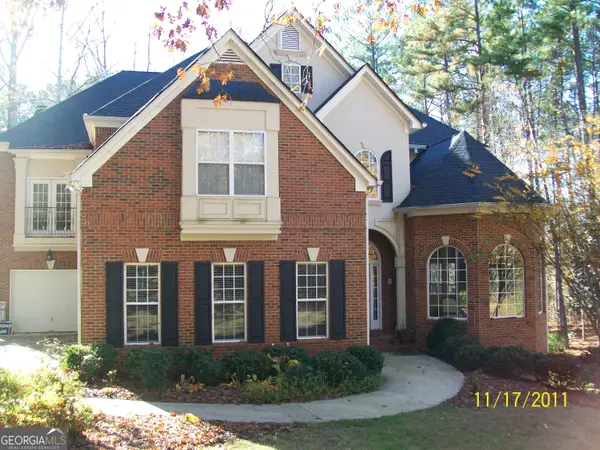 $799,900Active6 beds 6 baths6,015 sq. ft.
4299 Windham Court, Douglasville, GA 30135
MLS# 10818485Listed by: Chapman Hall Realtors - New
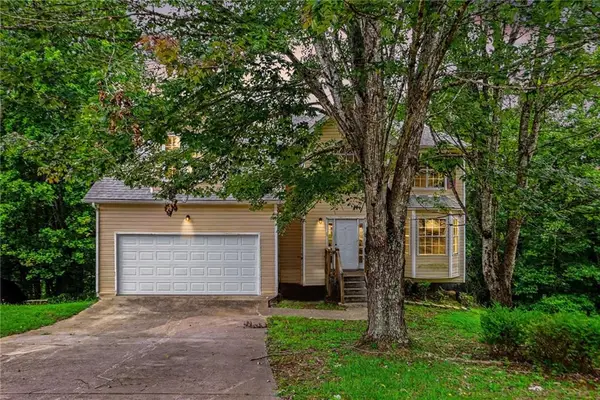 $209,950Active4 beds 3 baths2,628 sq. ft.
4466 Pipemaker Bluff, Douglasville, GA 30135
MLS# 7815089Listed by: MERIDIAN RESIDE, LLC


Protect your home and budget from life's surprises with an Assurant Home Warranty, backed by a partner that supports you through every step of homeownership. Explore Plans.
© 2023 - 2026 ERA Franchise Systems LLC. All rights reserved. ERA Franchise Systems LLC fully supports the principles of the Fair Housing Act and the Equal Opportunity Act. ERA, ERA Real Estate powered, and their respective logos are registered service marks of ERA Franchise Systems LLC. Each office is independently owned and operated.