
4100 Oak Stone Drive, Douglasville, GA 30135
Local realty services provided by:ERA Sunrise Realty
4100 Oak Stone Drive,Douglasville, GA 30135
$170,000
- 3 Beds
- 2 Baths
- - sq. ft.
- Single family
- Sold
Listed by: todd carmichael
Office: west side property management, llc.
MLS#:7800235
Source:FIRSTMLS
Sorry, we are unable to map this address
Price summary
- Price:$170,000
About this home
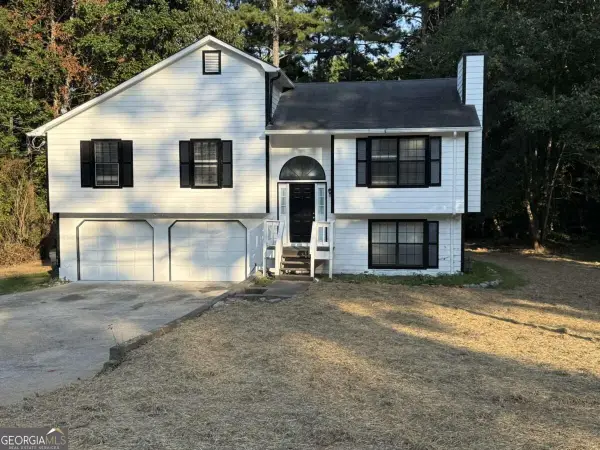
Owner/Agent selling a diamond in the rough! Investor special!! This 3 bedroom 2 bath home has been a rental property for the past decade and the tenant has moved out. The house needs total remodeling but this is a chance to get a great deal in a nice neighborhood. The basement is HUGE! Two garage doors open up this basement which could be used for any number of things. Large flat backyard with a chainlink fence. Best deal in the area! Home is vacant so schedule your tour anytime using showtime. More pictures coming.
Contact an agent
Home facts
- Year built:1977
- Subdivision & Development:na
- Listing ID #:7800235
- Updated:August 29, 2026 at 06:24 AM
Rooms and interior
- Bedrooms:3
- Total bathrooms:2
- Full bathrooms:2
- Basement Description:Driveway Access, Unfinished
Heating and cooling
- Cooling:Ceiling Fan(s), Central Air
- Heating:Central
- Central air:Yes
Structure and exterior
- Roof:Shingle
- Year built:1977
- Lot Features:Back Yard
- Architectural Style:Country
- Construction Materials:Cedar
- Exterior Features:Private Yard
- Levels:2 Story
Schools
- High school:New Manchester
- Middle school:Chapel Hill - Douglas
- Elementary school:Chapel Hill - Douglas
Utilities
- Water:Public
- Sewer:Public Sewer, Sewer Available
Finances and disclosures
- Price:$170,000
- Tax amount:$3,136 (2025)
Parking
- Total parking spaces:2
- Parking description:Garage, Garage Door Opener
- Garage spaces:2
 Listings identified with the FMLS IDX logo come from FMLS and are held by brokerage firms other than the owner of this website. The listing brokerage is identified in any listing details. Information is deemed reliable but is not guaranteed. If you believe any FMLS listing contains material that infringes your copyrighted work please click here (https://www.fmls.com/dmca) to review our DMCA policy and learn how to submit a takedown request. ©2026 First Multiple Listing Service, Inc.
New listings near 4100 Oak Stone Drive
- Coming Soon
 $309,000Coming Soon4 beds 3 baths2,286 sq. ft.
3644 Bomar Road, Douglasville, GA 30135
MLS# 10833014Listed by: Atlanta Communities - Coming Soon
 $389,900Coming Soon3 beds 3 baths
9140 Dover Street, Lithia Springs, GA 30122
MLS# 10827377Listed by: Keller Williams Realty Cityside - Coming Soon
 $389,900Coming Soon3 beds 3 baths2,653 sq. ft.
9140 Dover Street, Lithia Springs, GA 30122
MLS# 7822619Listed by: KELLER WILLIAMS REALTY CITYSIDE - New
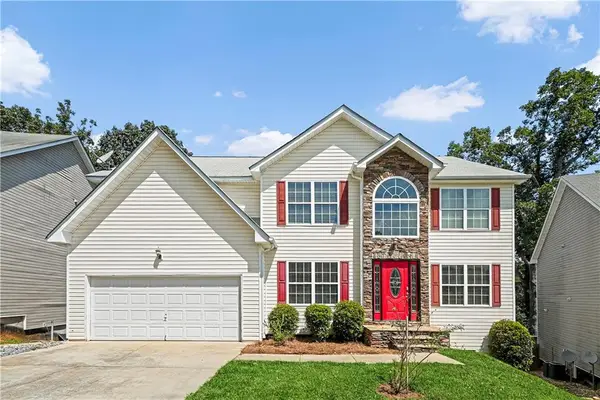 $465,000Active7 beds 4 baths4,517 sq. ft.
4096 Arnolds Mill Overpass, Douglasville, GA 30135
MLS# 7829346Listed by: NORLUXE REALTY ATLANTA - New
 $340,000Active3 beds 2 baths2,636 sq. ft.
4440 Pipestone Place, Douglasville, GA 30135
MLS# 10835462Listed by: Beycome Brokerage Realty LLC - New
 $75,000Active2.83 Acres
6151 Sequoia Lane, Douglasville, GA 30135
MLS# 10835476Listed by: Drem Realty - New
 $400,000Active5 beds 3 baths2,646 sq. ft.
4394 Mill Water Crossing, Douglasville, GA 30135
MLS# 10835427Listed by: eXp Realty - New
 $297,490Active3 beds 3 baths1,740 sq. ft.
2848 Lillian Lane, Douglasville, GA 30135
MLS# 10835345Listed by: Re/Max Tru, Inc. - New
 $276,990Active3 beds 3 baths1,547 sq. ft.
2852 Lillian Lane, Douglasville, GA 30135
MLS# 10835373Listed by: Re/Max Tru, Inc. - New
 $289,990Active3 beds 3 baths1,740 sq. ft.
2864 Lillian Lane, Douglasville, GA 30135
MLS# 7829046Listed by: RE/MAX TRU


Protect your home and budget from life's surprises with an Assurant Home Warranty, backed by a partner that supports you through every step of homeownership. Explore Plans.
© 2023 - 2026 ERA Franchise Systems LLC. All rights reserved. ERA Franchise Systems LLC fully supports the principles of the Fair Housing Act and the Equal Opportunity Act. ERA, ERA Real Estate powered, and their respective logos are registered service marks of ERA Franchise Systems LLC. Each office is independently owned and operated.