
4601 Smokestone Drive, Douglasville, GA 30135
Local realty services provided by:ERA Towne Square Realty, Inc.
4601 Smokestone Drive,Douglasville, GA 30135
$458,800
- 3 Beds
- 4 Baths
- 2,660 sq. ft.
- Single family
- Coming Soon
Listed by: katrana luellen
Office: atlanta communities
MLS#:10881608
Source:METROMLS
Price summary
- Price:$458,800
- Price per sq. ft.:$172.48
- Monthly HOA dues:$50
About this home
DON'T WAIT FOR ANOTHER OPPORTUNITY. TAKE THIS ONE! Southern Charm. Timeless Elegance. Modern Sophistication. Get ready to fall in love with this spectacular four-sided brick ranch with a beautifully finished basement, three-car garage, gorgeous grounds, and beautiful black faux wrought iron fencing! From its inviting open floor plan, natural hardwood flooring, abundant natural lighting, and stunning designer finishes, this home is truly a SHOWSTOPPER! The home offers three bedrooms, possibly four, 3 full bathrooms, one half bath, two fireplaces, striking stone countertops, custom closets, designer accent walls, specialty wallpaper, and a spectacular LED-illuminated custom bar. And thatCOs only the beginning! Every room tells a story of style, character, and exceptional attention to detail. COMING SOON - DON'T MISS YOUR OPPORTUNITY! Seller's Concessions :-) Additional property details and a complete list of custom enhancements are coming soon!
Contact an agent
Home facts
- Year built:2000
- Subdivision & Development:Plantation at Dorsett Shoals
- Listing ID #:10881608
- Updated:October 30, 2026 at 03:25 AM
Rooms and interior
- Bedrooms:3
- Total bathrooms:4
- Full bathrooms:3
- Half bathrooms:1
- Flooring:Carpet, Hardwood, Tile
- Bathrooms Description:Double Vanity
- Kitchen Description:Breakfast Bar, Breakfast Room, Dishwasher, Disposal, Microwave, Pantry
- Bedroom Description:Master On Main Level, Split Bedroom Plan, Walk-In Closet(s)
- Basement Description:Bath Finished, Daylight, Finished, Full
- Living area:2,660 sq. ft.
Heating and cooling
- Cooling:Ceiling Fan(s), Central Air
- Heating:Forced Air, Natural Gas
- Central air:Yes
Structure and exterior
- Roof:Tar/Gravel
- Year built:2000
- Building area:2,660 sq. ft.
- Lot area:0.68 Acres
- Lot Features:Corner Lot, Level
- Architectural Style:Brick 4 Side, Ranch, Traditional
- Construction Materials:Brick
- Exterior Features:Deck
- Foundation Description:Slab
- Levels:1 Story
Schools
- High school:Chapel Hill
- Middle school:Chapel Hill
- Elementary school:Chapel Hill
Utilities
- Water:Public, Water Available
- Sewer:Public Sewer, Sewer Available
Finances and disclosures
- Price:$458,800
- Price per sq. ft.:$172.48
- Tax amount:$1,286 (2025)
Features and amenities
- Appliances:Dishwasher, Disposal, Electric Air Filter, Microwave
- Laundry features:Laundry
- Amenities:Double Pane Windows, Electric Air Filter, Smoke Detector(s), Tray Ceiling(s)
Parking
- Total parking spaces:3
- Parking description:Attached, Garage, Garage Door Opener, Kitchen Level
- Garage:Yes
 2026 Georgia MLS. All rights reserved. Information Deem Reliable But Not Guaranteed October 30, 2026
New listings near 4601 Smokestone Drive
- Coming Soon
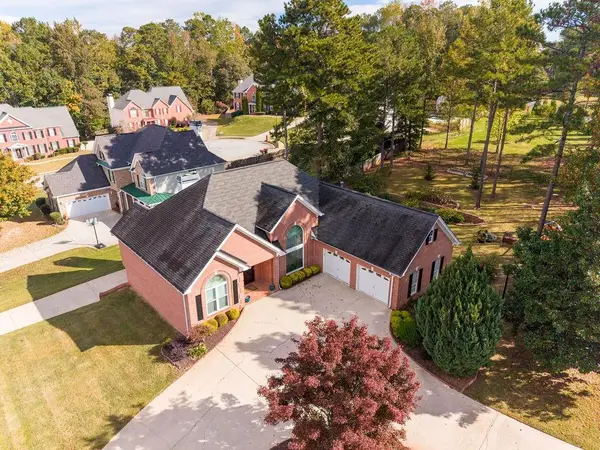 $458,800Coming Soon3 beds 4 baths2,660 sq. ft.
4601 Smokestone Drive, Douglasville, GA 30135
MLS# 7861140Listed by: ATLANTA COMMUNITIES - Coming Soon
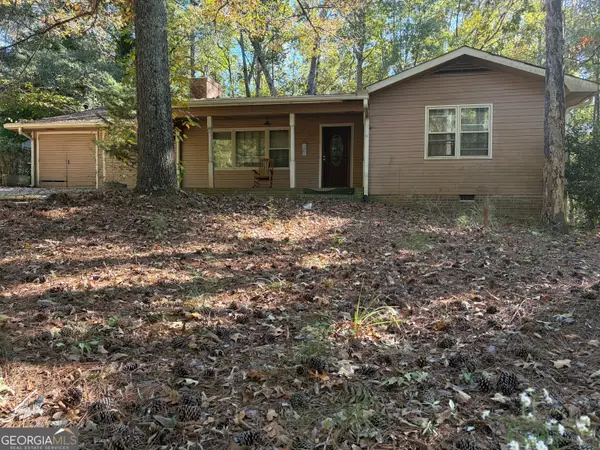 $169,900Coming Soon3 beds 2 baths1,693 sq. ft.
3081 Beaver Drive, Douglasville, GA 30135
MLS# 10880975Listed by: Grit Realty - Coming Soon
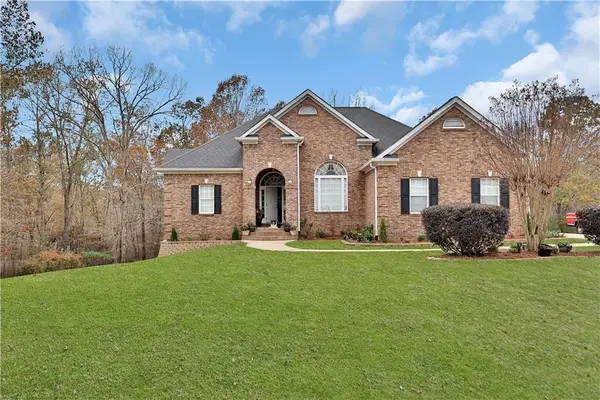 $525,000Coming Soon5 beds 4 baths3,880 sq. ft.
5965 Azalea Ridge Drive, Douglasville, GA 30135
MLS# 7845055Listed by: ATLANTA FINE HOMES SOTHEBY'S INTERNATIONAL - New
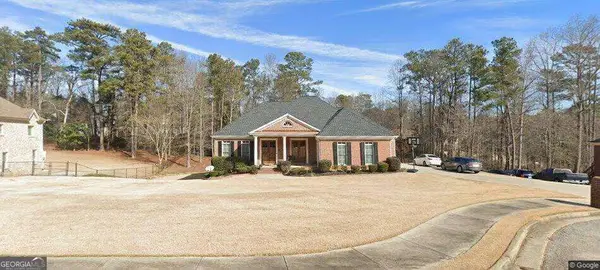 $665,000Active6 beds 5 baths6,148 sq. ft.
3924 Hershel Drive, Douglasville, GA 30134
MLS# 10881627Listed by: Capital City Legacy Group - New
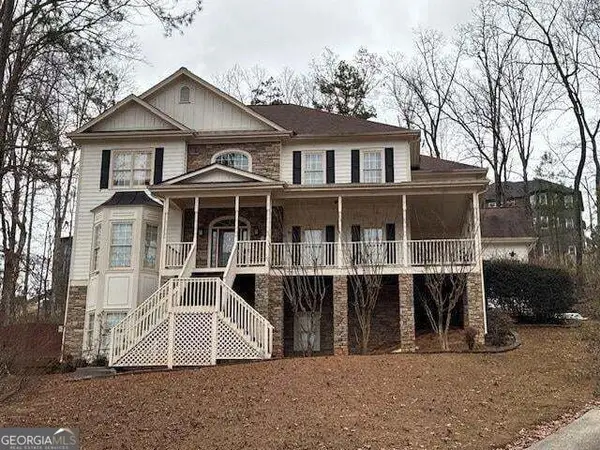 $450,000Active5 beds 5 baths5,672 sq. ft.
5488 Legacy Trail, Douglasville, GA 30135
MLS# 10881675Listed by: Chapman Hall Realtors - New
 $399,900Active4 beds 4 baths3,377 sq. ft.
3707 Fowler Ridge, Douglasville, GA 30135
MLS# 10881586Listed by: BHHS Georgia Properties - New
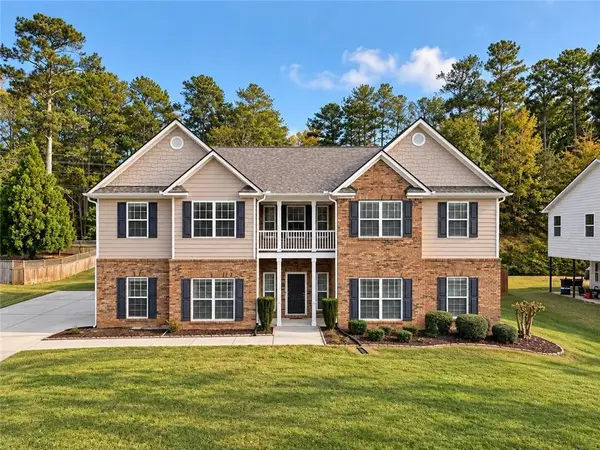 $419,000Active5 beds 4 baths4,151 sq. ft.
4871 Black Bear Trail, Douglasville, GA 30135
MLS# 7861199Listed by: ASCEND REALTY GROUP, LLC - New
 $299,900Active3 beds 3 baths1,705 sq. ft.
18 Brookwood Pass S, Douglasville, GA 30134
MLS# 10881257Listed by: Georgia Life Realty - New
 $444,000Active4 beds 3 baths2,182 sq. ft.
6095 Crowley Drive, Douglasville, GA 30135
MLS# 10881165Listed by: Cornerstone Collective Realty


Protect your home and budget from life's surprises with an Assurant Home Warranty, backed by a partner that supports you through every step of homeownership. Explore Plans.
© 2023 - 2026 ERA Franchise Systems LLC. All rights reserved. ERA Franchise Systems LLC fully supports the principles of the Fair Housing Act and the Equal Opportunity Act. ERA, ERA Real Estate powered, and their respective logos are registered service marks of ERA Franchise Systems LLC. Each office is independently owned and operated.