
5178 Eastbrook Road, Douglasville, GA 30135
Local realty services provided by:ERA Towne Square Realty, Inc.
Listed by: chante jackson
Office: atlanta communities
MLS#:7827510
Source:FIRSTMLS
Price summary
- Price:$375,000
About this home
Welcome to your own private retreat in the heart of Douglasville! Nestled on a beautifully wooded lot, this spacious home offers the perfect blend of privacy, character, and flexible living space.
Step inside through the two-story foyer to a warm, inviting floor plan featuring a stunning floor-to-ceiling wood accent wall and stone fireplace. The updated kitchen offers granite countertops, subway tile backsplash, stainless steel appliances, a center island with seating, and a separate dining room perfect for gatherings.
The finished basement adds incredible flexibility with it's own private exterior entry leading into one large room featuring a closet that can serve as a bedroom and living area or spacious recreation room, plus a bar/kitchenette area and full bathroom... creating a great setup for guests, extended living, or entertaining.
Upstairs, the spacious primary suite features an oversized walk-in closet and en suite bath, along with generously sized secondary bedrooms and updated bathrooms throughout.
Step outside to an expansive back deck overlooking the private, wooded backyard with a fire pit and plenty of room to play, garden, or relax. Pet owners will appreciate the installed wireless pet fence, and the existing dog playpen can remain or be removed prior to closing at the buyer's preference.
Thoughtfully updated and beautifully maintained, this home offers the space, privacy, and flexibility you've been looking for, all in a peaceful Douglasville setting....
Contact an agent
Home facts
- Year built:1994
- Subdivision & Development:Chapel Valley
- Listing ID #:7827510
- Updated:August 27, 2026 at 04:45 AM
Rooms and interior
- Bedrooms:5
- Total bathrooms:4
- Full bathrooms:3
- Half bathrooms:1
- Flooring:Carpet
- Dining Description:Separate Dining Room
- Bathrooms Description:Separate Tub/Shower
- Kitchen Description:Dishwasher, Kitchen Island, Microwave, Refrigerator
- Bedroom Description:Master on Main
- Basement Description:Exterior Entry, Finished, Finished Bath
Heating and cooling
- Cooling:Ceiling Fan(s), Central Air
- Heating:Central
- Central air:Yes
Structure and exterior
- Roof:Composition
- Year built:1994
- Lot area:1.04 Acres
- Lot Features:Private, Sloped
- Architectural Style:Traditional
- Construction Materials:Cedar, Wood Siding
- Exterior Features:Deck, Private Yard
- Levels:2 Story
Schools
- High school:Chapel Hill
- Middle school:Chapel Hill - Douglas
- Elementary school:Holly Springs - Douglas
Utilities
- Water:Public, Water Available
- Sewer:Septic Tank
Finances and disclosures
- Price:$375,000
- Tax amount:$2,935 (2024)
Features and amenities
- Laundry features:In Garage
- Amenities:Gas Water Heater, High Ceilings 9 ft Lower, High Ceilings 9 ft Main, High Ceilings 9 ft Upper, Tankless Water Heater, Tray Ceiling(s), Walk-In Closet(s)
Parking
- Total parking spaces:1
- Parking description:Attached, Garage, Parking Pad
- Garage spaces:1
 Listings identified with the FMLS IDX logo come from FMLS and are held by brokerage firms other than the owner of this website. The listing brokerage is identified in any listing details. Information is deemed reliable but is not guaranteed. If you believe any FMLS listing contains material that infringes your copyrighted work please click here (https://www.fmls.com/dmca) to review our DMCA policy and learn how to submit a takedown request. ©2026 First Multiple Listing Service, Inc.
New listings near 5178 Eastbrook Road
- Coming Soon
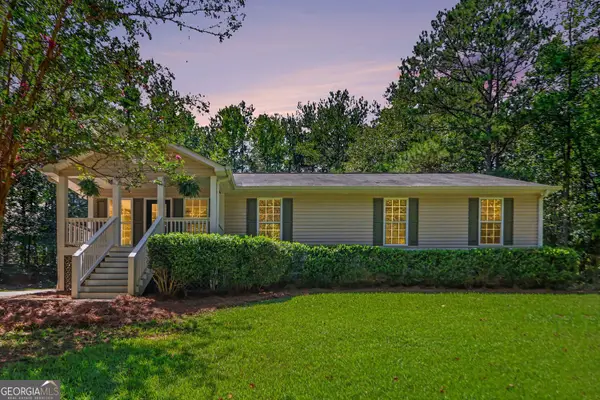 $325,000Coming Soon4 beds 2 baths1,650 sq. ft.
7290 State Rte 5, Douglasville, GA 30135
MLS# 10833559Listed by: Zach Taylor Real Estate - Coming Soon
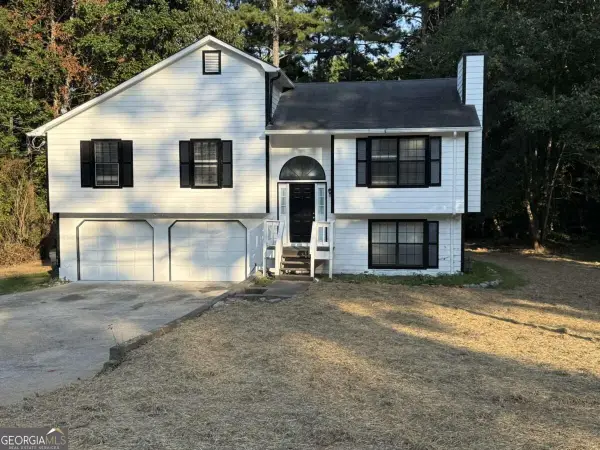 $309,000Coming Soon4 beds 3 baths2,286 sq. ft.
3644 Bomar Road, Douglasville, GA 30135
MLS# 10833014Listed by: Atlanta Communities - Coming Soon
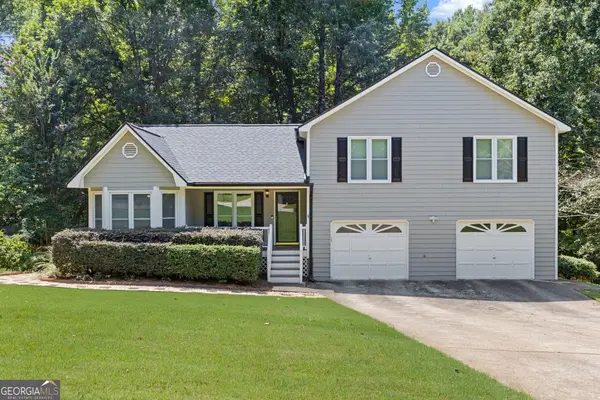 $279,900Coming Soon3 beds 2 baths1,482 sq. ft.
81 Shefield Place, Douglasville, GA 30134
MLS# 10833063Listed by: Bolst, Inc. - Coming Soon
 $389,900Coming Soon3 beds 3 baths
9140 Dover Street, Lithia Springs, GA 30122
MLS# 10827377Listed by: Keller Williams Realty Cityside - Coming Soon
 $389,900Coming Soon3 beds 3 baths2,653 sq. ft.
9140 Dover Street, Lithia Springs, GA 30122
MLS# 7822619Listed by: KELLER WILLIAMS REALTY CITYSIDE - New
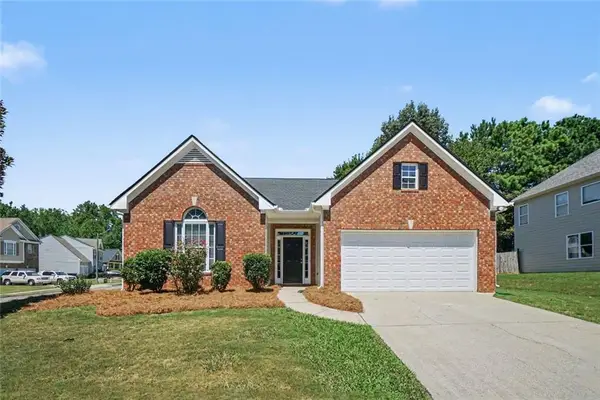 $324,900Active3 beds 2 baths1,885 sq. ft.
5474 Somer Mill Road, Douglasville, GA 30134
MLS# 7827939Listed by: ENTERA REALTY, LLC - New
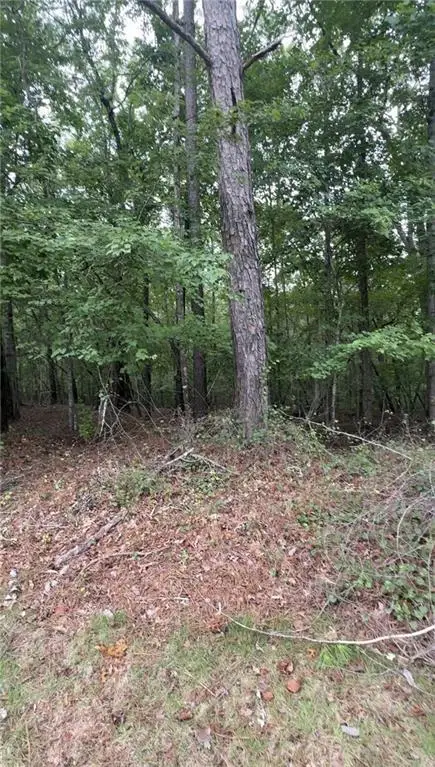 $114,000Active2.61 Acres
5850 Double Birch, Douglasville, GA 30135
MLS# 7827973Listed by: NORLUXE REALTY ATLANTA - New
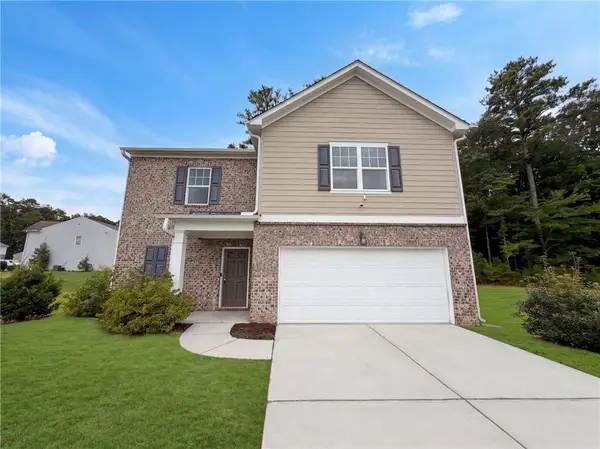 $315,000Active4 beds 3 baths1,986 sq. ft.
8618 Blair Court, Douglasville, GA 30134
MLS# 7826526Listed by: OPENDOOR BROKERAGE, LLC - New
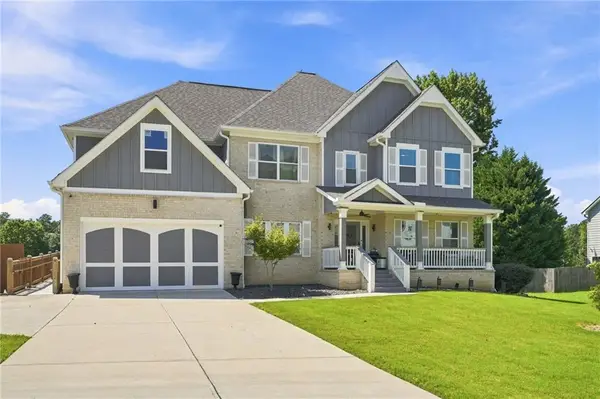 $643,000Active9 beds 7 baths5,499 sq. ft.
2575 Hamrick Road, Douglasville, GA 30134
MLS# 7827065Listed by: EPIQUE REALTY - New
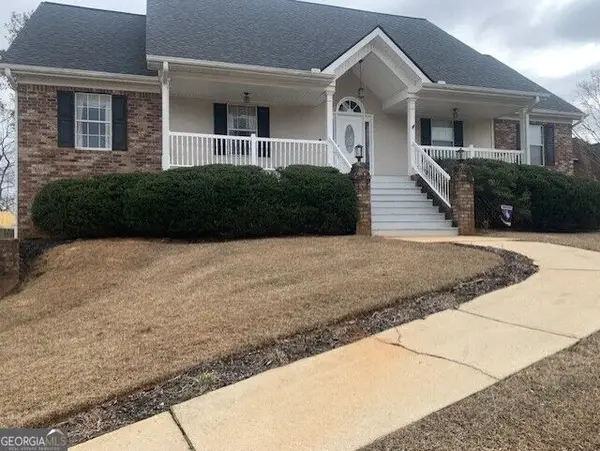 $430,000Active4 beds 3 baths3,659 sq. ft.
9226 Denmeade Trace, Douglasville, GA 30135
MLS# 10833652Listed by: Listed Simply


Protect your home and budget from life's surprises with an Assurant Home Warranty, backed by a partner that supports you through every step of homeownership. Explore Plans.
© 2023 - 2026 ERA Franchise Systems LLC. All rights reserved. ERA Franchise Systems LLC fully supports the principles of the Fair Housing Act and the Equal Opportunity Act. ERA, ERA Real Estate powered, and their respective logos are registered service marks of ERA Franchise Systems LLC. Each office is independently owned and operated.