
4912 Old Gordon Road, Dry Branch, GA 31020
Local realty services provided by:ERA Kings Bay Realty
4912 Old Gordon Road,Dry Branch, GA 31020
$200,000
- 3 Beds
- 2 Baths
- 1,680 sq. ft.
- Single family
- Active
Listed by: dianne bryant
Office: golden key realty, inc.
MLS#:10856868
Source:METROMLS
Price summary
- Price:$200,000
- Price per sq. ft.:$119.05
About this home
Take a look at 4912 Old Gordon Road. This beautifully remodeled 4 sided brick home has a new Kitchen and new primary bath room. Original hardwood floors. This is a large lot with plenty of possibilities. The outside heated and cooled game, family room is 459 square feet, with a brand new roof! The basement has plenty of storage room and one finished room for multiple options. Huge yard with a spacious covered area. side patio for entertaining. This house is conveniently located 250 ft near a fire hydrant and has a drive under garage! This area now has a new water system available and cox cable available!
Contact an agent
Home facts
- Year built:1958
- Subdivision & Development:None
- Listing ID #:10856868
- Updated:October 04, 2026 at 11:02 AM
Rooms and interior
- Bedrooms:3
- Total bathrooms:2
- Full bathrooms:2
- Flooring:Hardwood
- Bathrooms Description:Double Vanity, Separate Shower, Tile Bath
- Kitchen Description:Breakfast Bar, Breakfast Room, Cooktop, Dishwasher, Microwave, Oven (Wall), Pantry, Solid Surface Counters, Walk-in Pantry
- Bedroom Description:Master On Main Level, Walk-In Closet(s)
- Basement Description:Concrete
- Living area:1,680 sq. ft.
Heating and cooling
- Cooling:Ceiling Fan(s), Central Air, Electric
- Heating:Central, Electric
- Central air:Yes
Structure and exterior
- Roof:Composition
- Year built:1958
- Building area:1,680 sq. ft.
- Lot area:2.19 Acres
- Lot Features:Open Lot, Sloped
- Architectural Style:Brick 4 Side
- Construction Materials:Brick, Concrete
- Levels:1 Story
Schools
- High school:Twiggs
- Middle school:Twiggs
- Elementary school:Jeffersonville
Utilities
- Water:Well
- Sewer:Septic Tank
Finances and disclosures
- Price:$200,000
- Price per sq. ft.:$119.05
- Tax amount:$1,175 (24)
Features and amenities
- Appliances:Cooktop, Dishwasher, Electric Water Heater, Microwave, Oven (Wall)
- Laundry features:Laundry
- Amenities:Electric Water Heater, Pulldown Attic Stairs, Storm Window(s)
Parking
- Parking description:Basement, Garage, Side/Rear Entrance
- Garage:Yes
 2026 Georgia MLS. All rights reserved. Information Deem Reliable But Not Guaranteed October 4, 2026
New listings near 4912 Old Gordon Road
- New
 $677,943Active132.93 Acres
132 ACRES Carlisle Gap Rd, Woodland, GA 31836
MLS# 10854490Listed by: Meadows Hale Realty Inc 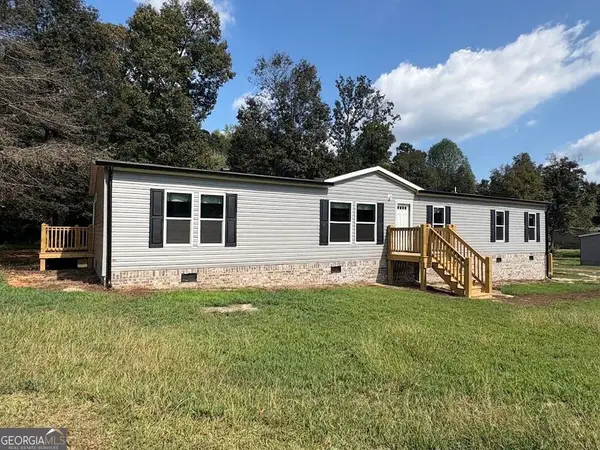 $279,900Active5 beds 3 baths2,136 sq. ft.
97 Trinity Court, Royston, GA 30662
MLS# 10847593Listed by: Blue Sky Property Group $49,000Active3 Acres
0 Mark Wood Rd. Lot 1, Dexter, GA 31019
MLS# 10847486Listed by: Coldwell Banker Curry Residential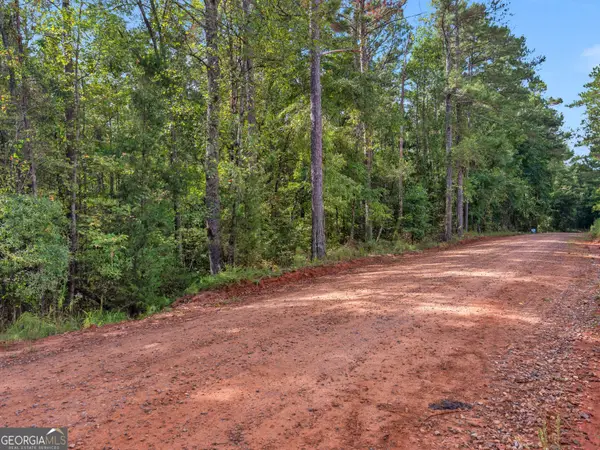 $40,000Active-- beds -- baths
0 Montpelier Springs Road, Forsyth, GA 31029
MLS# 10842676Listed by: Self Property Advisors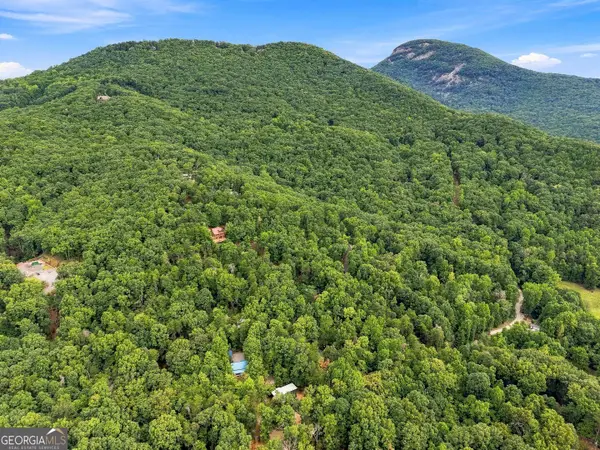 $27,000Active0.75 Acres
0 Shady Lane #LOT 5E, Cleveland, GA 30528
MLS# 10831997Listed by: Unlock Realty Group $268,720Active4 beds 2 baths1,791 sq. ft.
38 Jane Street, Midway, GA 31320
MLS# 10820471Listed by: RE/MAX Accent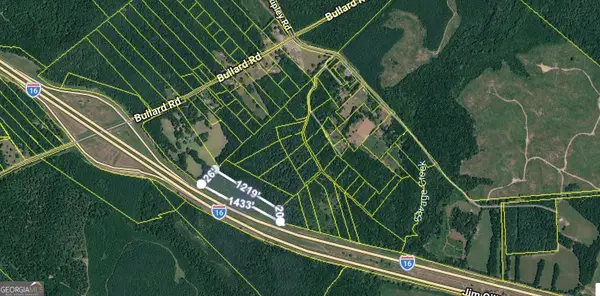 $55,000Active7.5 Acres
0 Noah Thomas Road, Dry Branch, GA 31020
MLS# 10813557Listed by: Harmon & Harmon Realtors, Inc.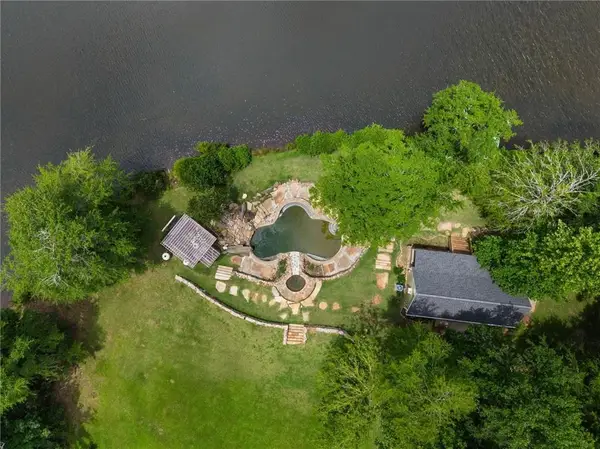 $749,000Active3 beds 3 baths4,092 sq. ft.
5098 Crescent Road, Dry Branch, GA 31020
MLS# 7805615Listed by: KELLER WILLIAMS REALTY ATLANTA PARTNERS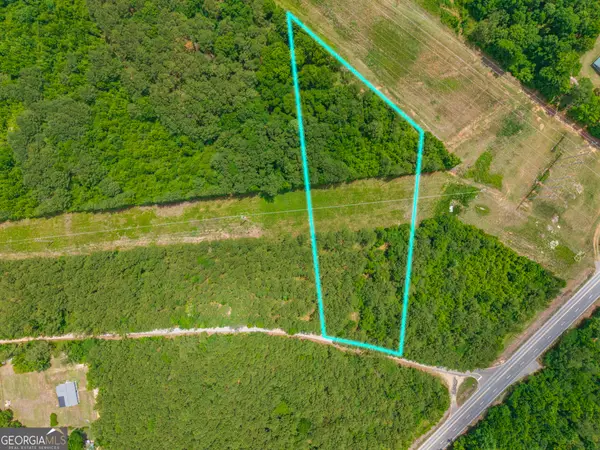 $36,005Active3.79 Acres
0 Old Haul Road, Dry Branch, GA 31020
MLS# 10760162Listed by: Hunt & Harvest Realty


Protect your home and budget from life's surprises with an Assurant Home Warranty, backed by a partner that supports you through every step of homeownership. Explore Plans.
© 2023 - 2026 ERA Franchise Systems LLC. All rights reserved. ERA Franchise Systems LLC fully supports the principles of the Fair Housing Act and the Equal Opportunity Act. ERA, ERA Real Estate powered, and their respective logos are registered service marks of ERA Franchise Systems LLC. Each office is independently owned and operated.