
239 Long Leaf Way, Dublin, GA 31021
Local realty services provided by:ERA Towne Square Realty, Inc.
239 Long Leaf Way,Dublin, GA 31021
$364,500
- 4 Beds
- 3 Baths
- 2,229 sq. ft.
- Single family
- Active
Listed by: yvonne robertson
Office: premier properties of dublin, llc
MLS#:10890688
Source:METROMLS
Price summary
- Price:$364,500
- Price per sq. ft.:$163.53
- Monthly HOA dues:$16.67
About this home
STUNNING CUSTOM RESIDENCE IN THE HIGHLY DESIRABLE LIVE OAK SUBDIVISION! Discover exceptional craftsmanship, thoughtful design, and effortless flow in this remarkable 4-bedroom, 2.5-bathroom custom-built home nestled in the sought-after Live Oak subdivision. Offering a versatile open split-bedroom floor plan, this residence seamlessly balances expansive gathering spaces with private, tranquil retreats, making it ideal for both vibrant entertaining and comfortable everyday living. At the heart of the home lies a spacious kitchen designed for both culinary enthusiasts and busy households. Outfitted with an abundance of bespoke custom cabinetry, a spacious walk-in pantry, and a full suite of included appliances-highlighted by a brand-new refrigerator-this space is truly move-in ready. A generous breakfast bar provides convenient casual seating and effortless connection to the main living areas. Just beyond the kitchen, the bright breakfast room opens directly onto a welcoming rear porch, creating a natural indoor-outdoor flow that handles overflow guests with ease during weekend barbecues, holiday gatherings, or quiet morning coffees. Adaptability is built into the very layout of this home. Currently configured as a spacious, light-filled home office-perfect for remote work, study, or creative pursuits-the formal dining room offers the structural flexibility to be easily opened back up into the kitchen, allowing future owners to customize the floor plan to suit their evolving lifestyle needs. Tucked away in its own private wing thanks to the split floor plan, the owner's suite serves as a serene sanctuary. Architectural elegance shines through the intricate tray ceiling, while the spa-inspired en-suite bathroom delivers daily indulgence with dual vanities, a deep soaking tub, and a beautifully tiled walk-in shower. Thoughtful convenience defines the suite's storage and utility layout: a generously sized walk-in closet connects directly to the laundry room, streamlining daily routines. For added functionality, the laundry room also features secondary access from the rear hallway, keeping household chores discreetly tucked away yet easily accessible from the secondary bedrooms and main living spaces. Extend your living space outdoors with both a charming covered front porch-ideal for greeting neighbors and enjoying quiet evenings-and a spacious rear porch overlooking the yard. Enclosed by a substantial privacy fence, the backyard offers a secure, secluded haven for children, pets, gardening, or outdoor recreation. Combining custom architectural details, included modern appliances, and a premier location in Live Oak, this exceptional property offers a rare opportunity to own a home tailored for comfort, flexibility, and style....
Contact an agent
Home facts
- Year built:2018
- Subdivision & Development:Live Oak
- Listing ID #:10890688
- Updated:November 15, 2026 at 12:07 PM
Rooms and interior
- Bedrooms:4
- Total bathrooms:3
- Full bathrooms:2
- Half bathrooms:1
- Flooring:Tile
- Dining Description:Separate Room
- Bathrooms Description:Double Vanity, Separate Shower, Soaking Tub, Tile Bath
- Kitchen Description:Cooktop, Dishwasher, Microwave, Oven (Wall), Refrigerator, Stainless Steel Appliance(s)
- Bedroom Description:Master On Main Level, Split Bedroom Plan
- Living area:2,229 sq. ft.
Heating and cooling
- Cooling:Heat Pump
- Heating:Heat Pump
Structure and exterior
- Roof:Composition
- Year built:2018
- Building area:2,229 sq. ft.
- Lot area:0.57 Acres
- Lot Features:Level
- Architectural Style:Traditional
- Construction Materials:Brick, Vinyl Siding
- Foundation Description:Slab
- Levels:1 Story
Schools
- High school:Dublin
- Middle school:Dublin
- Elementary school:Hillcrest
Utilities
- Water:Public, Water Available
- Sewer:Septic Tank
Finances and disclosures
- Price:$364,500
- Price per sq. ft.:$163.53
- Tax amount:$3,098 (2026)
Features and amenities
- Appliances:Cooktop, Dishwasher, Gas Water Heater, Microwave, Oven (Wall), Refrigerator, Stainless Steel Appliance(s), Tankless Water Heater
- Laundry features:In Mud Room, Laundry
- Amenities:Gas Water Heater, Pulldown Attic Stairs, Tankless Water Heater, Tray Ceiling(s)
Parking
- Parking description:Attached, Garage, Parking Pad
- Garage:Yes
 2026 Georgia MLS. All rights reserved. Information Deem Reliable But Not Guaranteed November 15, 2026
New listings near 239 Long Leaf Way
- New
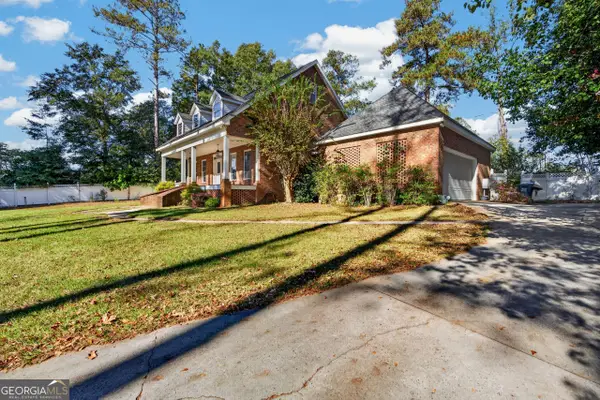 $449,000Active4 beds 3 baths3,375 sq. ft.
654 Fairview Drive, Dublin, GA 31021
MLS# 10888442Listed by: Drake Realty Lake Area - New
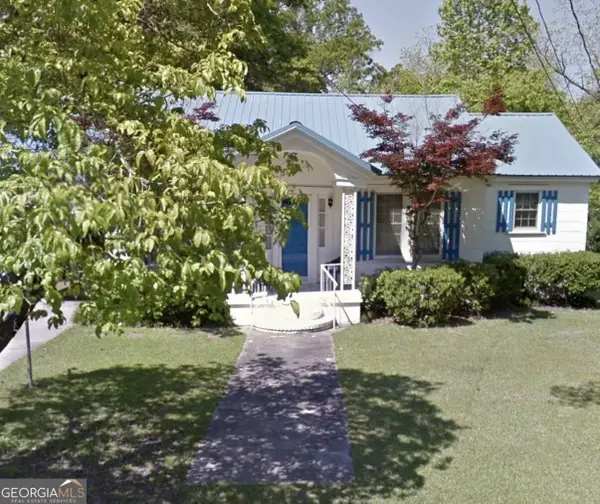 $109,000Active2 beds 1 baths1,183 sq. ft.
306 North Street, Dublin, GA 31021
MLS# 10888437Listed by: RE/MAX Realty Team - New
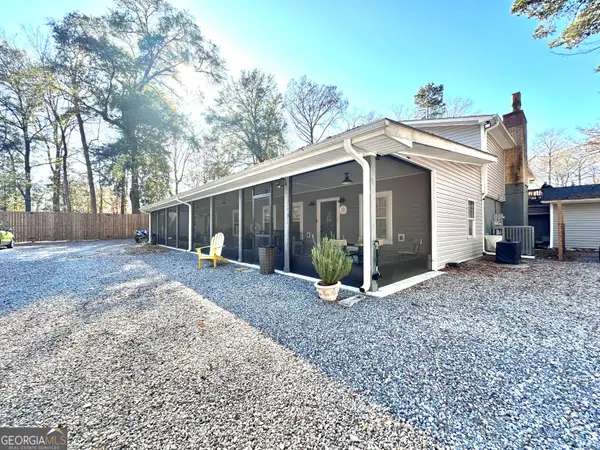 $649,000Active6 beds 6 baths6,912 sq. ft.
326 Turkey Run, Dublin, GA 31021
MLS# 10888321Listed by: Susan Evans Realty LLC - New
 $48,000Active3.23 Acres
0 Addie Trail, Dublin, GA 31021
MLS# 10887446Listed by: RE/MAX Realty Team - New
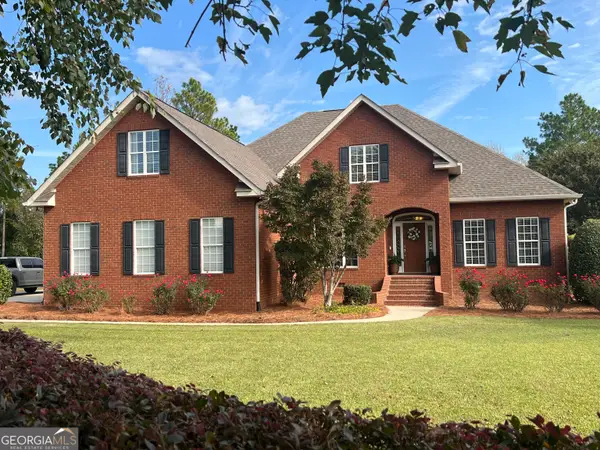 $699,000Active5 beds 4 baths4,050 sq. ft.
327 Champion Drive, Dublin, GA 31021
MLS# 10886373Listed by: RE/MAX Realty Team - New
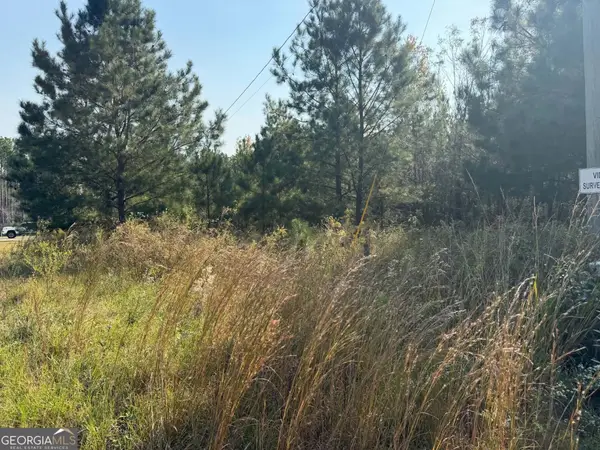 $30,000Active1.35 Acres
0 Briarwater #LOT 9, Dublin, GA 31027
MLS# 10886214Listed by: GA Dreamworks Realty LLC - New
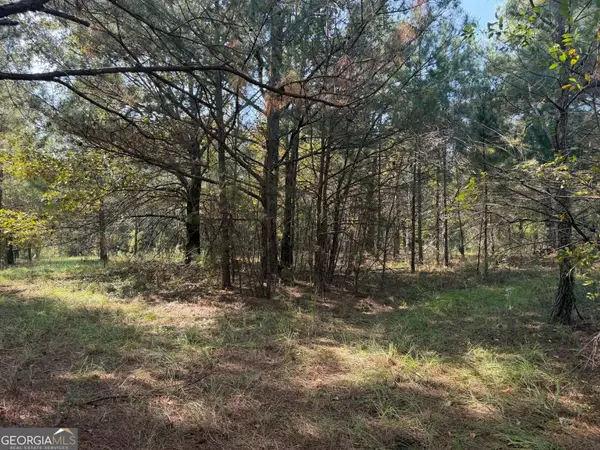 $30,000Active1.33 Acres
0 Briarwater #LOT 10, Dublin, GA 31027
MLS# 10886234Listed by: GA Dreamworks Realty LLC - New
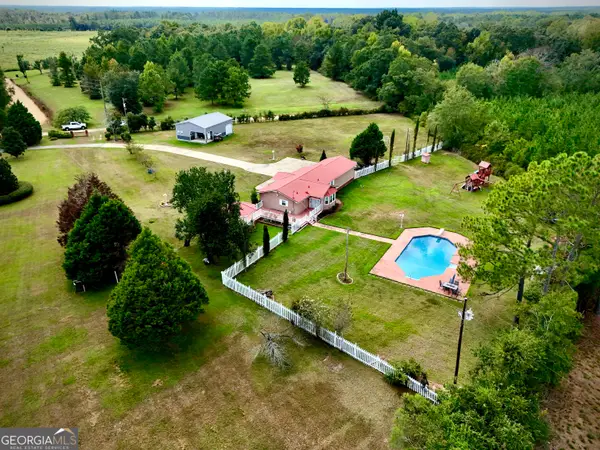 $315,000Active3 beds 2 baths1,317 sq. ft.
662 Clark Road, Dublin, GA 31021
MLS# 10886091Listed by: Dublin GA Real Estate - New
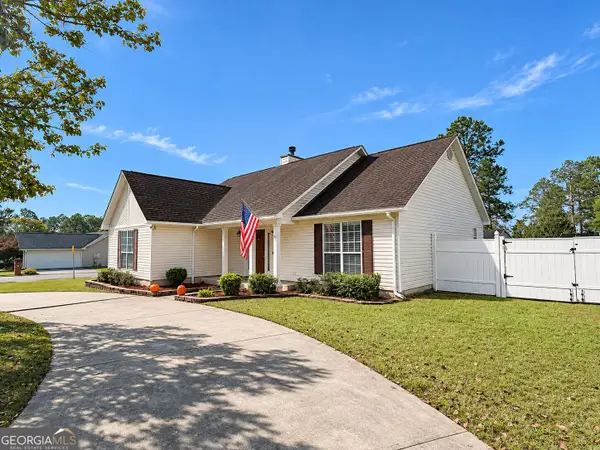 $274,900Active3 beds 2 baths1,535 sq. ft.
401 Westchester Drive, Dublin, GA 31021
MLS# 10885736Listed by: Chelle Realty


Protect your home and budget from life's surprises with an Assurant Home Warranty, backed by a partner that supports you through every step of homeownership. Explore Plans.
© 2023 - 2026 ERA Franchise Systems LLC. All rights reserved. ERA Franchise Systems LLC fully supports the principles of the Fair Housing Act and the Equal Opportunity Act. ERA, ERA Real Estate powered, and their respective logos are registered service marks of ERA Franchise Systems LLC. Each office is independently owned and operated.