
412 Oasis Drive, Dublin, GA 31021
Local realty services provided by:ERA Hirsch Real Estate Team
412 Oasis Drive,Dublin, GA 31021
$245,000
- 3 Beds
- 2 Baths
- 2,161 sq. ft.
- Single family
- Active
Listed by: michaela rowland
Office: premier properties of dublin, llc
MLS#:10880064
Source:METROMLS
Price summary
- Price:$245,000
- Price per sq. ft.:$113.37
About this home
Welcome home! Beautifully remodeled and move-in ready, this charming 3-bedroom, 2-bathroom home offers a fresh, updated feel with all the comforts of home. Enjoy fresh paint, new flooring, new stainless steel appliances, and a new HVAC system. Cozy up in front of the gas fireplace, sip your morning coffee in the sunroom, or entertain family and friends in the spacious, fenced backyard. An inside laundry room and 2-car carport add everyday convenience. With its fresh new look and inviting spaces, this home is ready for its next chapter. Come see all the possibilities and imagine yourself right at home! Home is Agent-Owned.
Contact an agent
Home facts
- Year built:1978
- Subdivision & Development:Brookwood Meadows
- Listing ID #:10880064
- Updated:October 28, 2026 at 04:31 AM
Rooms and interior
- Bedrooms:3
- Total bathrooms:2
- Full bathrooms:2
- Flooring:Vinyl
- Kitchen Description:Dishwasher, Microwave, Oven/Range (Combo), Pantry, Refrigerator, Stainless Steel Appliance(s)
- Bedroom Description:Master On Main Level, Walk-In Closet(s)
- Living area:2,161 sq. ft.
Heating and cooling
- Cooling:Central Air
- Heating:Central
- Central air:Yes
Structure and exterior
- Roof:Composition
- Year built:1978
- Building area:2,161 sq. ft.
- Lot area:0.64 Acres
- Lot Features:Level
- Architectural Style:Ranch
- Construction Materials:Wood Siding
- Foundation Description:Slab
- Levels:1 Story
Schools
- High school:Dublin
- Middle school:Dublin
- Elementary school:Hillcrest
Utilities
- Water:Public, Water Available
- Sewer:Public Sewer, Sewer Connected
Finances and disclosures
- Price:$245,000
- Price per sq. ft.:$113.37
- Tax amount:$403 (2025)
Features and amenities
- Appliances:Dishwasher, Electric Water Heater, Microwave, Oven/Range (Combo), Refrigerator, Stainless Steel Appliance(s)
- Laundry features:In Mud Room, Laundry
- Amenities:Electric Water Heater, Pulldown Attic Stairs
Parking
- Parking description:Attached, Carport
 2026 Georgia MLS. All rights reserved. Information Deem Reliable But Not Guaranteed October 28, 2026
New listings near 412 Oasis Drive
- New
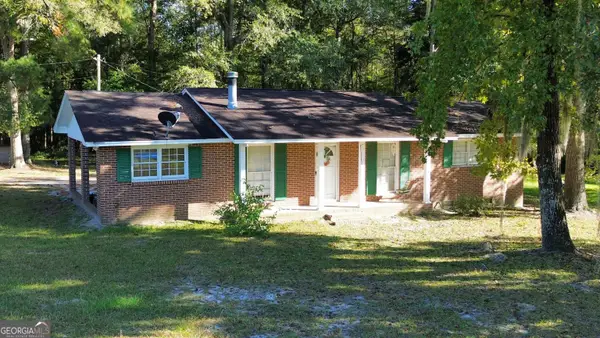 $349,000Active2 beds 2 baths1,032 sq. ft.
542 Garner Dominy Rd, Dublin, GA 31021
MLS# 10879110Listed by: Chelle Realty - New
 $275,000Active3 beds 2 baths2,502 sq. ft.
223 Brookwood Drive, Dublin, GA 31021
MLS# 10879105Listed by: Chelle Realty - New
 $260,000Active3 beds 2 baths1,644 sq. ft.
172 Trinity Road, Dublin, GA 31021
MLS# 10878986Listed by: Coldwell Banker Curry Residential - New
 $249,000Active2 beds 2 baths1,412 sq. ft.
2435 Ga Highway 46, Dublin, GA 31021
MLS# 10878842Listed by: Susan Evans Realty LLC - New
 $199,000Active3 beds 2 baths2,720 sq. ft.
888 Brantley Road, Dublin, GA 31027
MLS# 10878702Listed by: Chelle Realty - New
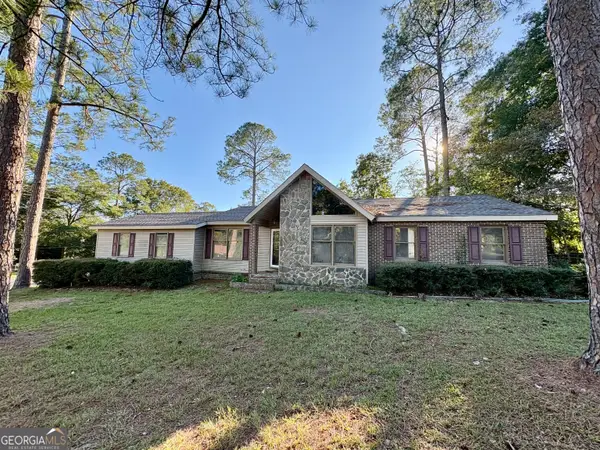 $239,900Active3 beds 2 baths1,890 sq. ft.
901 Gracewood Drive, Dublin, GA 31021
MLS# 10878571Listed by: Chelle Realty - New
 $20,000Active0.53 Acres
1208 King Edward Drive, Dublin, GA 31021
MLS# 10877069Listed by: BHGRE Metro Brokers - New
 $225,000Active3 beds 1 baths1,863 sq. ft.
102 Zenith Street, Dublin, GA 31021
MLS# 10876433Listed by: Routh Realtors, LLC 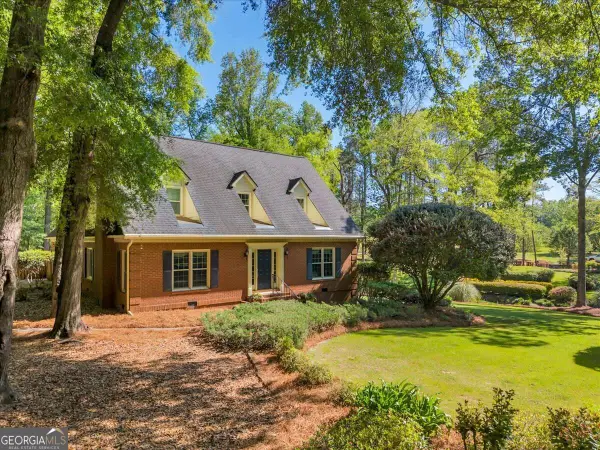 $419,900Pending3 beds 3 baths2,662 sq. ft.
110 Kenneth Drive, Dublin, GA 31021
MLS# 10876074Listed by: Premier Properties of Dublin, LLC


Protect your home and budget from life's surprises with an Assurant Home Warranty, backed by a partner that supports you through every step of homeownership. Explore Plans.
© 2023 - 2026 ERA Franchise Systems LLC. All rights reserved. ERA Franchise Systems LLC fully supports the principles of the Fair Housing Act and the Equal Opportunity Act. ERA, ERA Real Estate powered, and their respective logos are registered service marks of ERA Franchise Systems LLC. Each office is independently owned and operated.