
1034 Field Street, Dudley, GA 31022
Local realty services provided by:ERA Hirsch Real Estate Team
1034 Field Street,Dudley, GA 31022
$265,000
- 4 Beds
- 2 Baths
- 1,748 sq. ft.
- Single family
- Active
Listed by: rayna dubberly
Office: premier properties of dublin, llc
MLS#:10858075
Source:METROMLS
Price summary
- Price:$265,000
- Price per sq. ft.:$151.6
About this home
Newer four-bedroom, two bath home located in the county! LVP flooring thought out the home. Kitchen with granite countertops, large center island, and stainless-steel appliances. Dining area and walk-in pantry. Spacious primary bedroom with en-suite bathroom offering vanity with granite countertops, double sinks, tub, shower, and LARGE walk-in closet. There are two bedrooms and a full bathroom on the other side of the home. The hallway bathroom offers vanity with granite countertops, double sinks, and a tub/shower combo. There is a fourth bedroom at the front of the home that could double as an office, playroom, or bonus space. Concrete patio at the back of the home. Great location within the county in the Laurens Northwest School District. Walk across the street to Northwest Laurens Elementary School. 10-minute drive to Dublin.
Contact an agent
Home facts
- Year built:2023
- Subdivision & Development:Chappells Walk
- Listing ID #:10858075
- Updated:October 04, 2026 at 11:02 AM
Rooms and interior
- Bedrooms:4
- Total bathrooms:2
- Full bathrooms:2
- Bathrooms Description:Double Vanity, Separate Shower, Soaking Tub
- Kitchen Description:Dishwasher, Microwave, Oven/Range (Combo), Refrigerator, Stainless Steel Appliance(s)
- Bedroom Description:Master On Main Level, Split Bedroom Plan
- Living area:1,748 sq. ft.
Heating and cooling
- Cooling:Electric
- Heating:Electric
Structure and exterior
- Roof:Composition
- Year built:2023
- Building area:1,748 sq. ft.
- Lot area:0.5 Acres
- Lot Features:Level
- Architectural Style:Ranch
- Construction Materials:Vinyl Siding
- Exterior Features:Deck/Patio
- Levels:1 Story
Schools
- High school:West Laurens
- Middle school:West Laurens
- Elementary school:Northwest Laurens
Utilities
- Water:Well
- Sewer:Septic Tank
Finances and disclosures
- Price:$265,000
- Price per sq. ft.:$151.6
- Tax amount:$1,961 (2025)
Features and amenities
- Appliances:Dishwasher, Electric Water Heater, Microwave, Oven/Range (Combo), Refrigerator, Stainless Steel Appliance(s)
- Amenities:Electric Water Heater
Parking
- Parking description:Attached, Garage
- Garage:Yes
 2026 Georgia MLS. All rights reserved. Information Deem Reliable But Not Guaranteed October 4, 2026
New listings near 1034 Field Street
- New
 $429,900Active4 beds 3 baths2,825 sq. ft.
362 Old Pine Road, Dudley, GA 31022
MLS# 10851783Listed by: Premier Properties of Dublin, LLC - New
 $120,000Active1.03 Acres
0 First Street, Dudley, GA 31022
MLS# 10851631Listed by: RE/MAX Realty Team 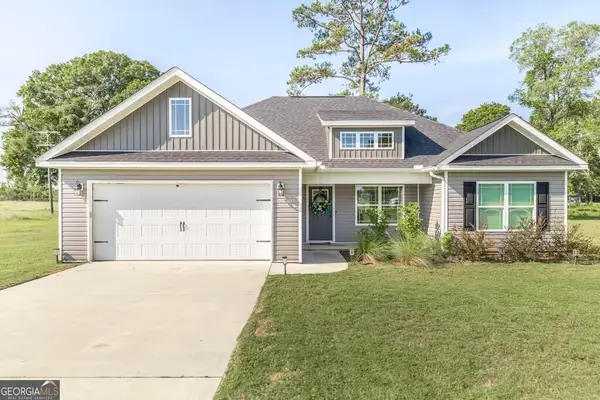 $269,900Active4 beds 2 baths1,524 sq. ft.
1024 Field Street, Dudley, GA 31022
MLS# 10846653Listed by: XCEL Realty Group $247,500Active4 beds 2 baths1,650 sq. ft.
1056 Field Street, Dudley, GA 31022
MLS# 10840725Listed by: Premier Properties of Dublin, LLC $295,000Active2 beds 2 baths1,544 sq. ft.
1472 Watkins Hall Road, Dudley, GA 31022
MLS# 10832854Listed by: XCEL Realty Group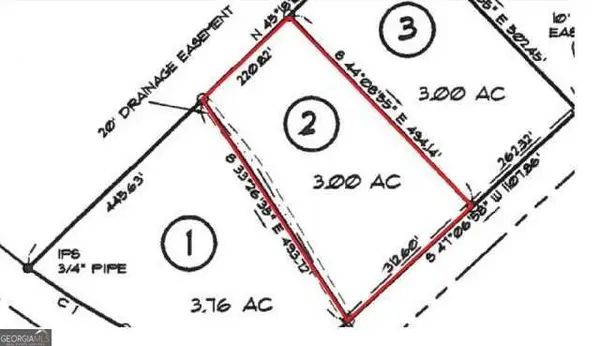 $37,500Active3 Acres
0 Whipples Crossing Lot 2, Dudley, GA 31022
MLS# 10829910Listed by: Curry Real Estate $359,900Active4 beds 3 baths2,086 sq. ft.
1129 Mulberry Place, Dudley, GA 31022
MLS# 10822397Listed by: Chelle Realty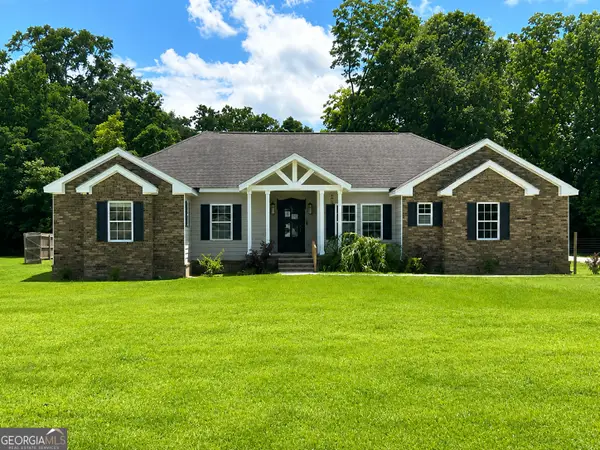 $329,900Active5 beds 3 baths3,404 sq. ft.
745 Ga Highway 338, Dudley, GA 31022
MLS# 10814438Listed by: Vylla Home $434,900Active4 beds 4 baths3,305 sq. ft.
1142 Mulberry Place, Dudley, GA 31022
MLS# 10806411Listed by: eXp Realty


Protect your home and budget from life's surprises with an Assurant Home Warranty, backed by a partner that supports you through every step of homeownership. Explore Plans.
© 2023 - 2026 ERA Franchise Systems LLC. All rights reserved. ERA Franchise Systems LLC fully supports the principles of the Fair Housing Act and the Equal Opportunity Act. ERA, ERA Real Estate powered, and their respective logos are registered service marks of ERA Franchise Systems LLC. Each office is independently owned and operated.