
1838 Glenview Park Circle, Duluth, GA 30097
Local realty services provided by:ERA Hirsch Real Estate Team
1838 Glenview Park Circle,Duluth, GA 30097
$560,000
- 3 Beds
- 4 Baths
- - sq. ft.
- Townhouse
- Active
Listed by: alexis kim
Office: the promise realty group
MLS#:10772790
Source:METROMLS
Price summary
- Price:$560,000
- Monthly HOA dues:$220
About this home
Rare opportunity to own a beautifully upgraded townhome with a finished basement in a highly desirable gated community. Designed with modern style and everyday comfort in mind, this exceptional home offers spacious living areas, elegant finishes, and thoughtful upgrades throughout. The open-concept main level features a chef-inspired kitchen with quartz countertops, an oversized island, stylish cabinetry, and abundant counter space-perfect for cooking, entertaining, or casual dining. The kitchen overlooks the spacious dining and family rooms, creating a seamless flow ideal for gatherings and everyday living. The inviting family room is enhanced with additional recessed lighting and a stunning quartzite stone fireplace with gas logs, adding warmth and sophistication to the space. Beautiful flooring extends throughout the home with no carpet anywhere. Upstairs, the luxurious owner's suite serves as a private retreat with elegant tray ceilings, a large walk-in closet, and a spa-like ensuite bathroom featuring dual vanities, a soaking tub, and a separate glass-enclosed shower. Two additional generously sized bedrooms, a full bathroom, and a conveniently located laundry room complete the upper level. Modern LED light mirrors in the bathrooms add a sleek, contemporary touch. The finished basement offers incredible flexibility and functionality, featuring a separate kitchen with an island, a full bathroom, and private living space-ideal for a guest suite, teen retreat, home office, media room, or studio-style setup. Step outside to your private deck and enjoy peaceful wooded views while sipping your morning coffee or relaxing after a long day. Conveniently located near major highways, shopping, dining, schools, and parks, this exceptional townhome perfectly blends luxury, convenience, and location. Don't miss this rare opportunity to own a move-in-ready home in one of the area's most sought-after communities!...
Contact an agent
Home facts
- Year built:2018
- Subdivision & Development:THE GLENS AT SUGARLOAF
- Listing ID #:10772790
- Updated:August 20, 2026 at 10:56 AM
Rooms and interior
- Bedrooms:3
- Total bathrooms:4
- Full bathrooms:3
- Half bathrooms:1
- Flooring:Tile
- Bathrooms Description:Double Vanity
- Kitchen Description:Breakfast Bar, Dishwasher, Disposal, Double Oven, Kitchen Island, Microwave, Pantry, Solid Surface Counters
- Basement Description:Bath Finished, Finished, Interior Entry
Heating and cooling
- Cooling:Ceiling Fan(s), Central Air, Electric
- Heating:Natural Gas
- Central air:Yes
Structure and exterior
- Roof:Composition
- Year built:2018
- Lot area:0.05 Acres
- Lot Features:Level
- Architectural Style:Brick Front
- Construction Materials:Brick
- Exterior Features:Balcony, Deck
- Foundation Description:Slab
- Levels:2 Story
Schools
- High school:Peachtree Ridge
- Middle school:Richard Hull
- Elementary school:Burnette
Utilities
- Water:Public
- Sewer:Public Sewer
Finances and disclosures
- Price:$560,000
- Tax amount:$1,516 (2025)
Features and amenities
- Appliances:Dishwasher, Disposal, Double Oven, Microwave
- Laundry features:Upper Level
- Amenities:Bookcases, Double Pane Windows, Pulldown Attic Stairs
Parking
- Total parking spaces:2
- Parking description:Attached, Garage, Garage Door Opener
- Garage:Yes
 2026 Georgia MLS. All rights reserved. Information Deem Reliable But Not Guaranteed August 20, 2026
New listings near 1838 Glenview Park Circle
- Coming Soon
 $540,000Coming Soon3 beds 3 baths
3171 Amesbury Way Nw, Duluth, GA 30096
MLS# 10827521Listed by: Keller Williams Realty Atl. Partners - Coming Soon
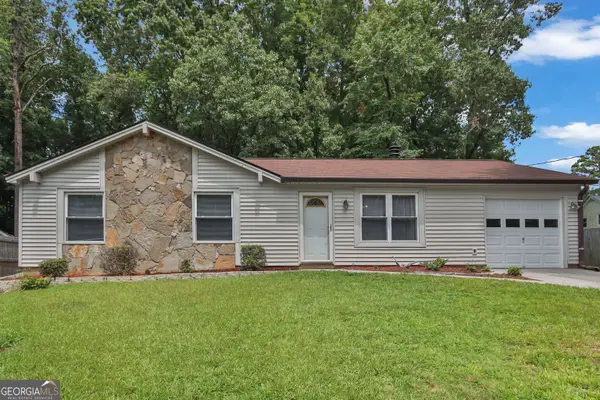 $320,000Coming Soon3 beds 2 baths
2425 Rhoanoke Drive, Duluth, GA 30096
MLS# 10820587Listed by: Mark Spain Real Estate - Coming Soon
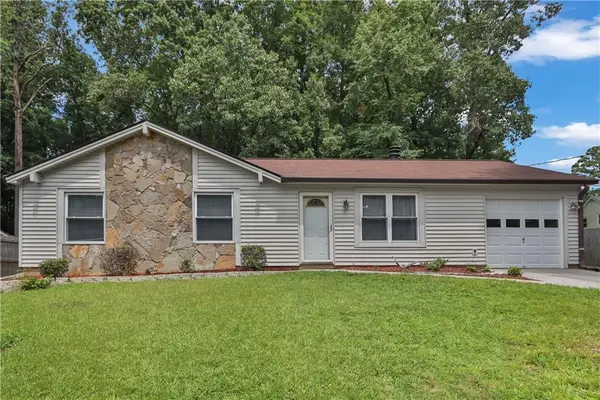 $320,000Coming Soon3 beds 2 baths
2425 Rhoanoke Drive, Duluth, GA 30096
MLS# 7817183Listed by: MARK SPAIN REAL ESTATE - Coming Soon
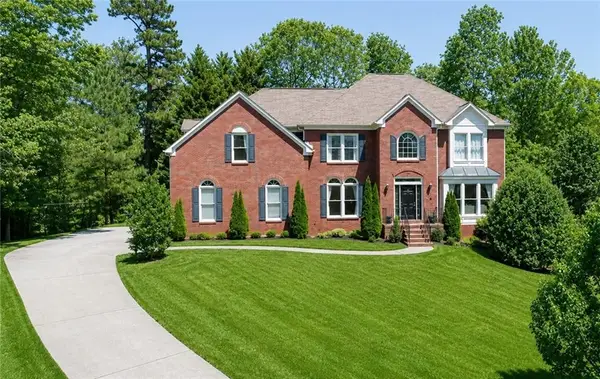 $649,000Coming Soon6 beds 4 baths
3405 Duckpond Trace, Duluth, GA 30096
MLS# 7810653Listed by: AMERICA REALTY CENTER, INC. - Coming Soon
 $375,000Coming Soon3 beds 3 baths
2551 Woodside Drive, Duluth, GA 30096
MLS# 7343449Listed by: KELLER WILLIAMS NORTH ATLANTA - New
 $899,990Active6 beds 5 baths4,509 sq. ft.
3355 Kates Way, Duluth, GA 30097
MLS# 7824195Listed by: BRIGHTDOOR REALTY, LLC - New
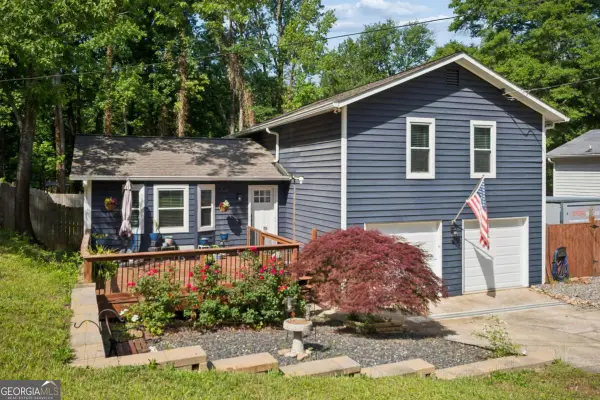 $409,900Active3 beds 2 baths
2083 Pond Road, Duluth, GA 30096
MLS# 10828801Listed by: Keller Williams Realty PeachtreeRoad - New
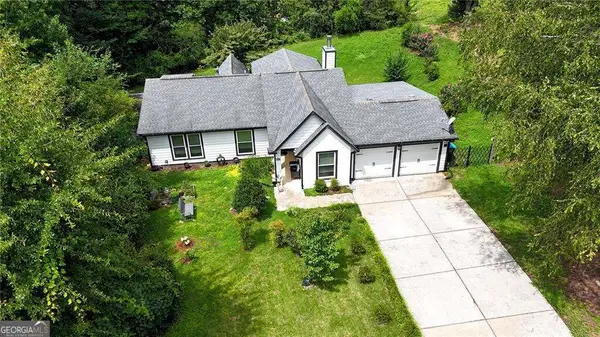 $429,900Active4 beds 2 baths
2722 Inverloch Circle, Duluth, GA 30096
MLS# 10828155Listed by: Realty Professionals - New
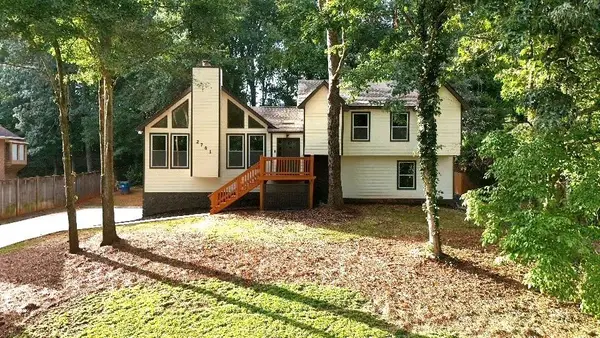 $549,900Active4 beds 3 baths2,396 sq. ft.
2761 Pine Cone Lane, Duluth, GA 30096
MLS# 7820827Listed by: UPTOWN REALTY, INC. - New
 $649,999Active4 beds 4 baths
3206 Ridge Towne Place, Duluth, GA 30096
MLS# 10827970Listed by: Keller Williams Community Partners


Protect your home and budget from life's surprises with an Assurant Home Warranty, backed by a partner that supports you through every step of homeownership. Explore Plans.
© 2023 - 2026 ERA Franchise Systems LLC. All rights reserved. ERA Franchise Systems LLC fully supports the principles of the Fair Housing Act and the Equal Opportunity Act. ERA, ERA Real Estate powered, and their respective logos are registered service marks of ERA Franchise Systems LLC. Each office is independently owned and operated.