
2127 Frostgale Way #4, Duluth, GA 30097
Local realty services provided by:ERA Towne Square Realty, Inc.
2127 Frostgale Way #4,Duluth, GA 30097
$603,400
- 3 Beds
- 3 Baths
- 2,119 sq. ft.
- Townhouse
- Active
Listed by: maresa robichaux, natalie barber
Office: the providence group realty, llc.
MLS#:7860138
Source:FIRSTMLS
Price summary
- Price:$603,400
- Price per sq. ft.:$284.76
- Monthly HOA dues:$250
About this home
Elevate your Living Experience with The Providence Group's Newest Community - Oakcrest in Duluth! Discover traditional/Elevated living in this beautifully designed two story townhome, currently under construction and anticipated to be completed in March/April 2027! This thoughtfully crafted homes will offer 3 spacious bedrooms, two and a half bathrooms, and the perfect combination of style, luxury, and comfort you know and love by The Providence Group. As you enter the home you will find an open concept floor plan featuring a stunning kitchen with elegant quartz countertops, 42" upper cabinets, soft close doors and drawers throughout, garbage disposal, single bowl SS sink, hard surface flooring, pantry, coat closet, and powder room all on the main floor. The garage is on the main floor close to the kitchen for convenience in bringing in the groceries - not far to go at all! Rounding out the main floor is the much needed covered rear patio. Great addition to any home in this Georgia, ever changing weather. This is an ideal setting for both everyday living and entertaining. You will be lead upstairs on oak treads to find your spacious owner's suite serves as your private retreat, complete with luxurious en-suite bath featuring both a soaking tub and separate shower. The two secondary bedrooms are generously sized and close by to the laundry with their own private bath with tub/shower combo. Don't miss your opportunity to own a brand new home in Duluth with energy- efficient construction and low maintenance living. Secure your place now and watch your dream home come to life before its expected completion in Spring 2027! Your new beginning starts here - reserve this exceptional townhome today! At TPG, we value our customer, team member, and vendor team safety. Our communities are active construction zones and may not be safe to visit at certain stages of construction. Due to this, we ask all agents visiting the community with their clients come to the office prior to visiting any listed homes. Please note, during your visit, you will be escorted by a TPG employee and may be required to wear flat, closed toe shoes and a hardhat. Appointment Only! Photos & Virtual Tour are NOT of actual home, but a previously built home design. [The Braxton II]...
Contact an agent
Home facts
- Year built:2027
- Subdivision & Development:Oakcrest
- Listing ID #:7860138
- Updated:October 29, 2026 at 11:35 AM
Rooms and interior
- Bedrooms:3
- Total bathrooms:3
- Full bathrooms:2
- Half bathrooms:1
- Flooring:Carpet
- Dining Description:Great Room, Open Concept
- Bathrooms Description:Double Vanity, Separate Tub/Shower, Soaking Tub, Vaulted Ceiling(s)
- Kitchen Description:Breakfast Bar, Cabinets Other, Dishwasher, Eat-in Kitchen, Gas Oven, Kitchen Island, Microwave, Pantry, Solid Surface Counters, View to Family Room
- Bedroom Description:Oversized Master
- Living area:2,119 sq. ft.
Heating and cooling
- Cooling:Heat Pump, Zoned
- Heating:Electric, Heat Pump, Zoned
Structure and exterior
- Roof:Shingle
- Year built:2027
- Building area:2,119 sq. ft.
- Lot Features:Back Yard, Landscaped, Level
- Architectural Style:Townhouse, Traditional
- Construction Materials:Cement Siding, Concrete
- Exterior Features:Covered, Rear Porch
- Levels:2 Story
Schools
- High school:Peachtree Ridge
- Middle school:Hull
- Elementary school:Mason
Utilities
- Water:Public
- Sewer:Public Sewer
Finances and disclosures
- Price:$603,400
- Price per sq. ft.:$284.76
Features and amenities
- Laundry features:In Hall, Upper Level
- Amenities:Disappearing Attic Stairs, Entrance Foyer, High Ceilings 9 ft Main, High Ceilings 9 ft Upper, Tankless Water Heater, Tray Ceiling(s), Walk-In Closet(s)
Parking
- Parking description:Attached, Driveway, Garage, Garage Faces Front, Level Driveway
- Garage spaces:2
 Listings identified with the FMLS IDX logo come from FMLS and are held by brokerage firms other than the owner of this website. The listing brokerage is identified in any listing details. Information is deemed reliable but is not guaranteed. If you believe any FMLS listing contains material that infringes your copyrighted work please click here (https://www.fmls.com/dmca) to review our DMCA policy and learn how to submit a takedown request. ©2026 First Multiple Listing Service, Inc.
New listings near 2127 Frostgale Way #4
- Coming Soon
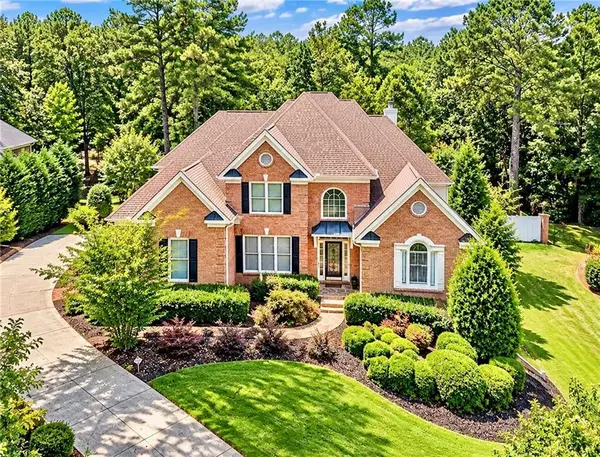 $1,229,000Coming Soon5 beds 5 baths5,040 sq. ft.
7745 Little Aston Way, Duluth, GA 30097
MLS# 7850953Listed by: ATLANTA FINE HOMES SOTHEBY'S INTERNATIONAL - Coming Soon
 $375,000Coming Soon3 beds 3 baths1,892 sq. ft.
2551 Woodside Drive, Duluth, GA 30096
MLS# 7343449Listed by: KELLER WILLIAMS NORTH ATLANTA - New
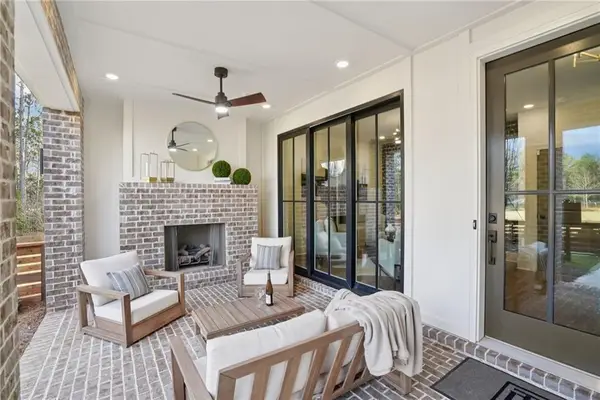 $540,900Active2 beds 3 baths2,176 sq. ft.
3550 Brightmoon Way #49, Duluth, GA 30097
MLS# 7860668Listed by: THE PROVIDENCE GROUP REALTY, LLC. - New
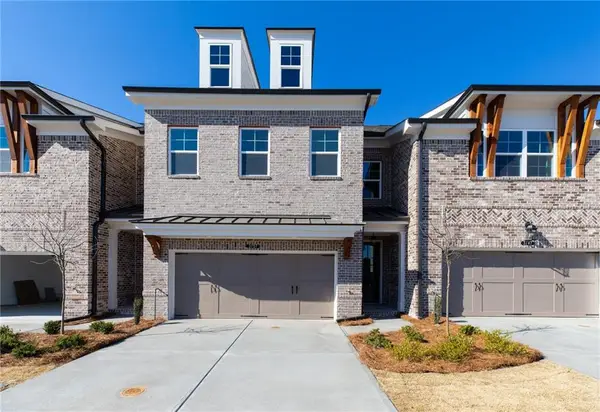 $596,400Active3 beds 3 baths2,119 sq. ft.
2125 Frostgale Way #5, Duluth, GA 30097
MLS# 7860712Listed by: THE PROVIDENCE GROUP REALTY, LLC. - New
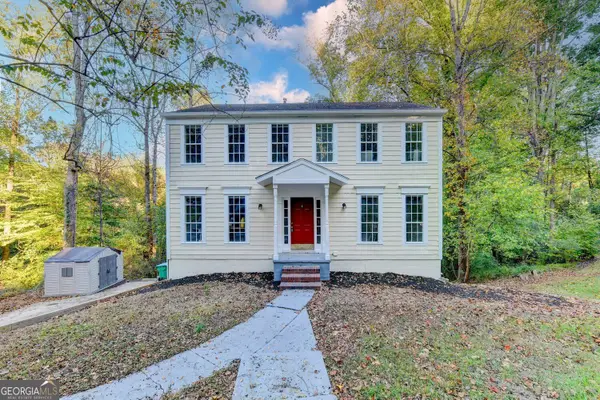 $399,000Active4 beds 4 baths2,826 sq. ft.
2019 Old Mill Way, Duluth, GA 30096
MLS# 10880792Listed by: Virtual Properties Realty.com - New
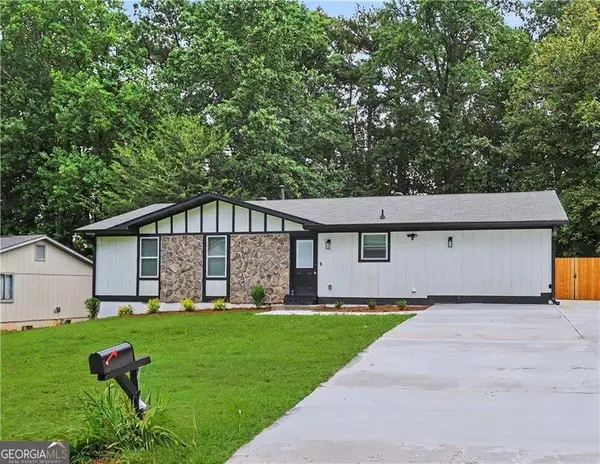 $405,000Active4 beds 3 baths1,512 sq. ft.
2535 Rhoanoke Drive, Duluth, GA 30096
MLS# 10880245Listed by: Virtual Properties Realty.com - New
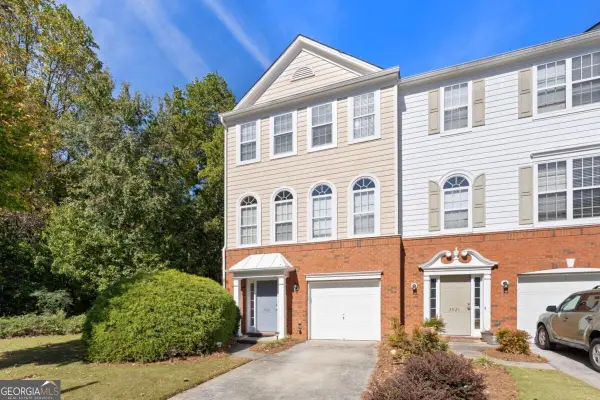 $340,000Active3 beds 4 baths
3923 Howell Park Road, Duluth, GA 30096
MLS# 10880294Listed by: Keller Williams Realty PeachtreeRoad - New
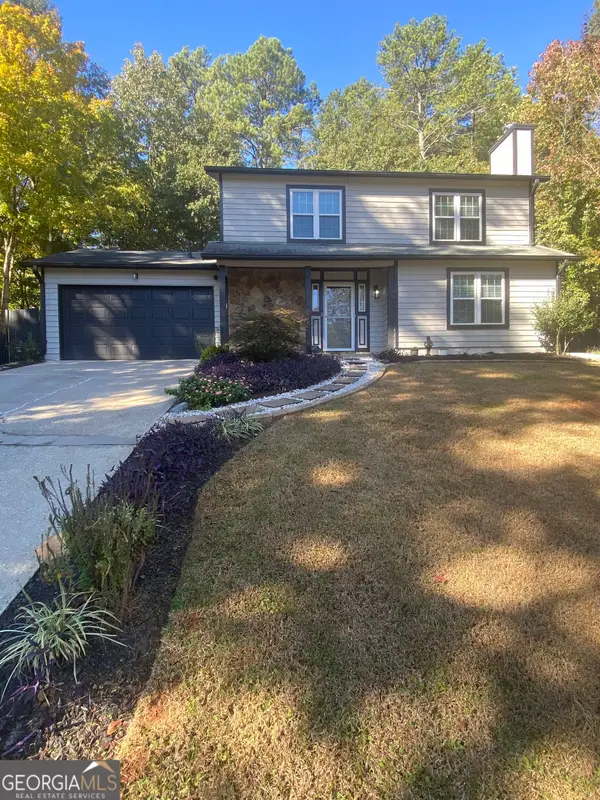 $389,000Active3 beds 3 baths1,722 sq. ft.
2839 E Mount Tabor Circle, Duluth, GA 30096
MLS# 10880334Listed by: Crye-Leike, Realtors - New
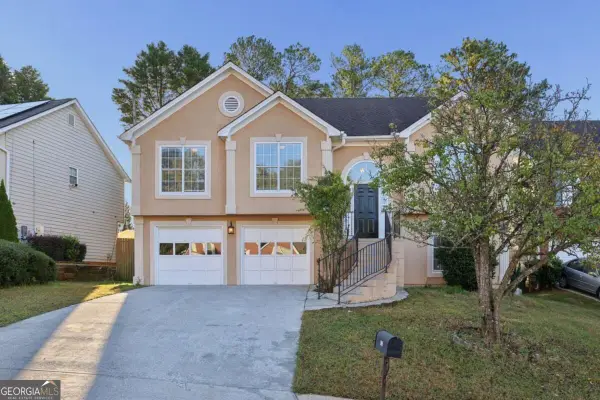 $418,000Active5 beds 3 baths
4210 Hopkins Bluff Way, Duluth, GA 30096
MLS# 10880415Listed by: Virtual Properties Realty.Net


Protect your home and budget from life's surprises with an Assurant Home Warranty, backed by a partner that supports you through every step of homeownership. Explore Plans.
© 2023 - 2026 ERA Franchise Systems LLC. All rights reserved. ERA Franchise Systems LLC fully supports the principles of the Fair Housing Act and the Equal Opportunity Act. ERA, ERA Real Estate powered, and their respective logos are registered service marks of ERA Franchise Systems LLC. Each office is independently owned and operated.