
2176 Executive Drive, Duluth, GA 30096
Local realty services provided by:ERA Kings Bay Realty
2176 Executive Drive,Duluth, GA 30096
$298,000
- 3 Beds
- 3 Baths
- - sq. ft.
- Townhouse
- Active
Listed by: joanne lee
Office: pinehill realty corp.
MLS#:10822285
Source:METROMLS
Price summary
- Price:$298,000
- Monthly HOA dues:$270
About this home
Location!! Location!! Location!! 3BR/2.5BA Approximately 1700 Sq. Ft. 2-Story Townhouse in Duluth. Best Fit for First Time Homebuyer with Newer Paint, Newer LVP Floors Throughout Main Level, Bathrooms and Laundry Rm Upstairs, New Roof in 2019 and New AC in 2020. 3BR/2.5BA Townhome in Gated Breckinridge Station in Duluth. Prestigious End Unit Townhouse in Breckinridge Station Just Minutes to Pleasant Hill Road. Open Concept 9 Ft Main Level Features Separate Dining Rm and Large Family Rm with Fireplace. Spacious Owner's BR in a Vaulted Ceiling. Separate Tub/Shower and Double Vanity in the Owner's Bath. 2 Secondary Bedrooms share a Hallway Full Bathroom. Laundry Rm Upstairs. Just 1 Min to I-85 Exit 104. Convenient Location for Shopping - Costco, Sam's Club, H-Mart, Gwinnett Place Mall, Sugarloaf Mills, and Lots of Shops and Restaurants. Monthly HOA Fee Covers Water/Sewer, Trash and Ground Maintenance. Back on the Market_No Issue of the Property or Seller's Fault.
Contact an agent
Home facts
- Year built:2005
- Subdivision & Development:Breckinridge Station
- Listing ID #:10822285
- Updated:August 21, 2026 at 10:48 AM
Rooms and interior
- Bedrooms:3
- Total bathrooms:3
- Full bathrooms:2
- Half bathrooms:1
- Flooring:Carpet, Hardwood, Tile
- Bathrooms Description:Double Vanity
- Kitchen Description:Breakfast Bar, Dishwasher, Disposal, Microwave, Pantry, Refrigerator
- Bedroom Description:Roommate Plan, Walk-In Closet(s)
Heating and cooling
- Cooling:Ceiling Fan(s), Central Air, Electric
- Heating:Central, Forced Air, Natural Gas
- Central air:Yes
Structure and exterior
- Roof:Composition
- Year built:2005
- Lot area:0.02 Acres
- Lot Features:City Lot
- Architectural Style:Brick Front
- Construction Materials:Concrete
- Foundation Description:Slab
- Levels:2 Story
Schools
- High school:Berkmar
- Middle school:Berkmar
- Elementary school:Corley
Utilities
- Water:Public, Water Available
- Sewer:Public Sewer, Sewer Available
Finances and disclosures
- Price:$298,000
- Tax amount:$5,430 (2025)
Features and amenities
- Appliances:Dishwasher, Disposal, Electric Water Heater, Microwave, Refrigerator
- Laundry features:Laundry, Upper Level
- Amenities:Carbon Monoxide Detector(s), Double Pane Windows, Electric Water Heater, Pulldown Attic Stairs, Smoke Detector(s), Vaulted Ceiling(s)
Parking
- Total parking spaces:2
- Parking description:Attached, Garage, Garage Door Opener
- Garage:Yes
 2026 Georgia MLS. All rights reserved. Information Deem Reliable But Not Guaranteed August 21, 2026
New listings near 2176 Executive Drive
- Coming Soon
 $2,650,000Coming Soon5 beds 8 baths7,930 sq. ft.
2848 Major Ridge Trail, Duluth, GA 30097
MLS# 10830234Listed by: Compass - Coming Soon
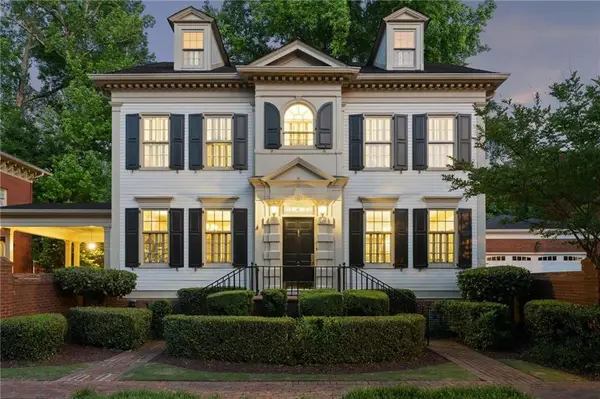 $1,310,000Coming Soon4 beds 4 baths
3941 Muirfield Square, Duluth, GA 30096
MLS# 7824146Listed by: HOME LUXURY REAL ESTATE - Coming Soon
 $540,000Coming Soon3 beds 3 baths2,666 sq. ft.
3171 Amesbury Way Nw, Duluth, GA 30096
MLS# 10827521Listed by: Keller Williams Realty Atl. Partners - Coming Soon
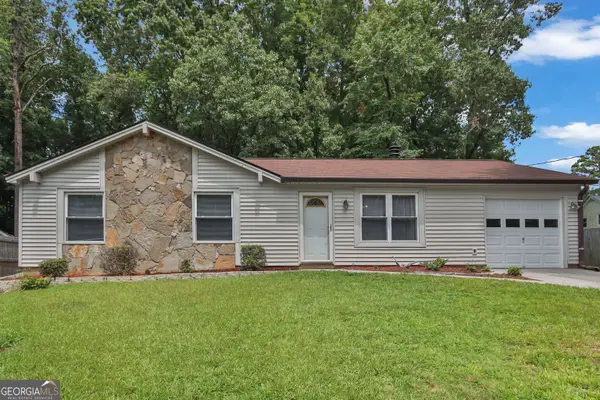 $320,000Coming Soon3 beds 2 baths1,313 sq. ft.
2425 Rhoanoke Drive, Duluth, GA 30096
MLS# 10820587Listed by: Mark Spain Real Estate - Coming Soon
 $320,000Coming Soon3 beds 2 baths1,313 sq. ft.
2425 Rhoanoke Drive, Duluth, GA 30096
MLS# 7817183Listed by: MARK SPAIN REAL ESTATE - Coming Soon
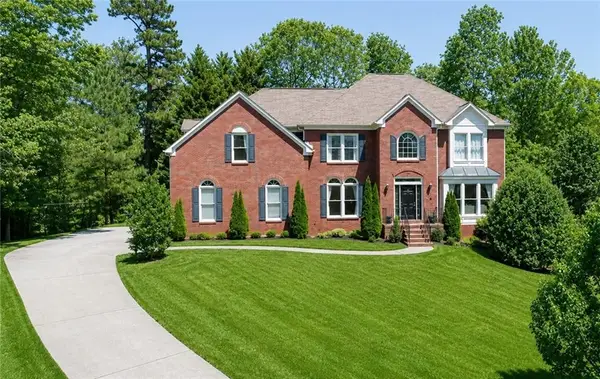 $649,000Coming Soon6 beds 4 baths4,254 sq. ft.
3405 Duckpond Trace, Duluth, GA 30096
MLS# 7810653Listed by: AMERICA REALTY CENTER, INC. - Coming Soon
 $375,000Coming Soon3 beds 3 baths1,892 sq. ft.
2551 Woodside Drive, Duluth, GA 30096
MLS# 7343449Listed by: KELLER WILLIAMS NORTH ATLANTA - Open Sun, 2 to 4pmNew
 $455,000Active4 beds 4 baths
3601 Miller Farms Lane, Duluth, GA 30096
MLS# 10830218Listed by: Keller Williams Chattahoochee - New
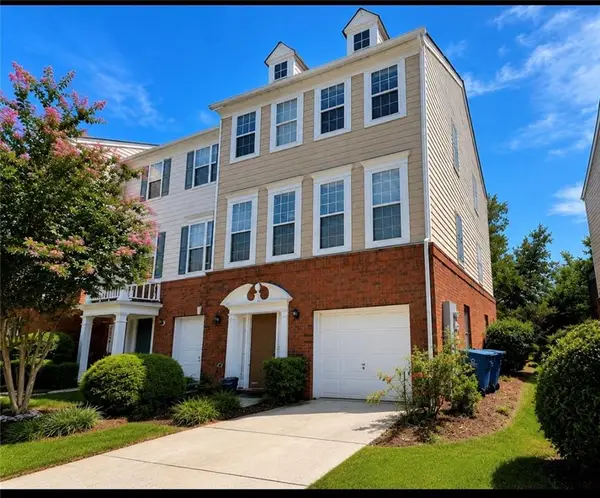 $279,900Active3 beds 4 baths1,958 sq. ft.
3914 Howell Park Road, Duluth, GA 30096
MLS# 7825043Listed by: COLDWELL BANKER REALTY - New
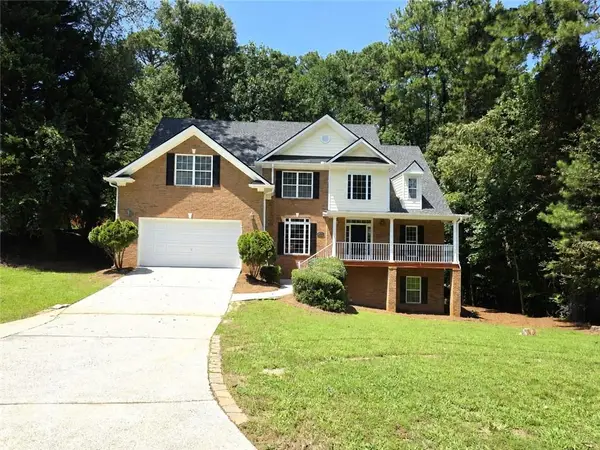 $639,000Active5 beds 3 baths3,186 sq. ft.
4085 Howell Ferry Road, Duluth, GA 30096
MLS# 7825044Listed by: AMERICA REALTY CENTER, INC.


Protect your home and budget from life's surprises with an Assurant Home Warranty, backed by a partner that supports you through every step of homeownership. Explore Plans.
© 2023 - 2026 ERA Franchise Systems LLC. All rights reserved. ERA Franchise Systems LLC fully supports the principles of the Fair Housing Act and the Equal Opportunity Act. ERA, ERA Real Estate powered, and their respective logos are registered service marks of ERA Franchise Systems LLC. Each office is independently owned and operated.