
2186 Ingram Road, Duluth, GA 30096
Local realty services provided by:ERA Kings Bay Realty
2186 Ingram Road,Duluth, GA 30096
$443,000
- 3 Beds
- 2 Baths
- 2,202 sq. ft.
- Single family
- Active
Listed by: tanya pickens
Office: opendoor brokerage
MLS#:10851604
Source:METROMLS
Price summary
- Price:$443,000
- Price per sq. ft.:$201.18
About this home
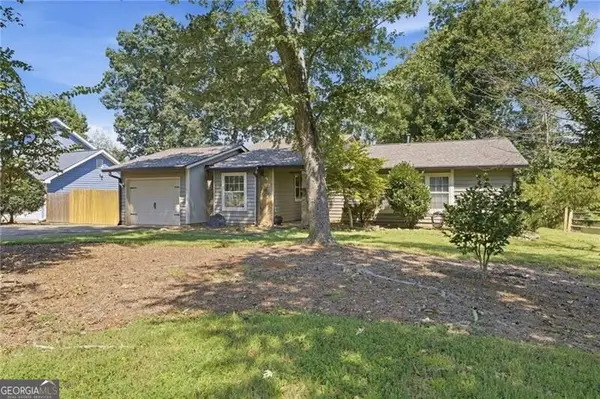
INCREDIBLE BUYER INCENTIVES: $7,000 MORTGAGE CONCESSION. Opendoor Home Loans will contribute up to $7,000 towards a permanent interest rate buy-down if you finance with Opendoor Home Loans LLC. 2186 Ingram Rd is a single-story Duluth home built in 1967 with 2,214 square feet of living area, three bedrooms and two bathrooms. The kitchen has a skylight, built-in oven, refrigerator, dishwasher and a breakfast nook beside the laundry room. A front living room connects to the dining room, while a separate gathering room features a fireplace and built-in shelving. The primary bedroom includes a walk-in closet and an adjoining bathroom with dual sinks, a tub and a separate shower. A window-lined sunroom looks across the yard, and a patio provides outdoor seating space. Garage space and an unfinished basement add storage beyond the living area. Included 100-Day Home Warranty with buyer activation
Contact an agent
Home facts
- Year built:1967
- Subdivision & Development:Beikely Hills Sub
- Listing ID #:10851604
- Updated:September 27, 2026 at 10:50 AM
Rooms and interior
- Bedrooms:3
- Total bathrooms:2
- Full bathrooms:2
- Flooring:Laminate
- Kitchen Description:Pantry
- Bedroom Description:Master On Main Level
- Living area:2,202 sq. ft.
Heating and cooling
- Cooling:Ceiling Fan(s)
- Heating:Central
Structure and exterior
- Roof:Composition
- Year built:1967
- Building area:2,202 sq. ft.
- Lot area:0.59 Acres
- Architectural Style:Brick 4 Side, Traditional
- Construction Materials:Brick, Stone, Wood Siding
- Exterior Features:Deck/Patio
- Foundation Description:Block, Pillar/Post/Pier
- Levels:1 Story
Schools
- High school:Norcross
- Middle school:Summerour
- Elementary school:Beaver Ridge
Utilities
- Water:Public
- Sewer:Septic Tank
Finances and disclosures
- Price:$443,000
- Price per sq. ft.:$201.18
- Tax amount:$5,103 (2025)
Features and amenities
- Laundry features:Laundry
- Amenities:Security System
Parking
- Total parking spaces:4
- Parking description:Carport, Garage
- Garage:Yes
 2026 Georgia MLS. All rights reserved. Information Deem Reliable But Not Guaranteed September 27, 2026
New listings near 2186 Ingram Road
- Coming Soon
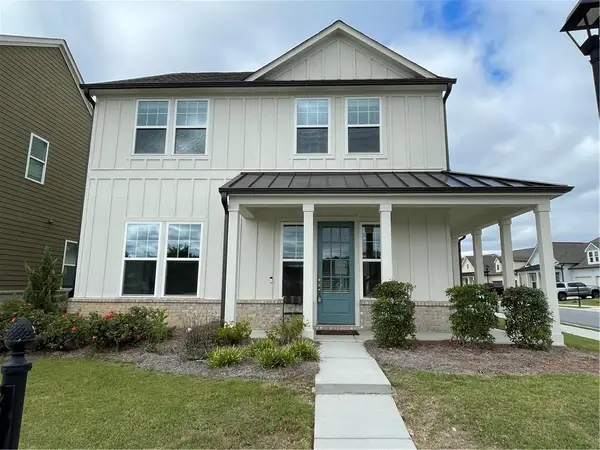 $535,000Coming Soon3 beds 3 baths1,856 sq. ft.
4501 Encore Boulevard, Duluth, GA 30097
MLS# 7827463Listed by: REAL BROKER, LLC. - Coming Soon
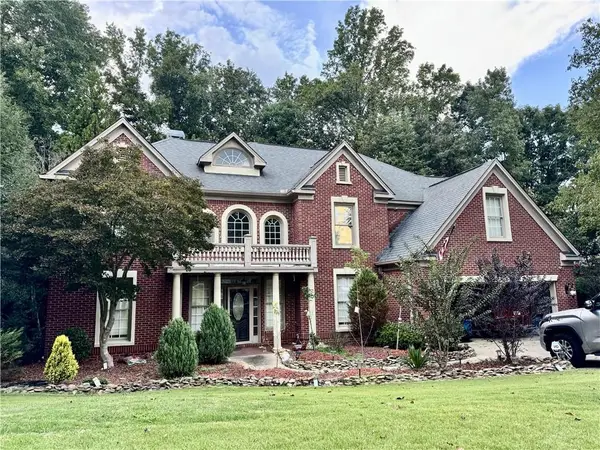 $719,000Coming Soon5 beds 4 baths3,129 sq. ft.
4645 Gran River Glen, Duluth, GA 30096
MLS# 7841805Listed by: VIRTUAL PROPERTIES REALTY.NET, LLC. - Coming Soon
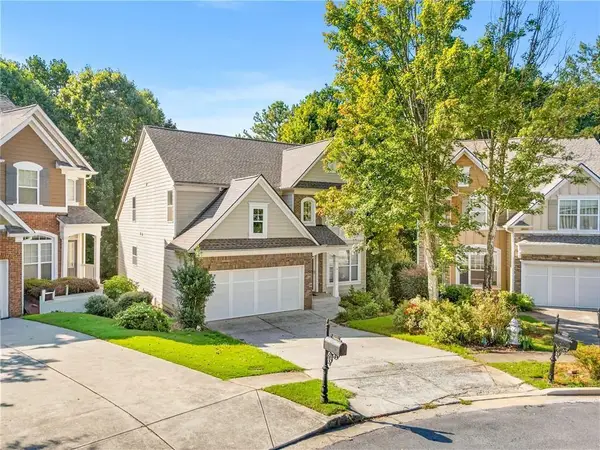 $509,000Coming Soon5 beds 5 baths3,599 sq. ft.
2113 Worrall Hill Drive, Duluth, GA 30096
MLS# 7840862Listed by: ATLANTA REALTY GLOBAL, LLC. - Coming Soon
 $375,000Coming Soon3 beds 3 baths1,892 sq. ft.
2551 Woodside Drive, Duluth, GA 30096
MLS# 7343449Listed by: KELLER WILLIAMS NORTH ATLANTA - New
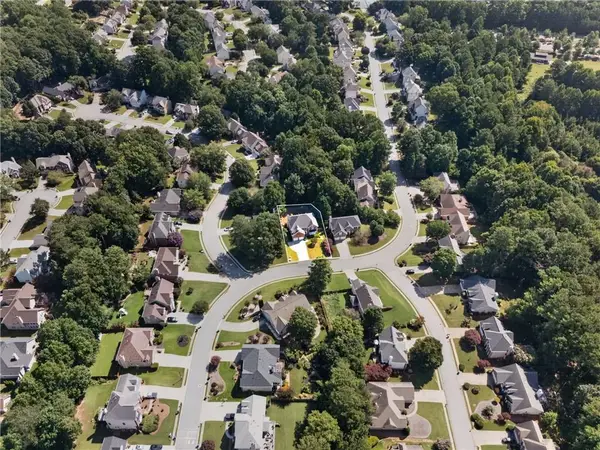 $639,000Active5 beds 4 baths3,066 sq. ft.
3155 Oak Hampton Way, Duluth, GA 30096
MLS# 7842588Listed by: S4 LABS MORTGAGE & REAL ESTATE, LLC - New
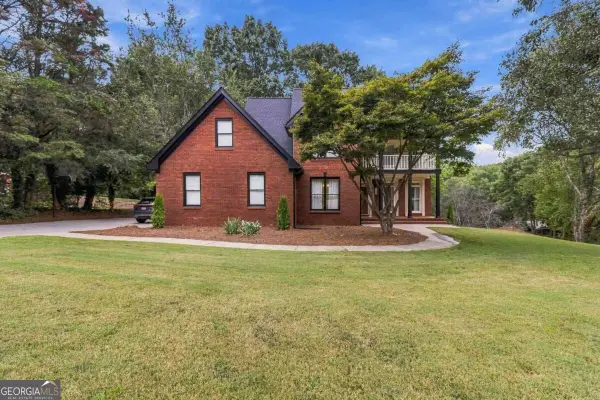 $899,900Active6 beds 5 baths5,409 sq. ft.
3355 Kates Way, Duluth, GA 30097
MLS# 10853844Listed by: Brightdoor Realty - New
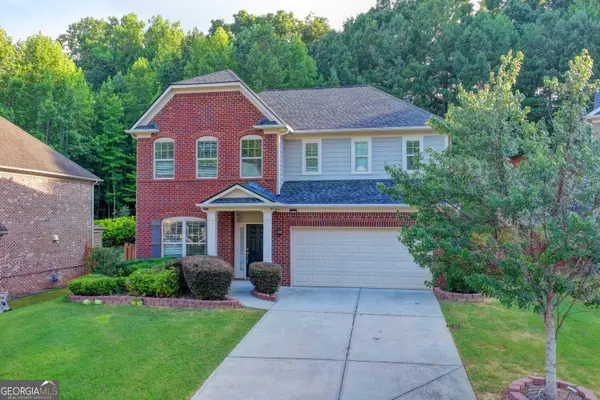 $699,000Active5 beds 4 baths3,235 sq. ft.
2520 Northmont Parkway, Duluth, GA 30097
MLS# 10853706Listed by: Virtual Properties Realty.com - New
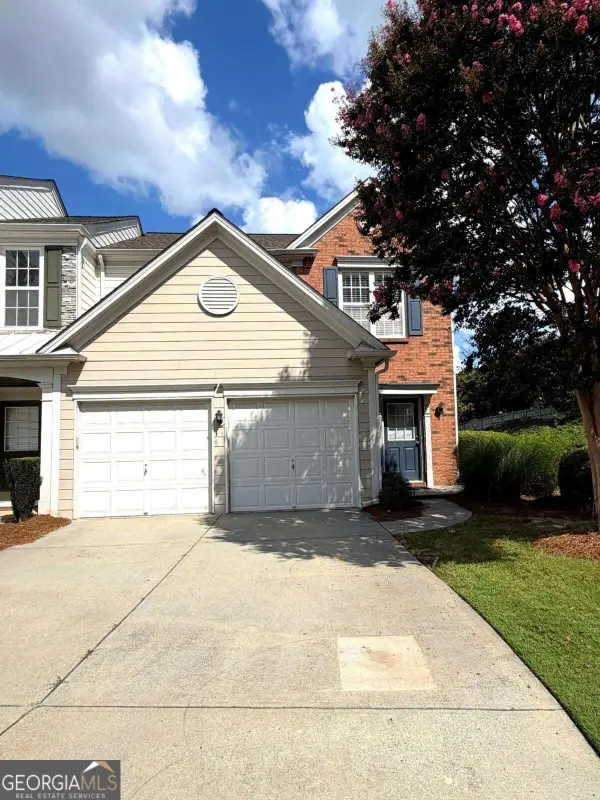 $339,000Active3 beds 3 baths
3601 Gainesway Trace, Duluth, GA 30096
MLS# 10853662Listed by: Simply Homes ATL - New
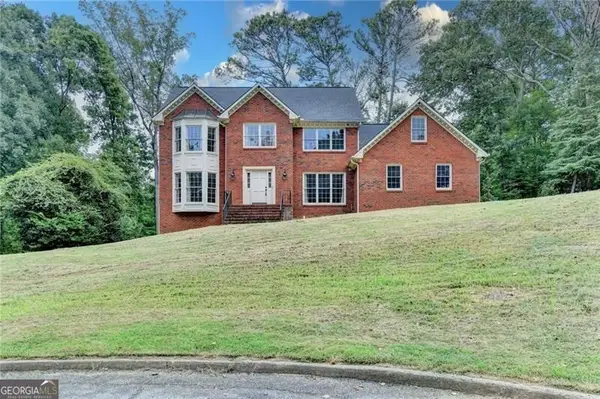 $525,000Active4 beds 3 baths
4785 Masters Court, Duluth, GA 30096
MLS# 10853551Listed by: RE/MAX Center - New
 $400,000Active3 beds 2 baths1,521 sq. ft.
2835 Landington Way, Duluth, GA 30096
MLS# 10853276Listed by: REMAX Around Atlanta


Protect your home and budget from life's surprises with an Assurant Home Warranty, backed by a partner that supports you through every step of homeownership. Explore Plans.
© 2023 - 2026 ERA Franchise Systems LLC. All rights reserved. ERA Franchise Systems LLC fully supports the principles of the Fair Housing Act and the Equal Opportunity Act. ERA, ERA Real Estate powered, and their respective logos are registered service marks of ERA Franchise Systems LLC. Each office is independently owned and operated.