
2275 Post Oak Drive, Duluth, GA 30097
Local realty services provided by:ERA Sunrise Realty
2275 Post Oak Drive,Duluth, GA 30097
$378,000
- 3 Beds
- 2 Baths
- 1,630 sq. ft.
- Single family
- Active
Listed by: jordan sasser
Office: keller williams rlty consultants
MLS#:7848891
Source:FIRSTMLS
Price summary
- Price:$378,000
- Price per sq. ft.:$231.9
About this home
Welcome home to 2275 Post Oak Drive! Only 5 minutes from Historic Downtown Duluth, this 3-bedroom, 2-bathroom ranch sits on a private 0.68-acre lot in Duluth with no HOA. Features 1,630 sq ft of main-level living, including a kitchen with stone counters, white cabinets, and an island. Highlights include a cozy fireplace in the living room, main-floor primary suite, partially finished daylight basement with exterior entry, 2-car garage, and a fully fenced back yard with a deck. Located in Gwinnett County and zoned for Peachtree Ridge High School.
Contact an agent
Home facts
- Year built:1983
- Subdivision & Development:Leaf Land Estate
- Listing ID #:7848891
- Updated:October 11, 2026 at 01:29 PM
Rooms and interior
- Bedrooms:3
- Total bathrooms:2
- Full bathrooms:2
- Flooring:Carpet, Laminate
- Bathrooms Description:Shower Only
- Kitchen Description:Cabinets White, Dishwasher, Disposal, Eat-in Kitchen, Gas Range, Kitchen Island, Range Hood, Stone Counters
- Bedroom Description:Master on Main
- Basement Description:Daylight, Driveway Access, Exterior Entry, Finished, Partial
- Living area:1,630 sq. ft.
Heating and cooling
- Cooling:Attic Fan, Ceiling Fan(s), Central Air, Zoned
- Heating:Central, Natural Gas, Zoned
- Central air:Yes
Structure and exterior
- Roof:Composition
- Year built:1983
- Building area:1,630 sq. ft.
- Lot area:0.68 Acres
- Lot Features:Front Yard
- Architectural Style:Ranch
- Construction Materials:Cedar
- Exterior Features:Deck, Private Yard
- Levels:1 Story
Schools
- High school:Peachtree Ridge
- Middle school:Hull
- Elementary school:Mason
Utilities
- Water:Public, Water Available
- Sewer:Septic Tank
Finances and disclosures
- Price:$378,000
- Price per sq. ft.:$231.9
- Tax amount:$5,982 (2025)
Features and amenities
- Laundry features:Main Level
Parking
- Parking description:Garage
- Garage spaces:2
 Listings identified with the FMLS IDX logo come from FMLS and are held by brokerage firms other than the owner of this website. The listing brokerage is identified in any listing details. Information is deemed reliable but is not guaranteed. If you believe any FMLS listing contains material that infringes your copyrighted work please click here (https://www.fmls.com/dmca) to review our DMCA policy and learn how to submit a takedown request. ©2026 First Multiple Listing Service, Inc.
New listings near 2275 Post Oak Drive
- Coming Soon
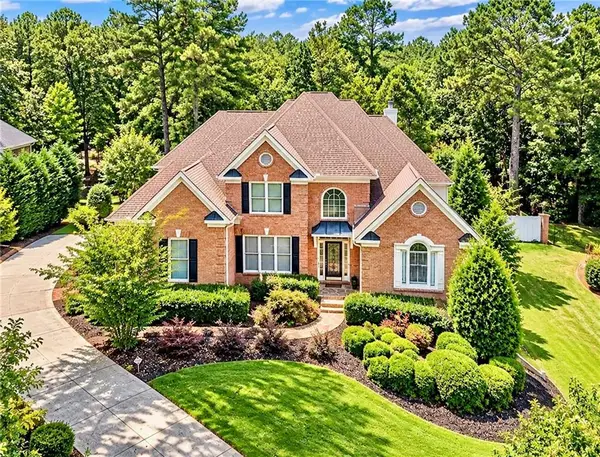 $1,229,000Coming Soon5 beds 5 baths5,040 sq. ft.
7745 Little Aston Way, Duluth, GA 30097
MLS# 7850953Listed by: ATLANTA FINE HOMES SOTHEBY'S INTERNATIONAL - Coming Soon
 $375,000Coming Soon3 beds 3 baths1,892 sq. ft.
2551 Woodside Drive, Duluth, GA 30096
MLS# 7343449Listed by: KELLER WILLIAMS NORTH ATLANTA - New
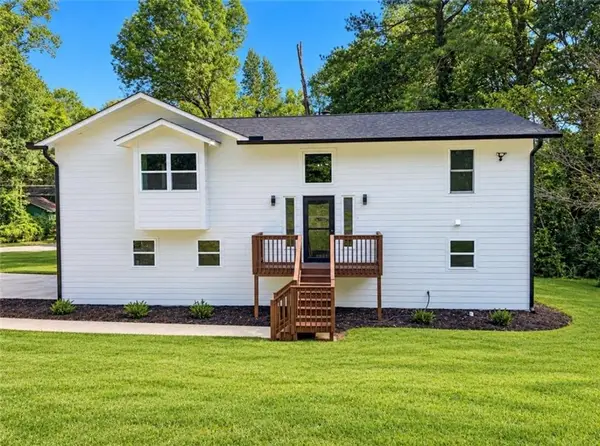 $480,000Active5 beds 3 baths1,912 sq. ft.
4288 Centennial Trail, Duluth, GA 30096
MLS# 7851806Listed by: LA ROSA REALTY GEORGIA - New
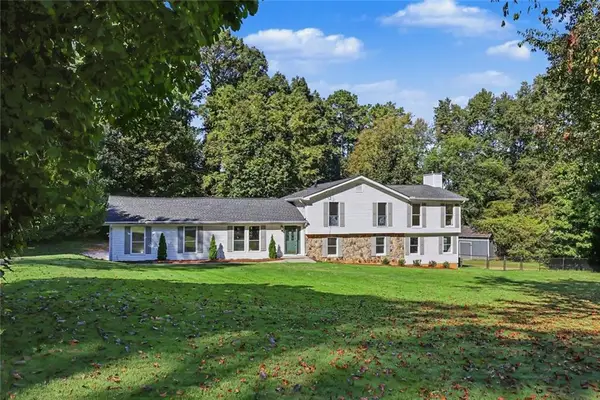 $750,000Active4 beds 3 baths3,579 sq. ft.
3852 Chattawood Drive Nw, Duluth, GA 30096
MLS# 7851779Listed by: VIRTUAL PROPERTIES REALTY.COM - New
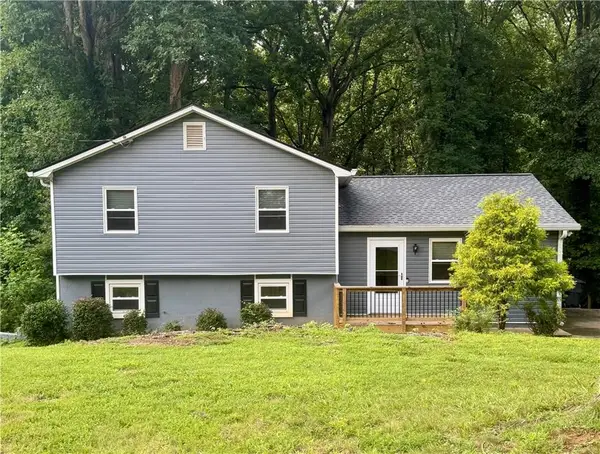 $349,900Active3 beds 2 baths1,744 sq. ft.
3448 Forest Knoll Drive, Duluth, GA 30097
MLS# 7851035Listed by: MAXIMUM ONE PREMIER REALTORS - Open Sun, 2 to 4pmNew
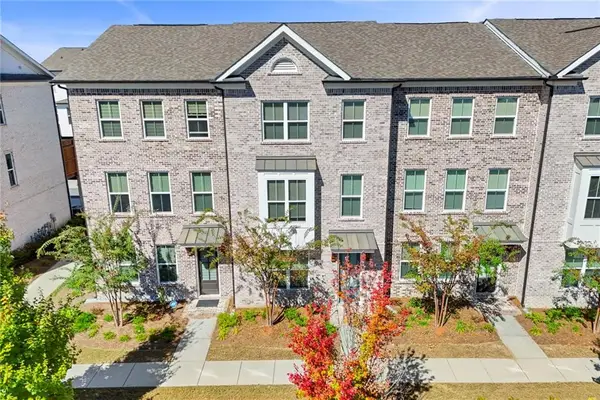 $449,000Active3 beds 4 baths2,104 sq. ft.
3987 Knox Park Ovlk, Duluth, GA 30097
MLS# 7851464Listed by: KELLER WILLIAMS REALTY ATL PARTNERS - New
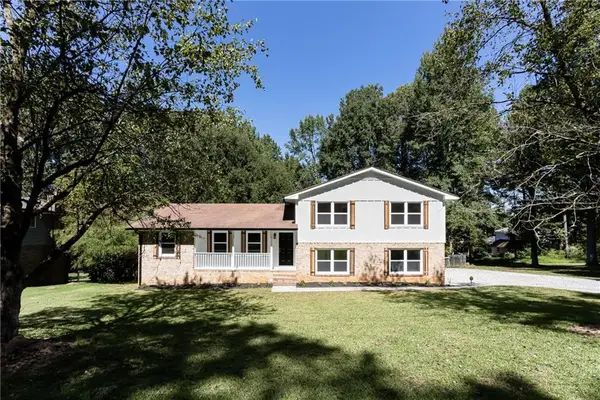 $420,000Active3 beds 3 baths2,466 sq. ft.
2882 Creek Drive, Duluth, GA 30096
MLS# 7851185Listed by: ANCHOR REAL ESTATE ADVISORS, LLC - New
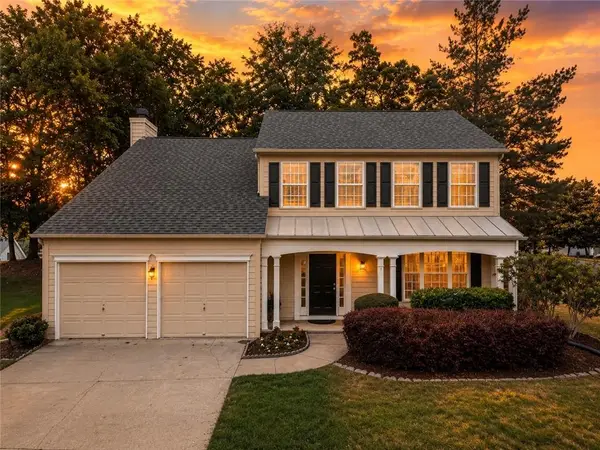 $450,000Active4 beds 3 baths2,027 sq. ft.
2052 Tallapoosa Drive, Duluth, GA 30097
MLS# 7850585Listed by: CHATTAHOOCHEE NORTH, LLC - New
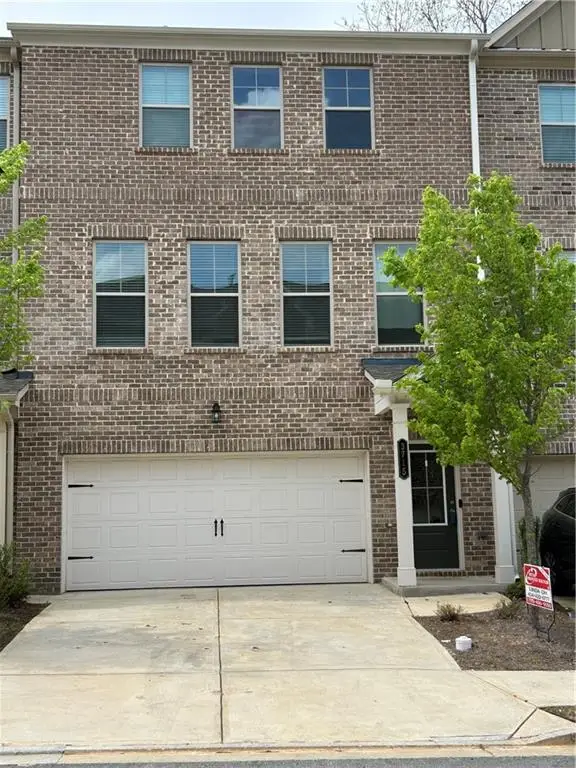 $479,900Active3 beds 4 baths2,019 sq. ft.
3715 Davis Circle, Duluth, GA 30096
MLS# 7850992Listed by: VIRTUAL PROPERTIES REALTY.COM - New
 $749,000Active6 beds 5 baths4,558 sq. ft.
3196 Nours Landing Circle, Duluth, GA 30097
MLS# 7849893Listed by: HOME SERVICES OF GEORGIA, INC.


Protect your home and budget from life's surprises with an Assurant Home Warranty, backed by a partner that supports you through every step of homeownership. Explore Plans.
© 2023 - 2026 ERA Franchise Systems LLC. All rights reserved. ERA Franchise Systems LLC fully supports the principles of the Fair Housing Act and the Equal Opportunity Act. ERA, ERA Real Estate powered, and their respective logos are registered service marks of ERA Franchise Systems LLC. Each office is independently owned and operated.