
2294 Meadow's End, Duluth, GA 30097
Local realty services provided by:ERA Sunrise Realty
2294 Meadow's End,Duluth, GA 30097
$399,000
- 3 Beds
- 3 Baths
- 2,398 sq. ft.
- Townhouse
- Active
Listed by: renee mertes stevens
Office: harry norman realtors
MLS#:7806735
Source:FIRSTMLS
Price summary
- Price:$399,000
- Price per sq. ft.:$166.39
- Monthly HOA dues:$280
About this home
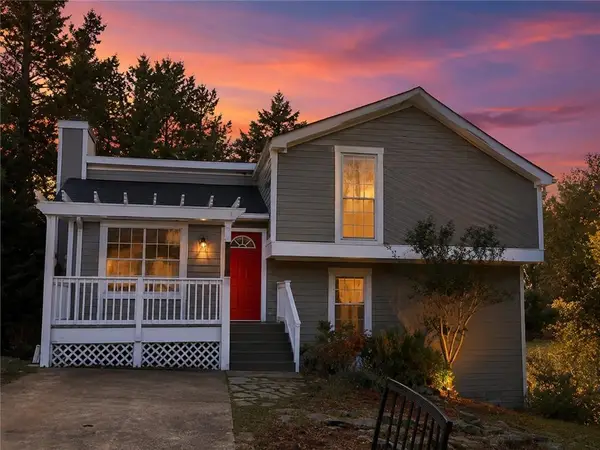
Beautiful Home on private cul-de-sac Peaceful back deck with Wooded View with tranquil creek ! Largest Floor plan in gated community 3 bedrooms and 2/5 baths. 2 car garage New flooring throughout, including New Carpet on Steps and Upstairs as of 7/15/2026 and move in ready. Open kitchen, featuring large double pantry, Rich cherry cabinets, center island, stainless appliances, gas cooking, and views of great room with access to the private deck. Open Dining room for expansion to seat 10 and spacious great room featuring gas fireplace. All bedrooms are upstairs, including the expansive primary suite featuring a exceptional walk in closet. Bathroom has his and hers sinks separate shower and soaking tub. The other 2 bedrooms are also spacious with good closet space and one bedroom features a private porch, perfect place to enjoy a good book. The HOA includes Exterior Paint, Decking and Roof, Easy Living in a Great Location!!
Contact an agent
Home facts
- Year built:2004
- Listing ID #:7806735
- Updated:July 20, 2026 at 01:24 PM
Rooms and interior
- Bedrooms:3
- Total bathrooms:3
- Full bathrooms:2
- Half bathrooms:1
- Flooring:Carpet, Laminate
- Dining Description:Separate Dining Room
- Bathrooms Description:Double Vanity, Separate Tub/Shower
- Kitchen Description:Breakfast Bar, Cabinets Stain, Dishwasher, Disposal, Electric Oven, Gas Cooktop, Kitchen Island, Microwave, Pantry, Self Cleaning Oven
- Bedroom Description:Oversized Master, Split Bedroom Plan
- Living area:2,398 sq. ft.
Heating and cooling
- Cooling:Central Air
- Heating:Forced Air
- Central air:Yes
Structure and exterior
- Roof:Composition
- Year built:2004
- Building area:2,398 sq. ft.
- Lot area:0.05 Acres
- Lot Features:Level
- Architectural Style:Townhouse, Traditional
- Construction Materials:Wood Siding
- Exterior Features:Deck
- Levels:2 Story
Schools
- High school:Peachtree Ridge
- Middle school:Hull
- Elementary school:Mason
Utilities
- Water:Public, Water Available
- Sewer:Public Sewer, Sewer Available
Finances and disclosures
- Price:$399,000
- Price per sq. ft.:$166.39
- Tax amount:$5,124 (2025)
Features and amenities
- Laundry features:Laundry Room, Upper Level
- Amenities:Disappearing Attic Stairs, Entrance Foyer, High Ceilings 10 ft Upper, High Ceilings 9 ft Main
Parking
- Total parking spaces:2
- Parking description:Garage
- Garage spaces:2
 Listings identified with the FMLS IDX logo come from FMLS and are held by brokerage firms other than the owner of this website. The listing brokerage is identified in any listing details. Information is deemed reliable but is not guaranteed. If you believe any FMLS listing contains material that infringes your copyrighted work please click here (https://www.fmls.com/dmca) to review our DMCA policy and learn how to submit a takedown request. ©2026 First Multiple Listing Service, Inc.
New listings near 2294 Meadow's End
- New
 $349,900Active3 beds 2 baths1,134 sq. ft.
3536 Highland Pine Way, Duluth, GA 30096
MLS# 7807453Listed by: VIRTUAL PROPERTIES REALTY.COM - New
 $525,000Active5 beds 4 baths
320 Wynstone Way, Duluth, GA 30097
MLS# 10808521Listed by: UC Premier Properties - New
 $575,000Active5 beds 5 baths3,224 sq. ft.
2364 Fallbrook Court, Duluth, GA 30096
MLS# 7807106Listed by: EXCALIBUR HOMES, LLC. - New
 $395,000Active3 beds 3 baths1,804 sq. ft.
3470 Palisade Lake Drive, Duluth, GA 30096
MLS# 7807080Listed by: WEALTHPOINT REALTY, LLC. - New
 $749,990Active6 beds 4 baths4,794 sq. ft.
1765 Noblin Summit Drive, Duluth, GA 30097
MLS# 7807042Listed by: REAL BROKER, LLC. - New
 $249,990Active2 beds 2 baths1,342 sq. ft.
204 Berkeley Woods Drive, Duluth, GA 30096
MLS# 10808101Listed by: Unlock Realty Group - Coming Soon
 $335,000Coming Soon4 beds 4 baths
4014 Spring Cove Drive, Duluth, GA 30097
MLS# 10807824Listed by: Redfin Corporation - New
 $420,000Active3 beds 2 baths1,594 sq. ft.
2931 Inverloch Circle, Duluth, GA 30096
MLS# 7806745Listed by: WM REALTY, LLC - New
 $425,000Active3 beds 3 baths1,994 sq. ft.
2786 Cardinal Lake Circle, Duluth, GA 30096
MLS# 7806689Listed by: 1000 REALTY, LLC


Protect your home and budget from life's surprises with an Assurant Home Warranty, backed by a partner that supports you through every step of homeownership. Explore Plans.
© 2023 - 2026 ERA Franchise Systems LLC. All rights reserved. ERA Franchise Systems LLC fully supports the principles of the Fair Housing Act and the Equal Opportunity Act. ERA, ERA Real Estate powered, and their respective logos are registered service marks of ERA Franchise Systems LLC. Each office is independently owned and operated.