
2303 Oak Glenn Circle, Duluth, GA 30096
Local realty services provided by:ERA Kings Bay Realty
2303 Oak Glenn Circle,Duluth, GA 30096
$349,000
- 3 Beds
- 3 Baths
- 1,652 sq. ft.
- Single family
- Active
Listed by: teresa yen-willis
Office: keller williams realty atl. partners
MLS#:10842275
Source:METROMLS
Price summary
- Price:$349,000
- Price per sq. ft.:$211.26
- Monthly HOA dues:$120
About this home
Welcome to this beautiful spacious 3-bedrooms single family home in a highly desirable Stanton Court with a swimming pool and tennis court amenities neighborhood in the heart of Duluth. It is only less than 5 minutes to the nearby Kroger shopping center, the Costco Wholesale Center, the Walmart Super Center and Pleasant Hill Road to access Highway 85. Chesney Elementary School is also within a walking distance. This charming home has an open concept kitchen with a stainless refrigerator, dining and living room with lots of windows to invite sunshine into the home and all hardwood flooring on the main level. Beautiful 2 tall decorative columns and crown molding throughout the living room and a fireplace for you to relax and enjoy. The double glass door opens up to a newer rebuilt deck in a level and spacious fenced backyard for you to cook out and throw balls with family and friends to create unforgettable laughter and memories. The spacious owner's suit upstairs also has lots of windows and a huge walk-in closet. Double vanities with separate tub and shower with plenty of counter spaces. The laundry room in the hallway includes a set of washer and dryer. This house is recently painted and has a newer AC unit. With Gwinnett County recent purchased the old Gwinnett Place Mall of 87.5 acres of site nearby and has envisioned mixed-use space for new homes, retail shops, a central park with green walking paths and an international community and a cultural center, this beautiful spacious home will definitely bring you joy and good fortune. You can finally stop looking and find a place to call HOME now....
Contact an agent
Home facts
- Year built:1997
- Subdivision & Development:Stanton Court
- Listing ID #:10842275
- Updated:October 27, 2026 at 12:53 PM
Rooms and interior
- Bedrooms:3
- Total bathrooms:3
- Full bathrooms:2
- Half bathrooms:1
- Flooring:Carpet, Hardwood, Vinyl
- Bathrooms Description:Double Vanity
- Kitchen Description:Breakfast Bar, Dishwasher, Disposal, Microwave, Pantry, Refrigerator, Walk-in Pantry
- Bedroom Description:Walk-In Closet(s)
- Living area:1,652 sq. ft.
Heating and cooling
- Cooling:Ceiling Fan(s), Central Air
- Heating:Central, Hot Water, Natural Gas
- Central air:Yes
Structure and exterior
- Roof:Composition
- Year built:1997
- Building area:1,652 sq. ft.
- Lot area:0.13 Acres
- Lot Features:Level, Private
- Architectural Style:Traditional
- Construction Materials:Stone, Stucco, Wood Siding
- Exterior Features:Deck
- Foundation Description:Slab
- Levels:2 Story
Schools
- High school:Duluth
- Middle school:Duluth
- Elementary school:Chesney
Utilities
- Water:Public, Water Available
- Sewer:Public Sewer, Sewer Available
Finances and disclosures
- Price:$349,000
- Price per sq. ft.:$211.26
- Tax amount:$1,532 (2025)
Features and amenities
- Appliances:Dishwasher, Disposal, Dryer, Gas Water Heater, Microwave, Refrigerator, Washer
- Laundry features:Dryer, In Hall, Laundry, Upper Level, Washer
- Amenities:Double Pane Windows, Gas Water Heater, In-Law Floorplan, Smoke Detector(s)
Parking
- Total parking spaces:3
- Parking description:Attached, Garage
- Garage:Yes
 2026 Georgia MLS. All rights reserved. Information Deem Reliable But Not Guaranteed October 27, 2026
New listings near 2303 Oak Glenn Circle
- Coming Soon
 $369,000Coming Soon3 beds 2 baths1,014 sq. ft.
2797 Albion Farm Way, Duluth, GA 30097
MLS# 7858030Listed by: SIMPLY HOMES ATL, LLC - Coming Soon
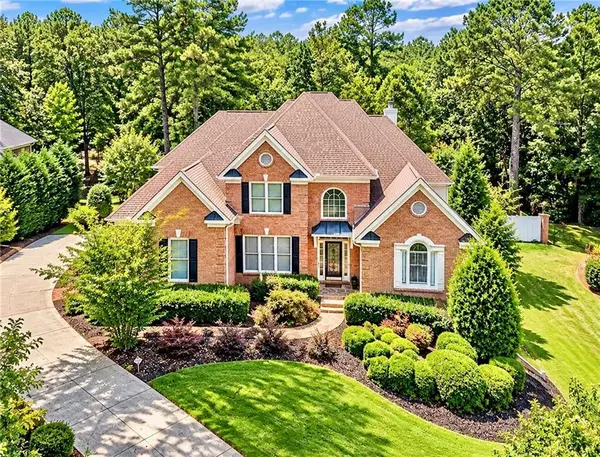 $1,229,000Coming Soon5 beds 5 baths5,040 sq. ft.
7745 Little Aston Way, Duluth, GA 30097
MLS# 7850953Listed by: ATLANTA FINE HOMES SOTHEBY'S INTERNATIONAL - Coming Soon
 $375,000Coming Soon3 beds 3 baths1,892 sq. ft.
2551 Woodside Drive, Duluth, GA 30096
MLS# 7343449Listed by: KELLER WILLIAMS NORTH ATLANTA - New
 $418,000Active5 beds 3 baths2,284 sq. ft.
4210 Hopkins Bluff Way, Duluth, GA 30096
MLS# 7854872Listed by: VIRTUAL PROPERTIES REALTY.NET, LLC. - New
 $415,000Active3 beds 3 baths1,726 sq. ft.
2839 Weston Brook Lane, Duluth, GA 30096
MLS# 10879485Listed by: The Atlanta Home Experts - New
 $630,000Active5 beds 4 baths3,461 sq. ft.
4045 Noblin Ridge Drive, Duluth, GA 30097
MLS# 10878447Listed by: Mark Spain Real Estate - New
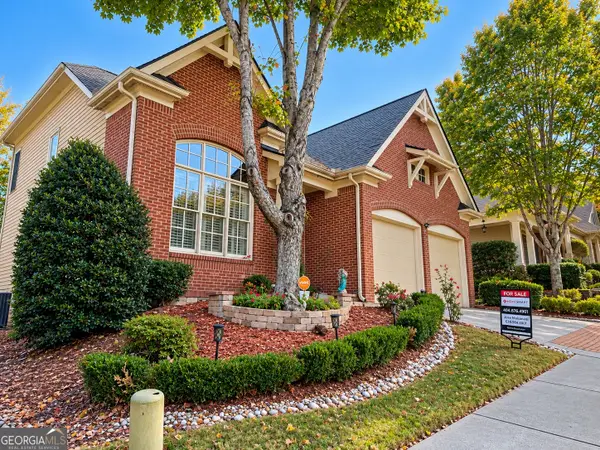 $619,900Active3 beds 3 baths3,391 sq. ft.
3719 Baxley Ridge Drive, Suwanee, GA 30024
MLS# 10878420Listed by: HomeSmart - New
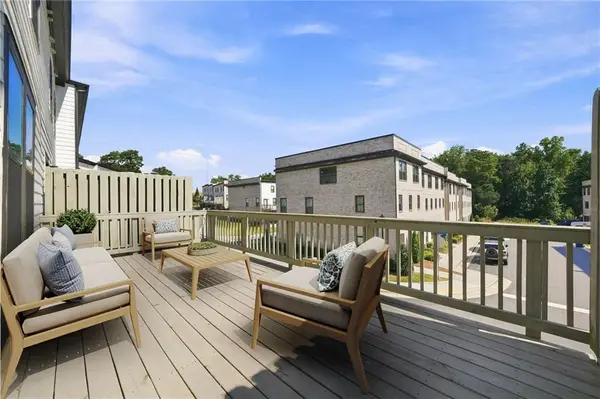 $490,000Active4 beds 4 baths2,445 sq. ft.
3340 Swallowtail Terrace, Duluth, GA 30096
MLS# 7858340Listed by: ARTISAN HAUS REAL ESTATE - New
 $210,000Active2 beds 3 baths1,280 sq. ft.
4156 Darby Way, Duluth, GA 30096
MLS# 10877858Listed by: Century 21 Results - New
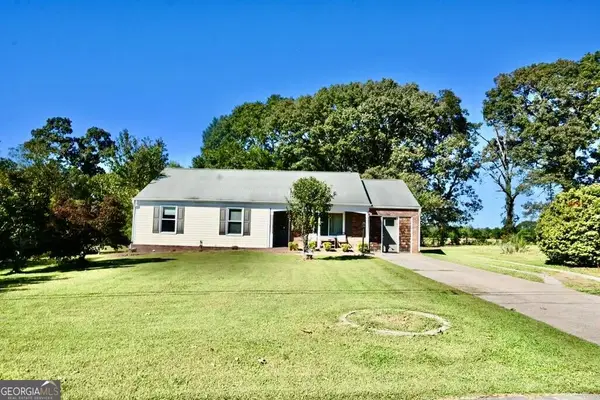 $385,000Active3 beds 2 baths1,448 sq. ft.
3081 Albion Farm Road, Duluth, GA 30097
MLS# 10877579Listed by: Joygle Real Estate LLC


Protect your home and budget from life's surprises with an Assurant Home Warranty, backed by a partner that supports you through every step of homeownership. Explore Plans.
© 2023 - 2026 ERA Franchise Systems LLC. All rights reserved. ERA Franchise Systems LLC fully supports the principles of the Fair Housing Act and the Equal Opportunity Act. ERA, ERA Real Estate powered, and their respective logos are registered service marks of ERA Franchise Systems LLC. Each office is independently owned and operated.