
2635 Niblick Way, Duluth, GA 30097
Local realty services provided by:ERA Towne Square Realty, Inc.
2635 Niblick Way,Duluth, GA 30097
$539,900
- 5 Beds
- 4 Baths
- 2,586 sq. ft.
- Single family
- Pending
Listed by: hisako paris tsumagari
Office: ht international realty, llc.
MLS#:7804835
Source:FIRSTMLS
Price summary
- Price:$539,900
- Price per sq. ft.:$208.78
- Monthly HOA dues:$78.75
About this home
Beautifully updated and move-in ready, this stunning 5-bedroom, 3.5-bath home combines modern updates with an exceptional floor plan. Fresh new interior and exterior paint, beautiful new LVP flooring throughout the main level, new carpet upstairs, a stunning brand-new tiled walk-in shower in the primary suite, and mostly new lighting, plumbing fixtures, door hardware, and finishes create a bright, stylish home with a fresh, modern feel.
A welcoming front porch leads into a thoughtfully designed floor plan featuring a formal dining room, a versatile living room or flex space, and a spacious family room with a cozy fireplace. The heart of the home is the oversized kitchen, offering an abundance of cabinet and counter space, gorgeous dark stone countertops, a large center island, recessed lighting, a built-in desk, an extended breakfast area, and a convenient butler's pantry connecting to the formal dining room—perfect for everyday living and entertaining.
Upstairs, a spacious loft with a built-in desk provides the ideal space for a home office, study area, or homework station. The spacious primary suite features a tray ceiling and a gorgeous brand-new tiled walk-in shower with frameless glass, complemented by new tile surrounding the soaking tub, updated fixtures, and a generous walk-in closet, creating a relaxing spa-like retreat.
One of the home's rare highlights is the fifth bedroom, complete with its own private full bathroom and walk-in closet, making it perfect for guests, extended family, or a private teen suite. The additional bedrooms are generously sized and offer flexible space for family, guests, hobbies, or working from home.
Step outside to enjoy the large, fully fenced backyard with a beautifully maintained fence that was recently stained, providing privacy and plenty of room for outdoor living, pets, or play. A rear gate offers convenient access to nearby trails leading to Rogers Bridge Park and Cauley Creek Park, where you can enjoy walking trails, playgrounds, sports fields, and outdoor recreation just moments from home.
Additional improvements include a newer HVAC system for added peace of mind.
Ideally located near shopping, restaurants, parks, and major highways, this beautifully updated home combines an outstanding floor plan, quality updates, and an exceptional location. Homes with this combination of space, updates, and convenience rarely become available—don't miss this must-see opportunity!...
Contact an agent
Home facts
- Year built:2001
- Subdivision & Development:Overlook
- Listing ID #:7804835
- Updated:September 06, 2026 at 07:38 AM
Rooms and interior
- Bedrooms:5
- Total bathrooms:4
- Full bathrooms:3
- Half bathrooms:1
- Flooring:Carpet
- Dining Description:Butlers Pantry, Separate Dining Room
- Bathrooms Description:Double Vanity, Separate Tub/Shower
- Kitchen Description:Breakfast Bar, Cabinets Stain, Dishwasher, Disposal, Gas Range, Pantry, Range Hood, Refrigerator, Solid Surface Counters, View to Family Room
- Bedroom Description:Oversized Master
- Living area:2,586 sq. ft.
Heating and cooling
- Cooling:Ceiling Fan(s), Central Air, Zoned
- Heating:Central, Forced Air, Natural Gas
- Central air:Yes
Structure and exterior
- Roof:Shingle
- Year built:2001
- Building area:2,586 sq. ft.
- Lot area:0.27 Acres
- Lot Features:Back Yard, Front Yard, Landscaped, Level
- Architectural Style:Traditional
- Construction Materials:Brick Front, HardiPlank Type
- Exterior Features:Front Porch, Garden, Patio, Private Yard
- Levels:2 Story
Schools
- High school:Duluth
- Middle school:Coleman
- Elementary school:Chattahoochee - Gwinnett
Utilities
- Water:Public, Water Available
- Sewer:Public Sewer, Sewer Available
Finances and disclosures
- Price:$539,900
- Price per sq. ft.:$208.78
- Tax amount:$7,858 (2025)
Features and amenities
- Laundry features:Laundry Room, Main Level
- Amenities:Disappearing Attic Stairs, Entrance Foyer, Gas Water Heater, Tray Ceiling(s), Walk-In Closet(s)
Parking
- Parking description:Attached, Garage, Garage Door Opener, Garage Faces Front, Kitchen Level, Level Driveway
- Garage spaces:2
 Listings identified with the FMLS IDX logo come from FMLS and are held by brokerage firms other than the owner of this website. The listing brokerage is identified in any listing details. Information is deemed reliable but is not guaranteed. If you believe any FMLS listing contains material that infringes your copyrighted work please click here (https://www.fmls.com/dmca) to review our DMCA policy and learn how to submit a takedown request. ©2026 First Multiple Listing Service, Inc.
New listings near 2635 Niblick Way
- Coming Soon
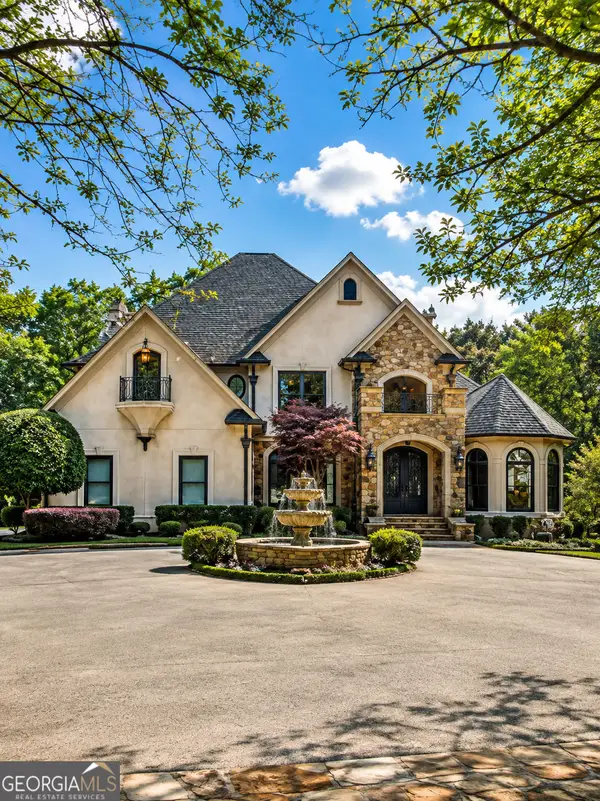 $2,169,000Coming Soon7 beds 8 baths7,529 sq. ft.
810 Moss Creek Plantation, Duluth, GA 30097
MLS# 10840384Listed by: Virtual Properties Realty.com - Coming Soon
 $1,175,000Coming Soon4 beds 4 baths3,987 sq. ft.
4001 Saint Andrews Square, Duluth, GA 30096
MLS# 10840105Listed by: Ansley RE|Christie's Int'l RE - Coming Soon
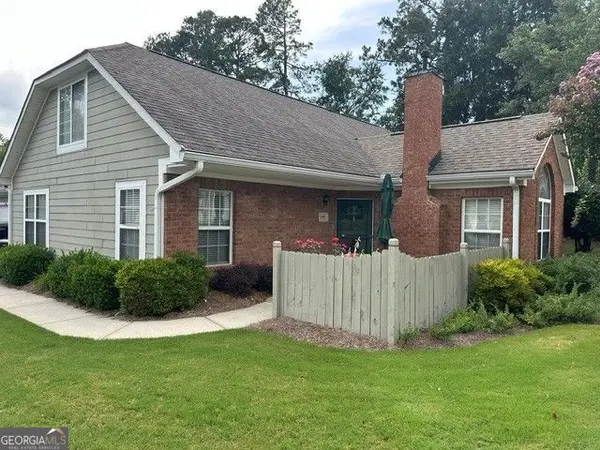 $389,900Coming Soon3 beds 3 baths1,553 sq. ft.
3101 Orchard Ridge Circle, Duluth, GA 30096
MLS# 10832998Listed by: BHHS Georgia Properties - Coming Soon
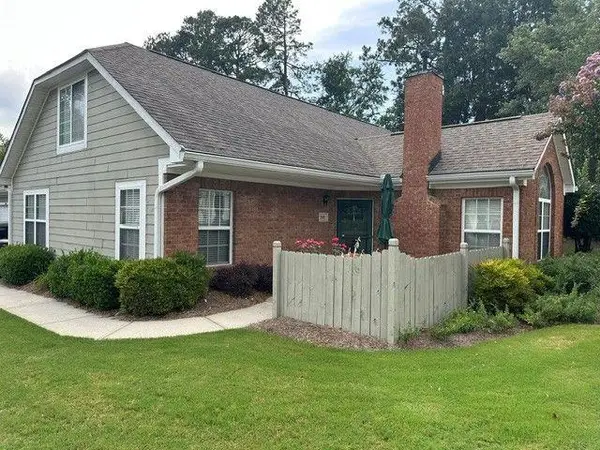 $389,900Coming Soon3 beds 3 baths1,957 sq. ft.
3101 Orchard Ridge Circle, Duluth, GA 30096
MLS# 7827361Listed by: BERKSHIRE HATHAWAY HOMESERVICES GEORGIA PROPERTIES - Coming Soon
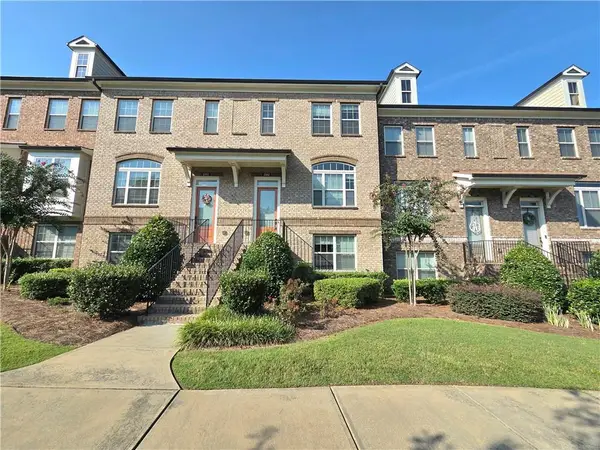 $479,000Coming Soon3 beds 4 baths2,145 sq. ft.
2982 Hartford Mill Place, Duluth, GA 30097
MLS# 7824994Listed by: POINT HONORS AND ASSOCIATES, REALTORS - Coming Soon
 $375,000Coming Soon3 beds 3 baths1,892 sq. ft.
2551 Woodside Drive, Duluth, GA 30096
MLS# 7343449Listed by: KELLER WILLIAMS NORTH ATLANTA - New
 $979,900Active5 beds 5 baths4,312 sq. ft.
1843 Royal Troon Court, Duluth, GA 30097
MLS# 10840999Listed by: Virtual Properties Realty.com - New
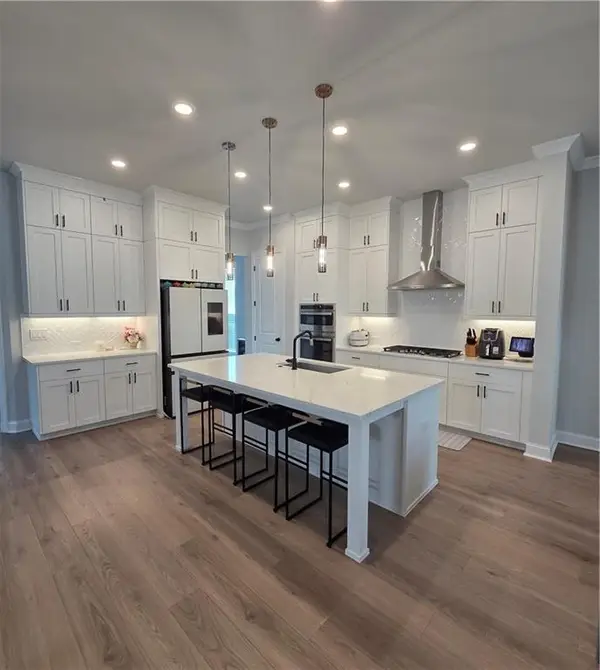 $699,000Active4 beds 4 baths2,672 sq. ft.
2698 Baxter Pines Way, Duluth, GA 30096
MLS# 7833383Listed by: FOCUS REALTY INVESTMENT - New
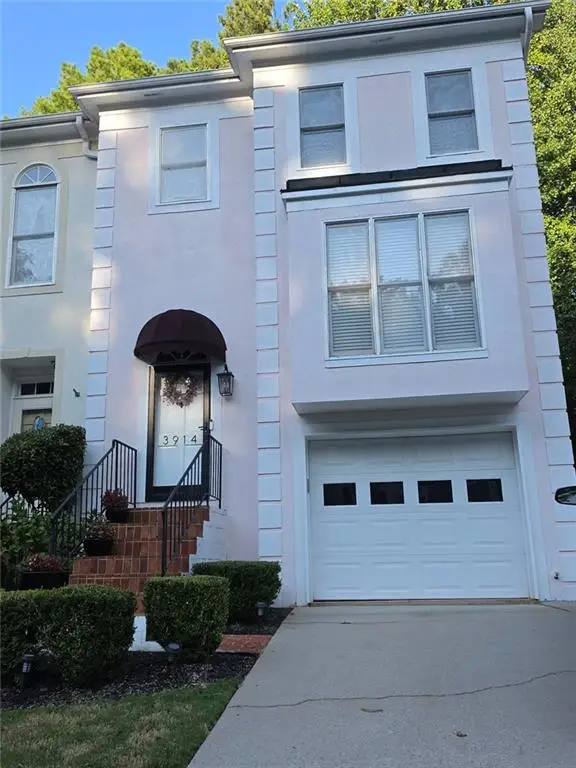 $349,000Active3 beds 4 baths2,452 sq. ft.
3914 Meeting Street Nw, Duluth, GA 30096
MLS# 7833384Listed by: HOMESMART - New
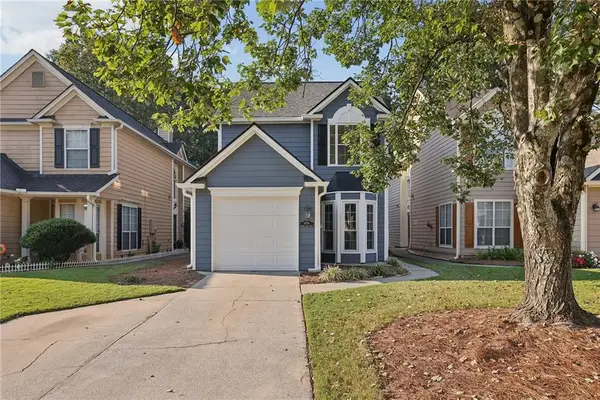 $355,000Active3 beds 3 baths1,724 sq. ft.
4076 Beaver Oaks Drive, Duluth, GA 30096
MLS# 7818726Listed by: ATLANTA FINE HOMES SOTHEBY'S INTERNATIONAL


Protect your home and budget from life's surprises with an Assurant Home Warranty, backed by a partner that supports you through every step of homeownership. Explore Plans.
© 2023 - 2026 ERA Franchise Systems LLC. All rights reserved. ERA Franchise Systems LLC fully supports the principles of the Fair Housing Act and the Equal Opportunity Act. ERA, ERA Real Estate powered, and their respective logos are registered service marks of ERA Franchise Systems LLC. Each office is independently owned and operated.