
2638 Village Park Bend, Duluth, GA 30096
Local realty services provided by:ERA Sunrise Realty
2638 Village Park Bend,Duluth, GA 30096
$388,888
- 3 Beds
- 3 Baths
- 1,896 sq. ft.
- Townhouse
- Coming Soon
Listed by: grettel barletta
Office: century 21 connect realty
MLS#:7828875
Source:FIRSTMLS
Price summary
- Price:$388,888
- Price per sq. ft.:$205.11
- Monthly HOA dues:$110
About this home
JUST RELISTED | 2638 Village Park Bend, Duluth, GA 30096 | $388,888
Fresh price. Fresh paint. Fresh start. This immaculate 3-bedroom, 2.5-bath townhome in Berkeley Village is back on the market and ready to impress.
Built in 2017 and shown like new, this 1,896-square-foot home delivers an open-concept layout, 10-foot ceilings on both levels, crisp crown molding, and a cozy gas-starter fireplace anchoring the great room. The kitchen is designed for both everyday living and entertaining with granite countertops, stainless steel appliances, and a breakfast bar that opens straight into the living space, perfect for hosting or everyday life.
Upstairs, the oversized primary suite creates a relaxing retreat with vaulted ceilings, a large walk-in closet, and a spacious bath featuring dual vanities, a soaking tub, and separate shower. Two additional bedrooms offer flexibility for guests, a home office, or extra living space.
The level backyard offers side fencing plus a community perimeter fence, giving you a defined outdoor space to relax, grill, or let the morning coffee routine happen outside.
More reasons this one stands out: a two-car garage with a Tesla EV charger, hardwood and carpet flooring, double-pane insulated windows, and a convenient upstairs laundry room. HOA is just $110/month and includes the neighborhood pool.
Location does the heavy lifting too: zoned for Harris Elementary, Duluth Middle, and Duluth High, and just minutes to H-Mart, Walmart, Shorty Howell Park, and endless dining options, with fast access to I-85, Pleasant Hill Road, and Buford Highway.
$388,888 — call it a happy coincidence.
This is a must-see, not a drive-by. Freshly relisted, move-in ready, and priced to move. Seller is open to assist with buyer closing costs with the right offer and mutually agreeable closing terms. Ask for details. Schedule your private showing today.
Quick facts: 3 bed | 2.5 bath | 1,896 sqft | Built 2017 | 2-car garage + EV charger | HOA $110/mo | Berkeley Village, Duluth GA 30096 | $388,888...
Contact an agent
Home facts
- Year built:2017
- Subdivision & Development:Berkeley Village
- Listing ID #:7828875
- Updated:August 29, 2026 at 01:40 AM
Rooms and interior
- Bedrooms:3
- Total bathrooms:3
- Full bathrooms:2
- Half bathrooms:1
- Flooring:Carpet, Hardwood
- Dining Description:Great Room, Open Concept
- Bathrooms Description:Double Vanity, Separate Tub/Shower, Soaking Tub
- Kitchen Description:Breakfast Bar, Breakfast Room, Cabinets Stain, Dishwasher, Disposal, Electric Oven, Gas Cooktop, Gas Range, Microwave, Pantry, Refrigerator, Stone Counters, View to Family Room
- Bedroom Description:Oversized Master
- Living area:1,896 sq. ft.
Heating and cooling
- Cooling:Ceiling Fan(s), Central Air
- Heating:Central, Forced Air
- Central air:Yes
Structure and exterior
- Roof:Composition, Shingle
- Year built:2017
- Building area:1,896 sq. ft.
- Lot area:0.06 Acres
- Lot Features:Back Yard, Level, Private
- Architectural Style:Townhouse, Traditional
- Construction Materials:Brick Front, Vinyl Siding
- Exterior Features:Patio, Private Yard
- Levels:2 Story
Schools
- High school:Duluth
- Middle school:Duluth
- Elementary school:Harris
Utilities
- Water:Public, Water Available
- Sewer:Public Sewer, Sewer Available
Finances and disclosures
- Price:$388,888
- Price per sq. ft.:$205.11
- Tax amount:$6,402 (2025)
Features and amenities
- Laundry features:Laundry Room, Upper Level
- Amenities:Cathedral Ceiling(s), Entrance Foyer, High Ceilings 10 ft Main, High Ceilings 10 ft Upper, High Speed Internet, Low Flow Plumbing Fixtures, Walk-In Closet(s)
Parking
- Parking description:Garage, Parking Pad
- Garage spaces:2
 Listings identified with the FMLS IDX logo come from FMLS and are held by brokerage firms other than the owner of this website. The listing brokerage is identified in any listing details. Information is deemed reliable but is not guaranteed. If you believe any FMLS listing contains material that infringes your copyrighted work please click here (https://www.fmls.com/dmca) to review our DMCA policy and learn how to submit a takedown request. ©2026 First Multiple Listing Service, Inc.
New listings near 2638 Village Park Bend
- Coming Soon
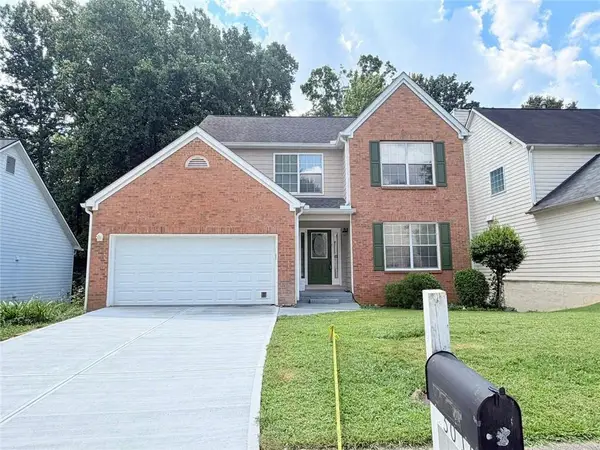 $428,000Coming Soon4 beds 4 baths2,613 sq. ft.
3010 Ennfield Lane, Duluth, GA 30096
MLS# 7829369Listed by: VIRTUAL PROPERTIES REALTY.COM - Coming Soon
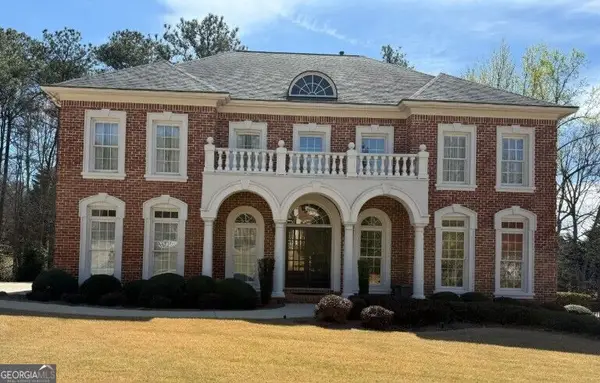 $1,060,000Coming Soon5 beds 5 baths5,968 sq. ft.
3011 Prestwyck Haven Drive, Duluth, GA 30097
MLS# 10835349Listed by: Atlanta Communities - Coming Soon
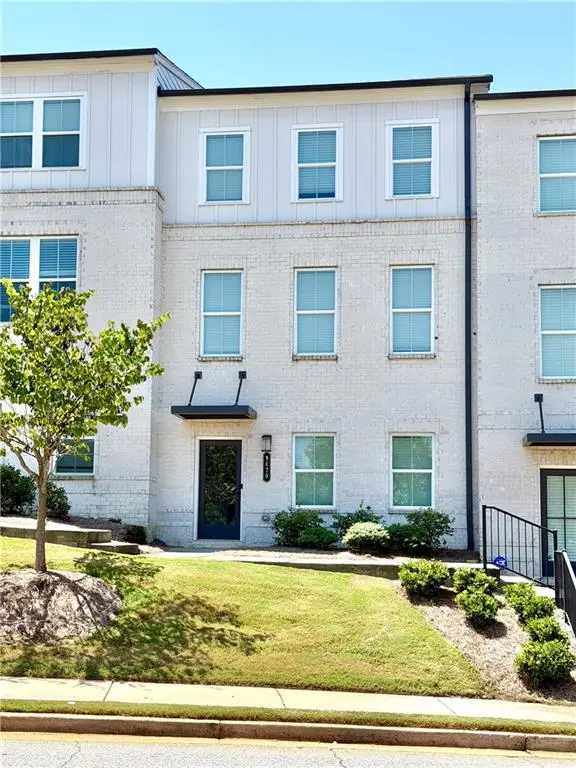 $485,000Coming Soon3 beds 4 baths2,161 sq. ft.
3420 Hardy Street, Duluth, GA 30096
MLS# 7827386Listed by: KELLER WILLIAMS REALTY ATLANTA PARTNERS - Coming Soon
 $485,000Coming Soon3 beds 4 baths2,161 sq. ft.
3420 Hardy Street, Duluth, GA 30096
MLS# 10835132Listed by: Keller Williams Realty Atl. Partners - Coming Soon
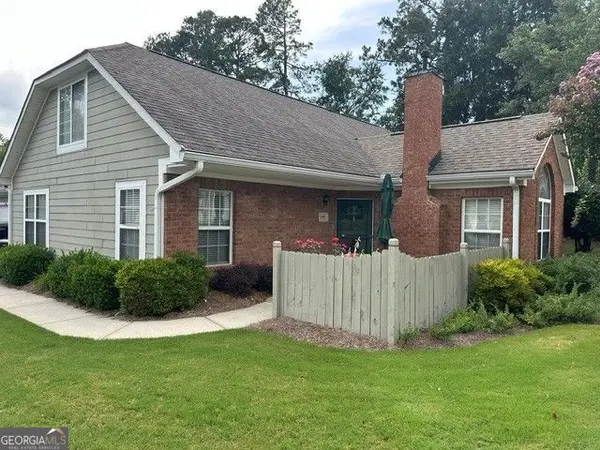 $389,900Coming Soon3 beds 3 baths1,553 sq. ft.
3101 Orchard Ridge Circle, Duluth, GA 30096
MLS# 10832998Listed by: BHHS Georgia Properties - Coming Soon
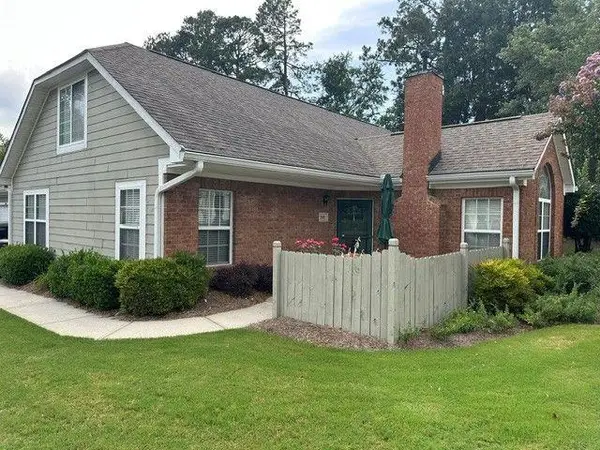 $389,900Coming Soon3 beds 3 baths1,957 sq. ft.
3101 Orchard Ridge Circle, Duluth, GA 30096
MLS# 7827361Listed by: BERKSHIRE HATHAWAY HOMESERVICES GEORGIA PROPERTIES - Coming Soon
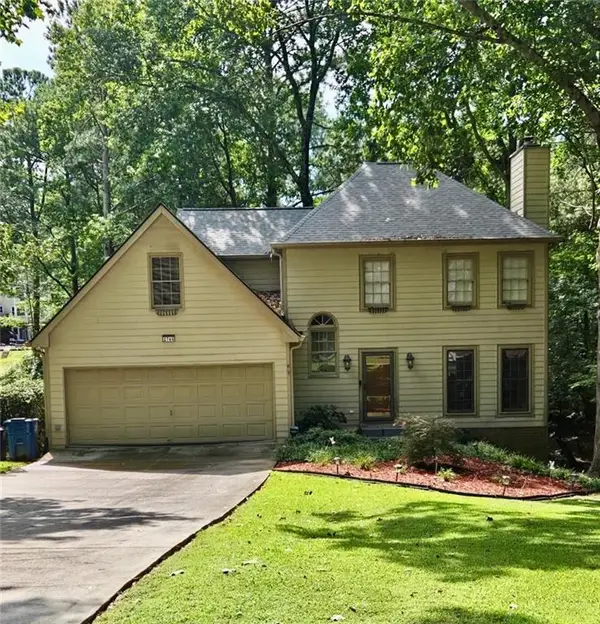 $470,000Coming Soon4 beds 3 baths2,143 sq. ft.
2746 Summercrest Lane, Duluth, GA 30096
MLS# 7825618Listed by: VIRTUAL PROPERTIES REALTY.COM - Coming Soon
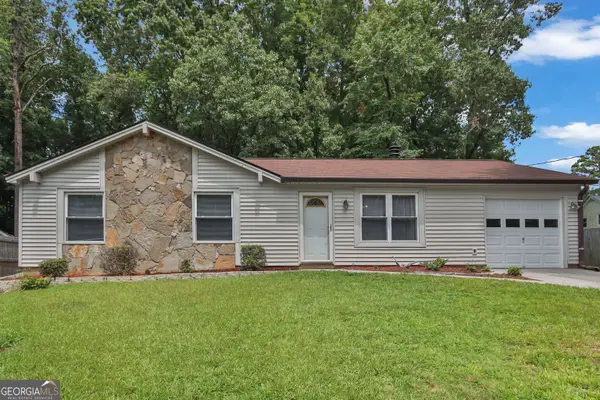 $320,000Coming Soon3 beds 2 baths1,313 sq. ft.
2425 Rhoanoke Drive, Duluth, GA 30096
MLS# 10820587Listed by: Mark Spain Real Estate - Coming Soon
 $320,000Coming Soon3 beds 2 baths1,313 sq. ft.
2425 Rhoanoke Drive, Duluth, GA 30096
MLS# 7817183Listed by: MARK SPAIN REAL ESTATE


Protect your home and budget from life's surprises with an Assurant Home Warranty, backed by a partner that supports you through every step of homeownership. Explore Plans.
© 2023 - 2026 ERA Franchise Systems LLC. All rights reserved. ERA Franchise Systems LLC fully supports the principles of the Fair Housing Act and the Equal Opportunity Act. ERA, ERA Real Estate powered, and their respective logos are registered service marks of ERA Franchise Systems LLC. Each office is independently owned and operated.