
2848 Major Ridge Trail, Duluth, GA 30097
Local realty services provided by:ERA Sunrise Realty
2848 Major Ridge Trail,Duluth, GA 30097
$2,500,000
- 5 Beds
- 8 Baths
- 7,930 sq. ft.
- Single family
- Active
Listed by: mary floyd
Office: compass
MLS#:7825094
Source:FIRSTMLS
Price summary
- Price:$2,500,000
- Price per sq. ft.:$315.26
- Monthly HOA dues:$516.67
About this home
Experience luxury living in Sugarloaf Country Club - North Atlanta’s most prestigious gated country club community. Perfectly positioned on a quiet cul-de-sac street and among some of Sugarloaf’s finest residences, this exceptional estate overlooks the iconic 9th hole of the TPC at Sugarloaf—widely regarded as one of the most memorable holes on the PGA Tour. Just moments from the TPC clubhouse, driving range, and the TPC Lifestyle Center with tennis, pickleball, fitness facilities, resort-style pool, water slide, and interactive children’s play areas, the location is second to none. A striking first impression begins with manicured landscaping, brick-accented walkways, Corinthian columns, concrete-crafted Juliet balconies and handcrafted double iron entry doors. Inside, a dramatic two-story foyer showcases travertine flooring, an elegant winding staircase, and a stunning dome ceiling with accent lighting. Designed for both grand entertaining and everyday comfort, the home offers approximately 7,930 square feet of finished living space plus 2,862 square feet of unfinished terrace-level space, creating an incredible opportunity for future customization in this 10,792 total square foot home. The main level features a richly appointed mahogany-paneled library with coffered ceiling and fireplace, an elegant dining room highlighted by a Strass crystal chandelier - the world’s finest grade of crystal that was created by George Frederic Strass in the 18th century. The breathtaking two-story great room is anchored by a custom limestone fireplace and a wall of windows overlooking the veranda, pool, and golf course. A Schoenberg/ Schonbek Swarovski crystal chandelier with lift to lower for cleaning adds another layer of sophistication to the great room. A convenient butler’s pantry and powder room enhance the home’s entertaining capabilities. The luxurious primary suite is thoughtfully secluded on the main level and offers a spacious sitting area, fireplace, morning bar, and an oversized spa-inspired bath with separate vanities, whirlpool tub, expansive shower, and a massive custom closet. The gourmet kitchen is equipped with premium Sub-Zero and Wolf appliances, including a professional range with vent hood, double ovens, warming drawer, microwave, dishwasher, and oversized center island. The adjoining keeping room with beamed ceiling and fireplace, along with the breakfast room, enjoy beautiful views of the outdoor living spaces and golf course. Upstairs, four generously sized ensuite bedrooms provide exceptional comfort, each featuring large closets and functional space such as custom window seats. One suite is ideal as a secondary primary retreat, while additional flex space offers endless possibilities for a lounge, study area, or recreation room. Dual front and rear staircases provide convenient access throughout the home. The terrace level is an entertainer’s dream, featuring a fully equipped pub-style bar that can function as a second kitchen, media and lounge areas, card room space, and a half bath. With soaring 12-foot ceilings and over 2,800 square feet of unfinished space already stubbed for future expansion, the possibilities are endless. Outdoor living is equally impressive. The resort-inspired backyard features a sparkling pool and spa, waterfall feature, covered porch, stone fireplace, built-in Viking grill, lush landscaping, fenced greenspace, and panoramic golf course views. Stone steps from the driveway provide convenient access for guests to enjoy the outdoor amenities. Additional highlights include five fireplaces, hardwood flooring throughout the main level, tall solid-core doors, casement windows, hot water recirculation for instant hot water, a three-car garage with upgraded flooring and oversized door height, expanded parking and turnaround space, and a well-maintained roof. Lovingly cared for by its original owner....
Contact an agent
Home facts
- Year built:2002
- Subdivision & Development:Sugarloaf Country Club
- Listing ID #:7825094
- Updated:October 05, 2026 at 01:33 PM
Rooms and interior
- Bedrooms:5
- Total bathrooms:8
- Full bathrooms:5
- Half bathrooms:3
- Flooring:Carpet, Hardwood, Stone
- Dining Description:Butlers Pantry, Seats 12+
- Bathrooms Description:Double Vanity, Separate Tub/Shower
- Kitchen Description:Dishwasher, Disposal, Double Oven, Gas Range, Keeping Room, Kitchen Island, Microwave, Pantry Walk-In, Range Hood, Refrigerator, Second Kitchen, Stone Counters
- Bedroom Description:Master on Main, Oversized Master, Sitting Room
- Basement Description:Partial
- Living area:7,930 sq. ft.
Heating and cooling
- Cooling:Central Air
- Heating:Forced Air
- Central air:Yes
Structure and exterior
- Roof:Composition
- Year built:2002
- Building area:7,930 sq. ft.
- Lot area:0.63 Acres
- Lot Features:Front Yard, Landscaped, Wooded
- Architectural Style:Traditional
- Construction Materials:Wood Siding
- Exterior Features:Balcony, Covered, Deck, Front Porch, Patio, Private Yard, Rear Stairs
- Levels:2 Story
Schools
- High school:Peachtree Ridge
- Middle school:Hull
- Elementary school:Mason
Utilities
- Water:Public, Water Available
- Sewer:Public Sewer, Sewer Available
Finances and disclosures
- Price:$2,500,000
- Price per sq. ft.:$315.26
- Tax amount:$10,294 (2025)
Features and amenities
- Appliances:Irrigation Equipment
- Laundry features:Dryer, Laundry Room, Main Level, Washer
- Amenities:Beamed Ceilings, Bookcases, Coffered Ceiling(s), Entrance Foyer 2 Story, High Ceilings 10 ft Lower, High Ceilings 10 ft Main, High Ceilings 10 ft Upper, High Ceilings 9 ft Upper, High Speed Internet, Walk-In Closet(s)
- Pool features:Gunite, In Ground, Salt Water
Parking
- Total parking spaces:3
- Parking description:Garage
- Garage spaces:3
 Listings identified with the FMLS IDX logo come from FMLS and are held by brokerage firms other than the owner of this website. The listing brokerage is identified in any listing details. Information is deemed reliable but is not guaranteed. If you believe any FMLS listing contains material that infringes your copyrighted work please click here (https://www.fmls.com/dmca) to review our DMCA policy and learn how to submit a takedown request. ©2026 First Multiple Listing Service, Inc.
New listings near 2848 Major Ridge Trail
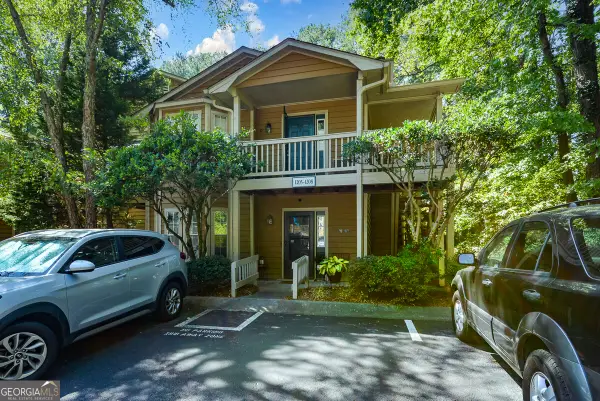
- Coming Soon
 $385,000Coming Soon3 beds 3 baths1,722 sq. ft.
Address Withheld By Seller, Duluth, GA 30096
MLS# 7848572Listed by: KELLER WILLIAMS REALTY ATLANTA PARTNERS - Coming Soon
 $520,000Coming Soon4 beds 3 baths2,750 sq. ft.
2629 Kensington Drive, Duluth, GA 30096
MLS# 10854495Listed by: Lokation Real Estate LLC - Coming Soon
 $375,000Coming Soon3 beds 3 baths1,892 sq. ft.
2551 Woodside Drive, Duluth, GA 30096
MLS# 7343449Listed by: KELLER WILLIAMS NORTH ATLANTA  $469,000Active3 beds 3 baths2,296 sq. ft.
2996 Regal Park Court, Duluth, GA 30096
MLS# 7731623Listed by: ALLTRUST REALTY, INC.- New
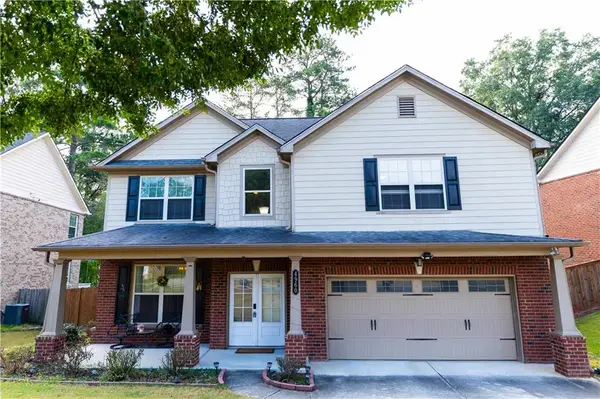 $535,000Active5 beds 3 baths2,566 sq. ft.
4960 Racquet Court, Duluth, GA 30096
MLS# 7849028Listed by: ATL REALTY STAR, LLC - New
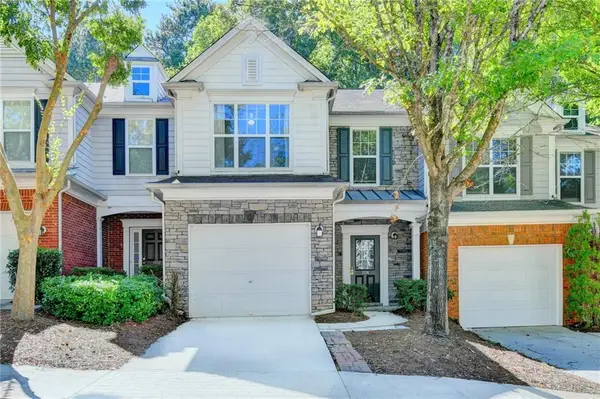 $345,000Active3 beds 3 baths1,615 sq. ft.
1974 Hailston Drive, Duluth, GA 30097
MLS# 7849102Listed by: VIRTUAL PROPERTIES REALTY.COM - New
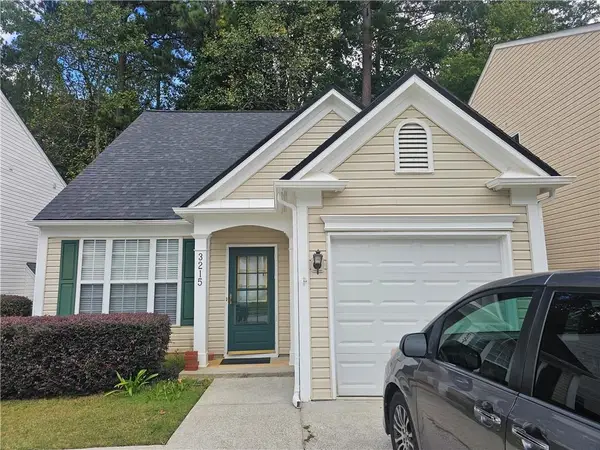 $360,000Active3 beds 3 baths1,388 sq. ft.
3215 Oxwell Drive, Duluth, GA 30096
MLS# 7848869Listed by: WEALTHPOINT REALTY, LLC. - New
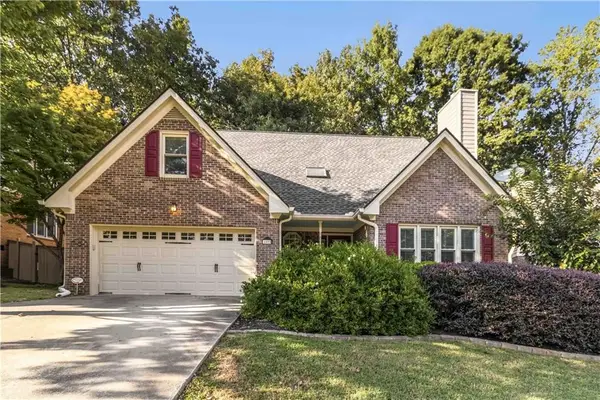 $475,000Active4 beds 3 baths3,074 sq. ft.
4405 Clipper Bay Road, Duluth, GA 30096
MLS# 7847559Listed by: KELLER WILLIAMS REALTY ATL PERIMETER - New
 $535,000Active4 beds 3 baths3,824 sq. ft.
3378 Willbrooke Court, Duluth, GA 30096
MLS# 7848823Listed by: KELLER WILLIAMS REALTY ATLANTA PARTNERS - New
 $430,000Active4 beds 3 baths2,155 sq. ft.
2864 London Lane, Duluth, GA 30096
MLS# 7848559Listed by: VIRTUAL PROPERTIES REALTY.COM


Protect your home and budget from life's surprises with an Assurant Home Warranty, backed by a partner that supports you through every step of homeownership. Explore Plans.
© 2023 - 2026 ERA Franchise Systems LLC. All rights reserved. ERA Franchise Systems LLC fully supports the principles of the Fair Housing Act and the Equal Opportunity Act. ERA, ERA Real Estate powered, and their respective logos are registered service marks of ERA Franchise Systems LLC. Each office is independently owned and operated.