
3010 Ennfield Lane, Duluth, GA 30096
Local realty services provided by:ERA Towne Square Realty, Inc.
3010 Ennfield Lane,Duluth, GA 30096
$409,000
- 4 Beds
- 4 Baths
- 2,613 sq. ft.
- Single family
- Active
Listed by: katherine how
Office: virtual properties realty.com
MLS#:7777622
Source:FIRSTMLS
Price summary
- Price:$409,000
- Price per sq. ft.:$156.53
- Monthly HOA dues:$41.67
About this home
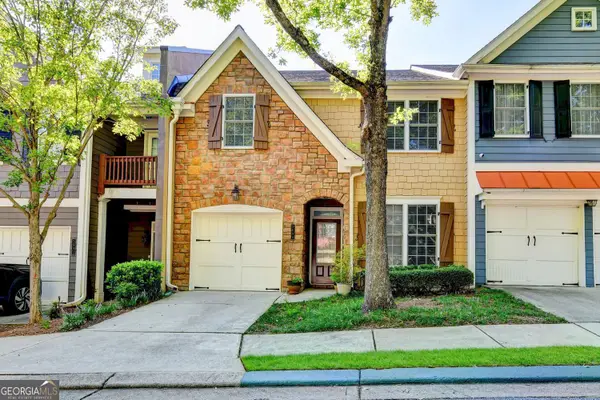
Absolutely gorgeous front-brick 2-story home with a full finished basement, offering incredible space, value, and potential in a highly convenient location. Bright open foyer leads into a spacious great room with excellent natural light, eat-in kitchen, separate formal dining room, and powder room on main level. Upper level features 3 bedrooms and 2 full baths, including an oversized owner’s suite with walk-in closet, separate shower, and garden tub. Fully finished basement offers endless possibilities for entertainment space, media room, gym, man cave, or multi-generational living, plus 2 additional bedrooms and 1 full bath.
This home has great bones, functional layout, and amazing upside potential for buyers looking to customize and upgrade into their dream home. Investors will immediately recognize the strong value-add and profit opportunity. Priced approximately $50K–$60K+ below comparable market value, this is a rare caliber deal that is difficult to find in today’s market.
Rental-friendly community with no rental restrictions, plus swim and tennis amenities. Prime location near schools, downtown area, Great Wall Supermarket, popular Asian restaurants, shopping, entertainment, and everyday conveniences. Excellent opportunity for homeowners, first-time buyers, or investors alike — priced to sell and full of potential! No rental restrictions, Great investment opportunity!...
Contact an agent
Home facts
- Year built:1995
- Subdivision & Development:Ennfield
- Listing ID #:7777622
- Updated:August 19, 2026 at 01:30 PM
Rooms and interior
- Bedrooms:4
- Total bathrooms:4
- Full bathrooms:3
- Half bathrooms:1
- Flooring:Vinyl
- Dining Description:Dining L, Separate Dining Room
- Bathrooms Description:Separate Tub/Shower
- Kitchen Description:Cabinets White, Dishwasher, Disposal, Eat-in Kitchen, Gas Range, Pantry, Refrigerator, View to Family Room
- Bedroom Description:Oversized Master
- Basement Description:Daylight, Exterior Entry, Finished
- Living area:2,613 sq. ft.
Heating and cooling
- Cooling:Central Air
- Heating:Central, Forced Air, Natural Gas
- Central air:Yes
Structure and exterior
- Roof:Shingle
- Year built:1995
- Building area:2,613 sq. ft.
- Lot area:0.18 Acres
- Lot Features:Back Yard, Wooded
- Architectural Style:Traditional
- Construction Materials:Brick Front, Cement Siding
- Exterior Features:Deck, Private Yard
- Levels:2 Story
Schools
- High school:Duluth
- Middle school:Duluth
- Elementary school:Harris
Utilities
- Water:Public, Water Available
- Sewer:Public Sewer, Sewer Available
Finances and disclosures
- Price:$409,000
- Price per sq. ft.:$156.53
- Tax amount:$4,330 (2025)
Features and amenities
- Laundry features:Upper Level
- Amenities:Gas Water Heater, High Ceilings 9 ft Main
Parking
- Parking description:Attached, Garage Door Opener
 Listings identified with the FMLS IDX logo come from FMLS and are held by brokerage firms other than the owner of this website. The listing brokerage is identified in any listing details. Information is deemed reliable but is not guaranteed. If you believe any FMLS listing contains material that infringes your copyrighted work please click here (https://www.fmls.com/dmca) to review our DMCA policy and learn how to submit a takedown request. ©2026 First Multiple Listing Service, Inc.
New listings near 3010 Ennfield Lane
- Coming Soon
 $238,000Coming Soon2 beds 2 baths1,424 sq. ft.
4210 Stillwater Drive, Duluth, GA 30096
MLS# 7825736Listed by: CHAPMAN HALL PROFESSIONALS - Coming Soon
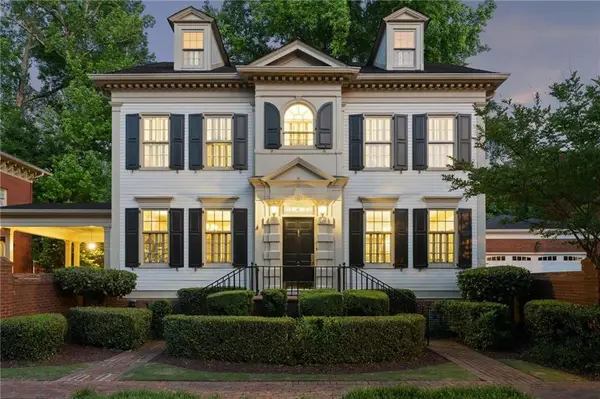 $1,310,000Coming Soon4 beds 4 baths
3941 Muirfield Square, Duluth, GA 30096
MLS# 7824146Listed by: HOME LUXURY REAL ESTATE - Coming Soon
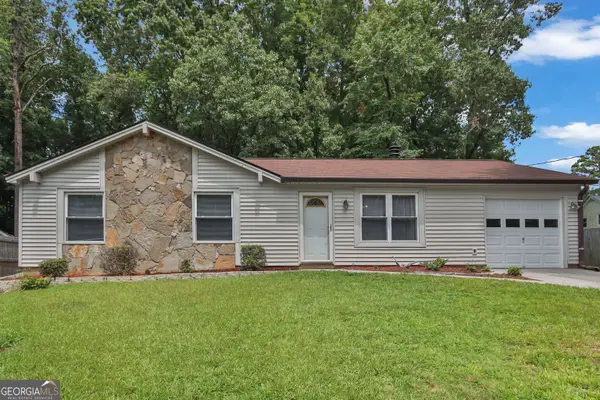 $320,000Coming Soon3 beds 2 baths1,313 sq. ft.
2425 Rhoanoke Drive, Duluth, GA 30096
MLS# 10820587Listed by: Mark Spain Real Estate - Coming Soon
 $320,000Coming Soon3 beds 2 baths1,313 sq. ft.
2425 Rhoanoke Drive, Duluth, GA 30096
MLS# 7817183Listed by: MARK SPAIN REAL ESTATE - Coming Soon
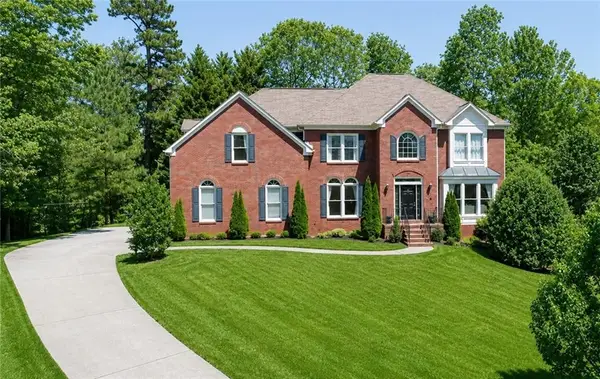 $649,000Coming Soon6 beds 4 baths4,254 sq. ft.
3405 Duckpond Trace, Duluth, GA 30096
MLS# 7810653Listed by: AMERICA REALTY CENTER, INC. - Coming Soon
 $375,000Coming Soon3 beds 3 baths1,892 sq. ft.
2551 Woodside Drive, Duluth, GA 30096
MLS# 7343449Listed by: KELLER WILLIAMS NORTH ATLANTA - New
 $319,000Active3 beds 3 baths2,014 sq. ft.
2694 Ridge Run Trail, Duluth, GA 30097
MLS# 10831157Listed by: Virtual Properties Realty.com - New
 $510,000Active4 beds 3 baths2,518 sq. ft.
2835 Niblick Way, Duluth, GA 30097
MLS# 7825708Listed by: ATL REALTY STAR, LLC - New
 $1,350,000Active7 beds 6 baths6,719 sq. ft.
7945 Saint Marlo Fairway Drive, Duluth, GA 30097
MLS# 7824714Listed by: KELLER WILLIAMS REALTY CITYSIDE - New
 $469,900Active4 beds 3 baths2,258 sq. ft.
2128 Staunton Drive, Duluth, GA 30096
MLS# 7811233Listed by: KELLER WILLIAMS REALTY ATLANTA PARTNERS


Protect your home and budget from life's surprises with an Assurant Home Warranty, backed by a partner that supports you through every step of homeownership. Explore Plans.
© 2023 - 2026 ERA Franchise Systems LLC. All rights reserved. ERA Franchise Systems LLC fully supports the principles of the Fair Housing Act and the Equal Opportunity Act. ERA, ERA Real Estate powered, and their respective logos are registered service marks of ERA Franchise Systems LLC. Each office is independently owned and operated.