
3132 Pittard Hill Point, Duluth, GA 30096
Local realty services provided by:ERA Sunrise Realty
3132 Pittard Hill Point,Duluth, GA 30096
$385,000
- 4 Beds
- 4 Baths
- 2,324 sq. ft.
- Townhouse
- Active
Listed by: kim schmal
Office: century 21 results
MLS#:7770053
Source:FIRSTMLS
Price summary
- Price:$385,000
- Price per sq. ft.:$165.66
- Monthly HOA dues:$340
About this home
Incredible value for this amazing/updated townhome located less that 1 mile to Historic Downtown Duluth. This spacious 4 BR/3.5 bath unit offers brand new quartz kitchen countertops and new on-trend backsplash, along with real hardwood floors (not LVP) on main. Newer stove/range, commercial grade vent-a-hood, hot water heater, garage door opener, 4 toilets, light fixtures, and 30 year LED lights. Brand new carpet installed in bedrooms. There are 3 bedrooms upstairs (2 full baths), 1 bedroom (could be office/flex room) in basement with 1 full bathroom, and a half bath on the main. This home is smart home ready with Nest thermostats/smoke/CO2 detectors installed on allfloors. Two full size garage parking. Plenty of parking out front for guests. Close to incredible restaurants, shopping, and walking trails. Excellent Schools.
Contact an agent
Home facts
- Year built:2005
- Subdivision & Development:Pittard Hill Point
- Listing ID #:7770053
- Updated:August 19, 2026 at 01:30 PM
Rooms and interior
- Bedrooms:4
- Total bathrooms:4
- Full bathrooms:3
- Half bathrooms:1
- Flooring:Carpet, Ceramic Tile, Hardwood
- Dining Description:Separate Dining Room
- Bathrooms Description:Double Vanity
- Kitchen Description:Cabinets Stain, Dishwasher, Disposal, Eat-in Kitchen, Electric Range, Kitchen Island, Microwave, Pantry, Range Hood, Refrigerator, Stone Counters, View to Family Room
- Basement Description:Daylight, Driveway Access, Finished, Finished Bath
- Living area:2,324 sq. ft.
Heating and cooling
- Cooling:Ceiling Fan(s), Central Air
- Heating:Natural Gas
- Central air:Yes
Structure and exterior
- Roof:Composition
- Year built:2005
- Building area:2,324 sq. ft.
- Lot area:0.07 Acres
- Architectural Style:Craftsman
- Construction Materials:Cement Siding, Stone
- Exterior Features:Balcony, Deck
- Levels:3+ Story
Schools
- High school:Duluth
- Middle school:Duluth
- Elementary school:Harris
Utilities
- Water:Public, Water Available
- Sewer:Public Sewer
Finances and disclosures
- Price:$385,000
- Price per sq. ft.:$165.66
- Tax amount:$3,875 (2024)
Features and amenities
- Laundry features:Dryer, Upper Level, Washer
- Amenities:High Ceilings 10 ft Lower, High Speed Internet
- Smart home:Yes
Parking
- Parking description:Attached, Drive Under Main Level, Garage, Garage Faces Rear
- Garage spaces:2
 Listings identified with the FMLS IDX logo come from FMLS and are held by brokerage firms other than the owner of this website. The listing brokerage is identified in any listing details. Information is deemed reliable but is not guaranteed. If you believe any FMLS listing contains material that infringes your copyrighted work please click here (https://www.fmls.com/dmca) to review our DMCA policy and learn how to submit a takedown request. ©2026 First Multiple Listing Service, Inc.
New listings near 3132 Pittard Hill Point
- Coming Soon
 $540,000Coming Soon3 beds 3 baths
3171 Amesbury Way Nw, Duluth, GA 30096
MLS# 10827521Listed by: Keller Williams Realty Atl. Partners - Coming Soon
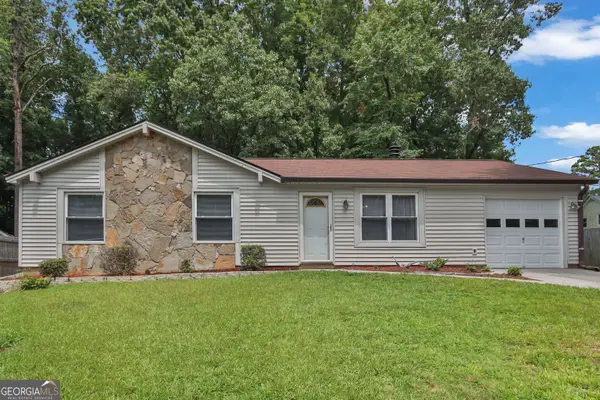 $320,000Coming Soon3 beds 2 baths
2425 Rhoanoke Drive, Duluth, GA 30096
MLS# 10820587Listed by: Mark Spain Real Estate - Coming Soon
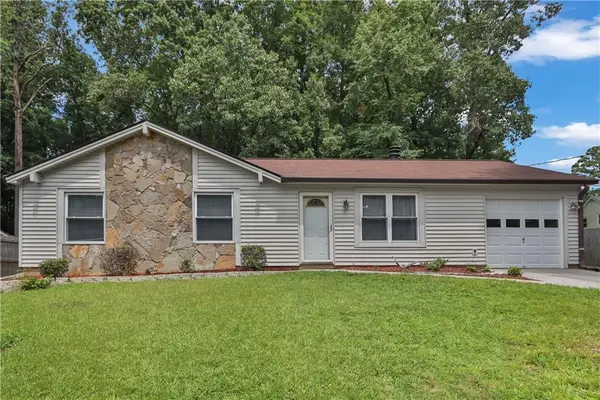 $320,000Coming Soon3 beds 2 baths
2425 Rhoanoke Drive, Duluth, GA 30096
MLS# 7817183Listed by: MARK SPAIN REAL ESTATE - Coming Soon
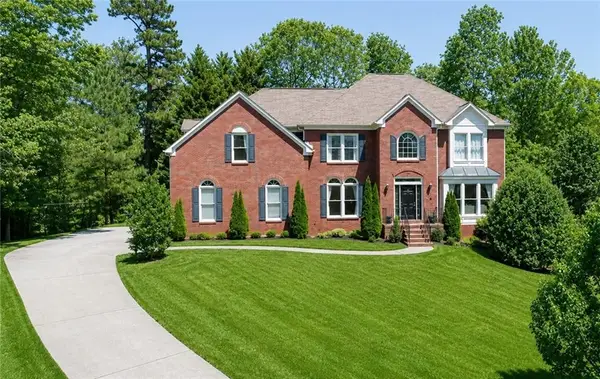 $649,000Coming Soon6 beds 4 baths
3405 Duckpond Trace, Duluth, GA 30096
MLS# 7810653Listed by: AMERICA REALTY CENTER, INC. - Coming Soon
 $375,000Coming Soon3 beds 3 baths
2551 Woodside Drive, Duluth, GA 30096
MLS# 7343449Listed by: KELLER WILLIAMS NORTH ATLANTA - New
 $899,990Active6 beds 5 baths4,509 sq. ft.
3355 Kates Way, Duluth, GA 30097
MLS# 7824195Listed by: BRIGHTDOOR REALTY, LLC - New
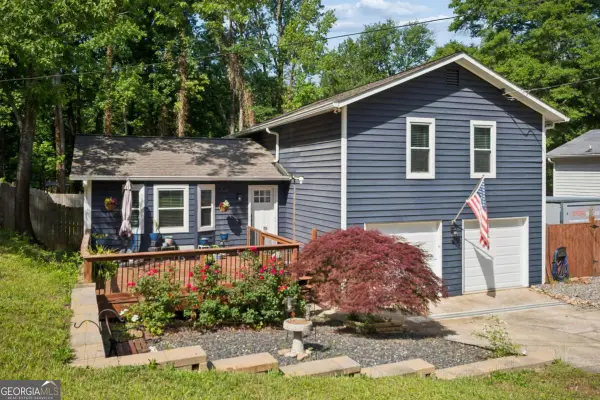 $409,900Active3 beds 2 baths
2083 Pond Road, Duluth, GA 30096
MLS# 10828801Listed by: Keller Williams Realty PeachtreeRoad - New
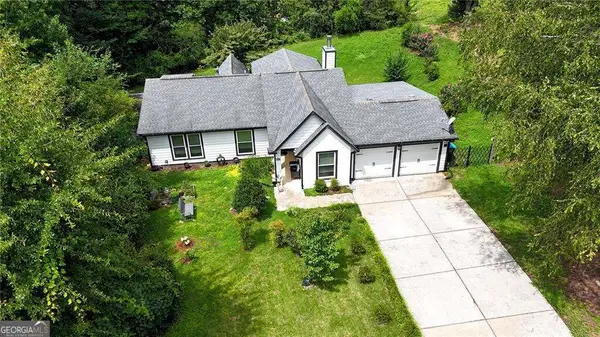 $429,900Active4 beds 2 baths
2722 Inverloch Circle, Duluth, GA 30096
MLS# 10828155Listed by: Realty Professionals - New
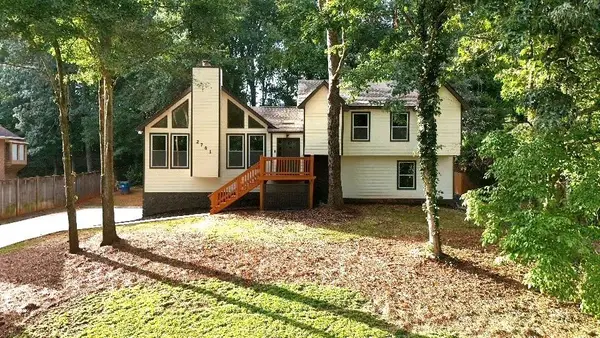 $549,900Active4 beds 3 baths2,396 sq. ft.
2761 Pine Cone Lane, Duluth, GA 30096
MLS# 7820827Listed by: UPTOWN REALTY, INC. - New
 $649,999Active4 beds 4 baths
3206 Ridge Towne Place, Duluth, GA 30096
MLS# 10827970Listed by: Keller Williams Community Partners


Protect your home and budget from life's surprises with an Assurant Home Warranty, backed by a partner that supports you through every step of homeownership. Explore Plans.
© 2023 - 2026 ERA Franchise Systems LLC. All rights reserved. ERA Franchise Systems LLC fully supports the principles of the Fair Housing Act and the Equal Opportunity Act. ERA, ERA Real Estate powered, and their respective logos are registered service marks of ERA Franchise Systems LLC. Each office is independently owned and operated.