
3241 Bunten Road, Duluth, GA 30096
Local realty services provided by:ERA Kings Bay Realty
3241 Bunten Road,Duluth, GA 30096
$479,000
- 3 Beds
- 4 Baths
- 3,435 sq. ft.
- Single family
- Active
Listed by: judy chin
Office: virtual properties realty.com
MLS#:10892919
Source:METROMLS
Price summary
- Price:$479,000
- Price per sq. ft.:$139.45
- Monthly HOA dues:$41.67
About this home
NEW ROOF, FRESH PAINT & RECENTLY RENOVATED! Discover this beautifully updated raised ranch within walking distance of Bunten Road Park in the sought-after Peachtree Ridge High School district! This charming home features generously sized secondary bedrooms with a connecting bathroom, a formal dining room, and a beautifully renovated family room showcasing built-in benches, a stylish shiplap accent wall, and a stunning vaulted ceiling with exposed beams. A versatile flex space is ideal for a home office, study area, or creative workspace. The spacious eat-in kitchen boasts granite countertops, abundant cabinetry, a separate wall oven, and a cooktop. A newly updated main-level laundry room and half bath add everyday convenience. Step outside and enjoy the upper and lower decks overlooking a private, fenced backyard complete with a custom playhouse-perfect for outdoor entertaining and relaxation. Located in a desirable swim and tennis community with convenient access to parks, shopping, and dining. With a brand-new roof, fresh paint, recent renovations, and an exceptional Duluth location, this home is a must-see! Schedule your private showing today!...
Contact an agent
Home facts
- Year built:1974
- Subdivision & Development:NORMAN DOWNS
- Listing ID #:10892919
- Updated:November 19, 2026 at 07:30 PM
Rooms and interior
- Bedrooms:3
- Total bathrooms:4
- Full bathrooms:2
- Half bathrooms:2
- Flooring:Hardwood
- Kitchen Description:Breakfast Room, Country Kitchen, Dishwasher, Refrigerator
- Basement Description:Partial
- Living area:3,435 sq. ft.
Heating and cooling
- Heating:Forced Air
Structure and exterior
- Roof:Composition
- Year built:1974
- Building area:3,435 sq. ft.
- Lot area:0.41 Acres
- Lot Features:Level
- Architectural Style:Ranch
- Construction Materials:Wood Siding
- Exterior Features:Deck/Patio, Garden
- Foundation Description:Slab
- Levels:1.5 Story, Multi/Split
Schools
- High school:Peachtree Ridge
- Middle school:Richard Hull
- Elementary school:Mason
Utilities
- Water:Public, Water Available
- Sewer:Septic Tank, Sewer Available
Finances and disclosures
- Price:$479,000
- Price per sq. ft.:$139.45
- Tax amount:$6,360 (2025)
Features and amenities
- Appliances:Dishwasher, Gas Water Heater, Refrigerator
- Laundry features:In Kitchen
- Amenities:Bookcases, Gas Water Heater, Open Access
Parking
- Total parking spaces:2
- Parking description:Garage
- Garage:Yes
 2026 Georgia MLS. All rights reserved. Information Deem Reliable But Not Guaranteed November 19, 2026
New listings near 3241 Bunten Road
- Coming Soon
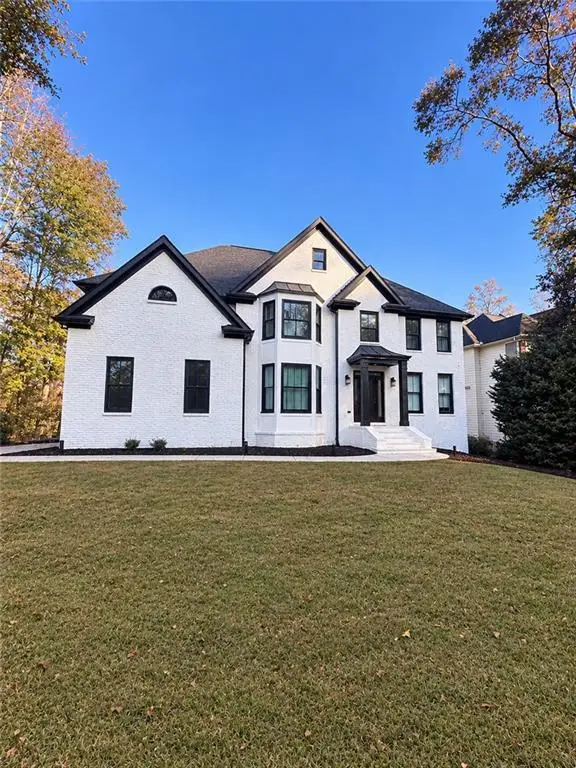 $750,000Coming Soon5 beds 4 baths4,100 sq. ft.
1957 Misty Woods Drive, Duluth, GA 30097
MLS# 7870184Listed by: KELLER WILLIAMS REALTY ATLANTA PARTNERS - Coming Soon
 $375,000Coming Soon3 beds 3 baths1,892 sq. ft.
2551 Woodside Drive, Duluth, GA 30096
MLS# 7343449Listed by: KELLER WILLIAMS NORTH ATLANTA - New
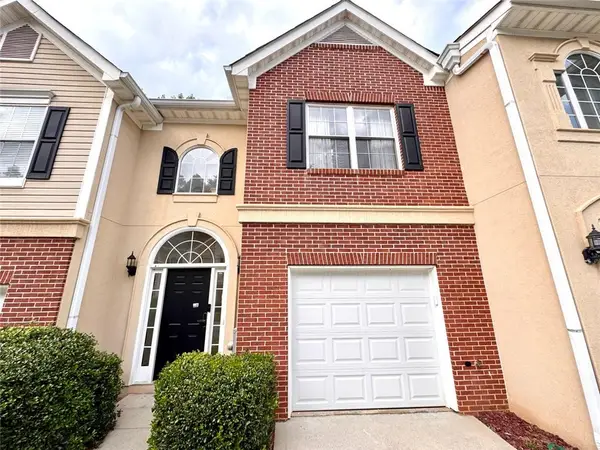 $336,880Active3 beds 3 baths1,578 sq. ft.
4125 Rogers Creek Court, Duluth, GA 30096
MLS# 7869996Listed by: KELLER WILLIAMS REALTY CHATTAHOOCHEE NORTH, LLC - New
 $629,900Active5 beds 4 baths4,097 sq. ft.
3865 Gallant Fox Court, Duluth, GA 30096
MLS# 10891997Listed by: Keller Williams Realty Atl. Partners - New
 $849,000Active5 beds 4 baths4,000 sq. ft.
3086 Harris Mill Court, Duluth, GA 30096
MLS# 7868430Listed by: KELLER WILLIAMS REALTY CHATTAHOOCHEE NORTH, LLC - New
 $449,000Active3 beds 4 baths2,008 sq. ft.
3802 Knox Park Ovlk, Duluth, GA 30097
MLS# 10891628Listed by: Ascend Realty Group - New
 $540,000Active6 beds 4 baths2,424 sq. ft.
2395 Devon Leigh Walk Nw, Duluth, GA 30096
MLS# 10891418Listed by: Point Honors & Associates, Realtors - New
 $559,000Active3 beds 3 baths2,120 sq. ft.
4448 Encore Park Crossing, Duluth, GA 30097
MLS# 7868963Listed by: HOMESMART - New
 $324,999Active2 beds 2 baths1,138 sq. ft.
3113 Orchard Ridge Circle, Duluth, GA 30096
MLS# 10891254Listed by: Keller Williams Realty Atl. Partners


Protect your home and budget from life's surprises with an Assurant Home Warranty, backed by a partner that supports you through every step of homeownership. Explore Plans.
© 2023 - 2026 ERA Franchise Systems LLC. All rights reserved. ERA Franchise Systems LLC fully supports the principles of the Fair Housing Act and the Equal Opportunity Act. ERA, ERA Real Estate powered, and their respective logos are registered service marks of ERA Franchise Systems LLC. Each office is independently owned and operated.