
3296 Leeds Way, Duluth, GA 30096
Local realty services provided by:ERA Sunrise Realty
3296 Leeds Way,Duluth, GA 30096
$599,000
- 3 Beds
- 3 Baths
- 2,290 sq. ft.
- Single family
- Active
Listed by: ron farber
Office: beacon realty of georgia
MLS#:10874519
Source:METROMLS
Price summary
- Price:$599,000
- Price per sq. ft.:$261.57
- Monthly HOA dues:$45.08
About this home
Waterfront lake house on Norman Lake, minutes from downtown Duluth, beautifully updated midcentury modern lakefront home in desirable Norman Downes subdivision! Have you been dreaming of owning a lakefront home that feels like you are on vacation in the North Georgia mountains and also gives you everything the city has to offer? Look no further, you have found your new home! Sip your morning coffee on the large wrap-around deck overlooking the lake. Experience the sunrise and sunset while fishing from your private dock, or take your boat for a spin around the lake. This home sits on about half an acre and the possibilities for backyard entertaining are endless! Enjoy the easy maintenance of your thoughtfully landscaped front yard with ornamental trees and curved tiered stone walls. This 3-level lakefront stunner has been well loved and maintained. The main level boasts vaulted ceilings; floor to ceiling gas fireplace; sliding glass doors leading out to large wrap around deck overlooking the lake; eat in kitchen with oversized picture window; large two car attached garage; additional flex room that can be used as home office, formal dining, etc; updated half bath; and the master-on-main with dual-shower-head ensuite bathroom, walk-in closet with built in closet system, and an additional private deck with sliding glass doors overlooking the lake. Top floor features 2 bedrooms with large walk-in closets, full bath, utility room with washer/dryer, and additional storage closets. Bottom floor boasts a large finished basement area with sliding glass doors overlooking the lake and leading out to the back patio area that is perfect for home office, rec room, library, or additional bedroom; an unfinished basement area that serves as a utility room; and a walk in storage closet. Lots of natural light and lake views from almost every room give this home a relaxed ambience that truly sets it apart. Enjoy your new home's upscale, modern finishes to include: real hardwood flooring throughout; new washer, dryer, french door refrigerator in 2023; new water heater in 2025; new roof in 2026; updated bathrooms; all SS appliance kitchen with granite countertops and custom KraftMaid cabinetry; solar lighting on deck that adds beautiful ambience at night; and updated lighting and doors. Smart home features include Levelor motorized blind programmed to open and close at your set time, LED mirror with Bluetooth speaker, and outdoor Ring lighting / cameras. HOA amenities include pickleball / tennis, swimming pool, and lake path with canoe rack. Community is across the street from popular Bunten Road Park. Walk or ride your bike to restaurants, events, and shopping in downtown Duluth. Nearby shopping at Sugarloaf Mills, Mall of Georgia. Close proximity to I85, Buford Hwy, and PIB offers more commuting options....
Contact an agent
Home facts
- Year built:1979
- Subdivision & Development:Norman Downes
- Listing ID #:10874519
- Updated:October 27, 2026 at 12:53 PM
Rooms and interior
- Bedrooms:3
- Total bathrooms:3
- Full bathrooms:2
- Half bathrooms:1
- Flooring:Hardwood, Tile
- Dining Description:Separate Room
- Bathrooms Description:Double Vanity
- Kitchen Description:Dishwasher, Disposal, Microwave, Oven/Range (Combo), Refrigerator, Stainless Steel Appliance(s)
- Basement Description:Daylight, Exterior Entry, Finished, Interior Entry
- Living area:2,290 sq. ft.
Heating and cooling
- Cooling:Central Air
- Heating:Hot Water, Natural Gas
- Central air:Yes
Structure and exterior
- Roof:Composition
- Year built:1979
- Building area:2,290 sq. ft.
- Lot area:0.48 Acres
- Lot Features:Private
- Architectural Style:Contemporary
- Construction Materials:Wood Siding
- Exterior Features:Dock
- Levels:2 Story
Schools
- High school:Peachtree Ridge
- Middle school:Richard Hull
- Elementary school:Mason
Utilities
- Water:Public, Water Available
- Sewer:Septic Tank
Finances and disclosures
- Price:$599,000
- Price per sq. ft.:$261.57
- Tax amount:$6,077 (2025)
Features and amenities
- Appliances:Dishwasher, Disposal, Dryer, Gas Water Heater, Microwave, Oven/Range (Combo), Refrigerator, Stainless Steel Appliance(s), Washer
- Laundry features:Dryer, Upper Level, Washer
- Amenities:Gas Water Heater
- Smart home:Yes
Parking
- Total parking spaces:2
- Parking description:Attached, Garage, Garage Door Opener
- Garage:Yes
 2026 Georgia MLS. All rights reserved. Information Deem Reliable But Not Guaranteed October 27, 2026
New listings near 3296 Leeds Way
- Coming Soon
 $369,000Coming Soon3 beds 2 baths1,014 sq. ft.
2797 Albion Farm Way, Duluth, GA 30097
MLS# 7858030Listed by: SIMPLY HOMES ATL, LLC - Coming Soon
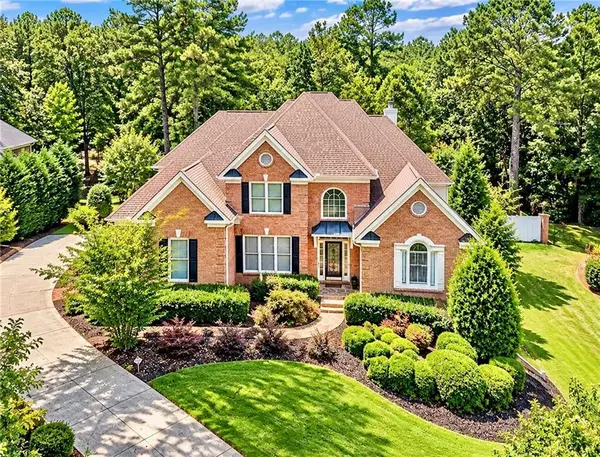 $1,229,000Coming Soon5 beds 5 baths5,040 sq. ft.
7745 Little Aston Way, Duluth, GA 30097
MLS# 7850953Listed by: ATLANTA FINE HOMES SOTHEBY'S INTERNATIONAL - Coming Soon
 $375,000Coming Soon3 beds 3 baths1,892 sq. ft.
2551 Woodside Drive, Duluth, GA 30096
MLS# 7343449Listed by: KELLER WILLIAMS NORTH ATLANTA - New
 $418,000Active5 beds 3 baths2,284 sq. ft.
4210 Hopkins Bluff Way, Duluth, GA 30096
MLS# 7854872Listed by: VIRTUAL PROPERTIES REALTY.NET, LLC. - New
 $415,000Active3 beds 3 baths1,726 sq. ft.
2839 Weston Brook Lane, Duluth, GA 30096
MLS# 10879485Listed by: The Atlanta Home Experts - New
 $630,000Active5 beds 4 baths3,461 sq. ft.
4045 Noblin Ridge Drive, Duluth, GA 30097
MLS# 10878447Listed by: Mark Spain Real Estate - New
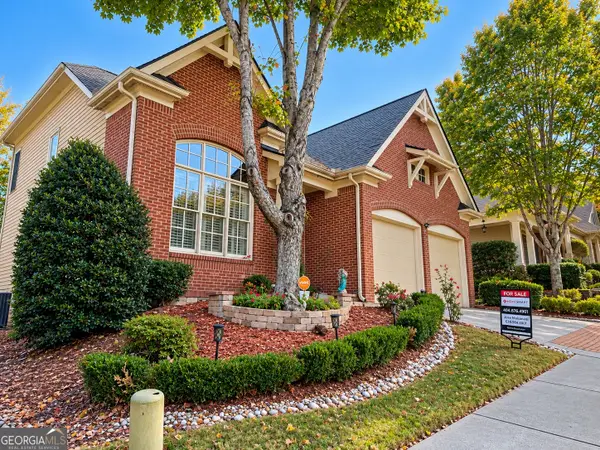 $619,900Active3 beds 3 baths3,391 sq. ft.
3719 Baxley Ridge Drive, Suwanee, GA 30024
MLS# 10878420Listed by: HomeSmart - New
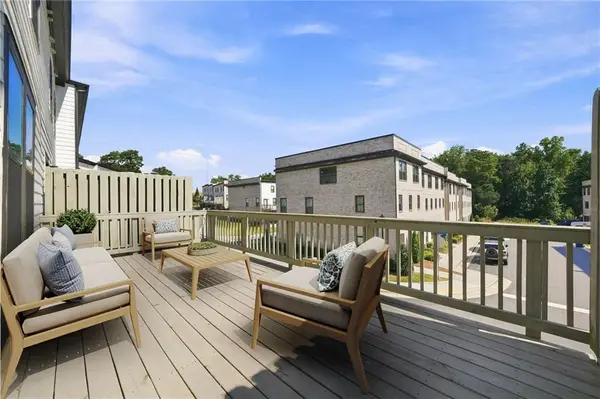 $490,000Active4 beds 4 baths2,445 sq. ft.
3340 Swallowtail Terrace, Duluth, GA 30096
MLS# 7858340Listed by: ARTISAN HAUS REAL ESTATE - New
 $210,000Active2 beds 3 baths1,280 sq. ft.
4156 Darby Way, Duluth, GA 30096
MLS# 10877858Listed by: Century 21 Results - New
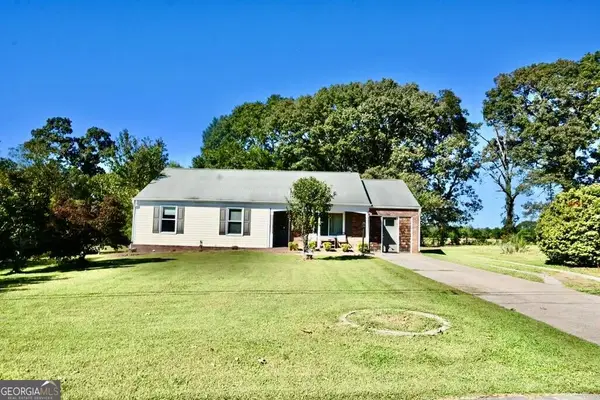 $385,000Active3 beds 2 baths1,448 sq. ft.
3081 Albion Farm Road, Duluth, GA 30097
MLS# 10877579Listed by: Joygle Real Estate LLC


Protect your home and budget from life's surprises with an Assurant Home Warranty, backed by a partner that supports you through every step of homeownership. Explore Plans.
© 2023 - 2026 ERA Franchise Systems LLC. All rights reserved. ERA Franchise Systems LLC fully supports the principles of the Fair Housing Act and the Equal Opportunity Act. ERA, ERA Real Estate powered, and their respective logos are registered service marks of ERA Franchise Systems LLC. Each office is independently owned and operated.