
3420 Hardy Street, Duluth, GA 30096
Local realty services provided by:ERA Sunrise Realty
3420 Hardy Street,Duluth, GA 30096
$485,000
- 3 Beds
- 4 Baths
- 2,161 sq. ft.
- Townhouse
- Coming Soon
Listed by: rosanne shepherd, paul shepherd
Office: keller williams realty atl. partners
MLS#:10835132
Source:METROMLS
Price summary
- Price:$485,000
- Price per sq. ft.:$224.43
- Monthly HOA dues:$275
About this home
Modern Luxury under $500k just steps from downtown Duluth. Experience the ultimate low-maintenance lifestyle in this pristine, like new 3-bedroom, 4-bathroom townhome in the highly desirable Northstar at Duluth. Positioned just a short, comfortable stroll from vibrant downtown Duluth, this contemporary three-story home offers premium features at an unbeatable price point. The open main level features a chef's kitchen with a massive quartz island that overlooks the fireside family room, which opens directly to your private covered deck. Upstairs, the oversized owner's suite offers elegant tray ceilings, a large walk-in closet, plus a second closet, and a luxury double-vanity bath. Two additional bedrooms, laundry room and a full bath complete this level. The lower level provides flexible recreation room with a half bath, making it an ideal home office, gym, or media room. Leave your cars in the spacious 2-car garage equipped with 220V outlet for EV charging and enjoy premier workability. You are just steps away from local restaurants, coffee shops, breweries, and boutiques. Get high-end finishes, zero yard maintenance, and unmatched walkability for under $500K. Schedule your private tour of 3420 Hardy Street today!...
Contact an agent
Home facts
- Year built:2021
- Subdivision & Development:Hill & Main Street Extension
- Listing ID #:10835132
- Updated:August 29, 2026 at 10:55 AM
Rooms and interior
- Bedrooms:3
- Total bathrooms:4
- Full bathrooms:2
- Half bathrooms:2
- Flooring:Carpet, Tile, Vinyl
- Bathrooms Description:Double Vanity
- Kitchen Description:Breakfast Bar, Dishwasher, Disposal, Kitchen Island, Microwave, Refrigerator, Solid Surface Counters
- Bedroom Description:Walk-In Closet(s)
- Living area:2,161 sq. ft.
Heating and cooling
- Cooling:Ceiling Fan(s), Electric, Zoned
- Heating:Natural Gas, Zoned
Structure and exterior
- Roof:Composition
- Year built:2021
- Building area:2,161 sq. ft.
- Lot area:0.03 Acres
- Lot Features:Level
- Architectural Style:Contemporary
- Construction Materials:Concrete
- Exterior Features:Deck
- Levels:3+ Story
Schools
- High school:Duluth
- Middle school:Coleman
- Elementary school:Chattahoochee
Utilities
- Water:Public, Water Available
- Sewer:Public Sewer, Sewer Available
Finances and disclosures
- Price:$485,000
- Price per sq. ft.:$224.43
- Tax amount:$7,816 (2025)
Features and amenities
- Appliances:Dishwasher, Disposal, Dryer, Microwave, Refrigerator, Washer
- Laundry features:Dryer, In Hall, Washer
- Amenities:Carbon Monoxide Detector(s), Double Pane Windows, High Ceilings, Smoke Detector(s), Tray Ceiling(s)
Parking
- Total parking spaces:2
- Parking description:Garage, Garage Door Opener, Side/Rear Entrance
- Garage:Yes
 2026 Georgia MLS. All rights reserved. Information Deem Reliable But Not Guaranteed August 29, 2026
New listings near 3420 Hardy Street
- Coming Soon
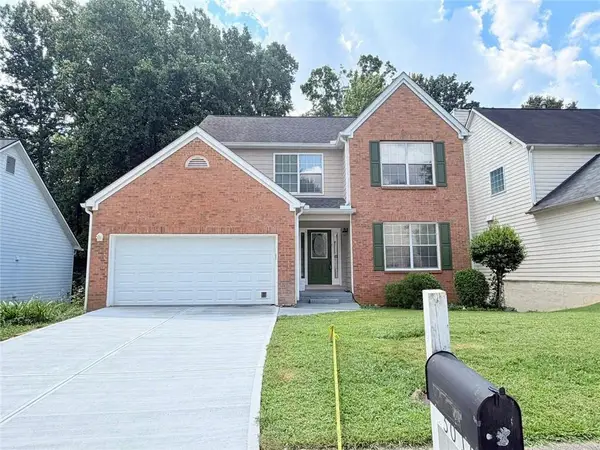 $428,000Coming Soon4 beds 4 baths2,613 sq. ft.
3010 Ennfield Lane, Duluth, GA 30096
MLS# 7829369Listed by: VIRTUAL PROPERTIES REALTY.COM - Coming Soon
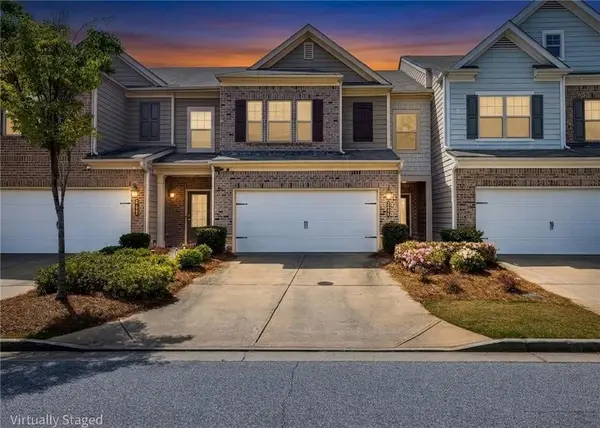 $388,888Coming Soon3 beds 3 baths1,896 sq. ft.
2638 Village Park Bend, Duluth, GA 30096
MLS# 7828875Listed by: CENTURY 21 CONNECT REALTY - Coming Soon
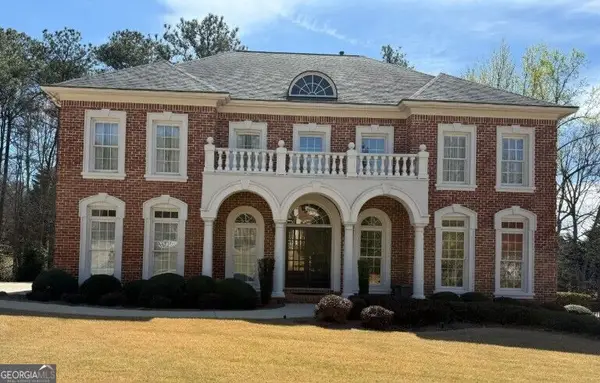 $1,060,000Coming Soon5 beds 5 baths5,968 sq. ft.
3011 Prestwyck Haven Drive, Duluth, GA 30097
MLS# 10835349Listed by: Atlanta Communities - Coming Soon
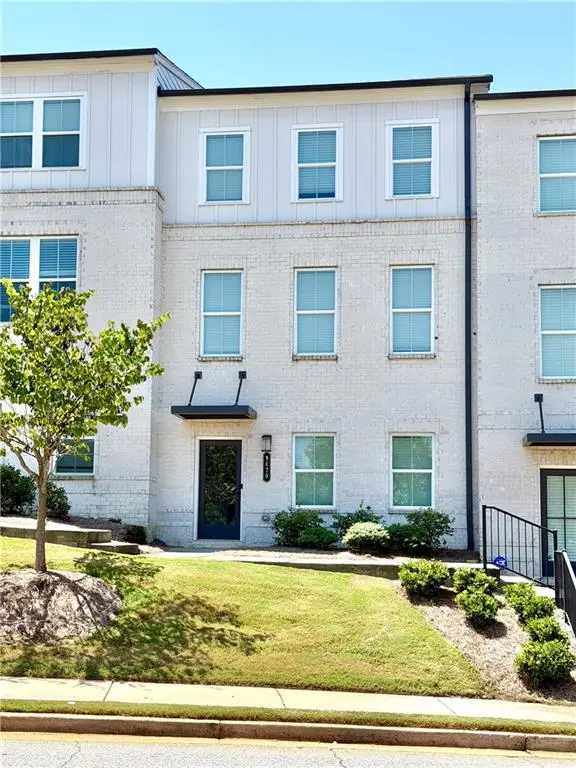 $485,000Coming Soon3 beds 4 baths2,161 sq. ft.
3420 Hardy Street, Duluth, GA 30096
MLS# 7827386Listed by: KELLER WILLIAMS REALTY ATLANTA PARTNERS - Coming Soon
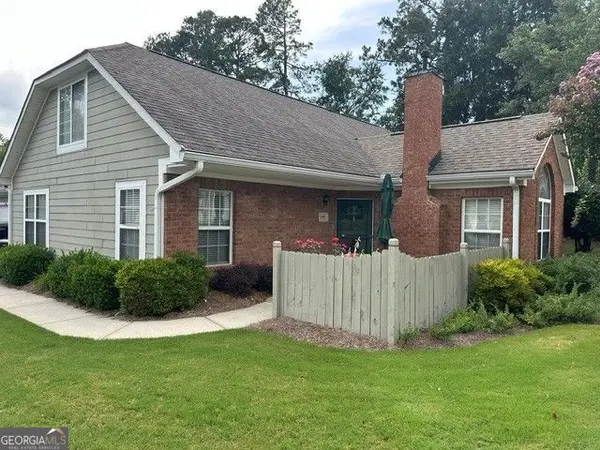 $389,900Coming Soon3 beds 3 baths1,553 sq. ft.
3101 Orchard Ridge Circle, Duluth, GA 30096
MLS# 10832998Listed by: BHHS Georgia Properties - Coming Soon
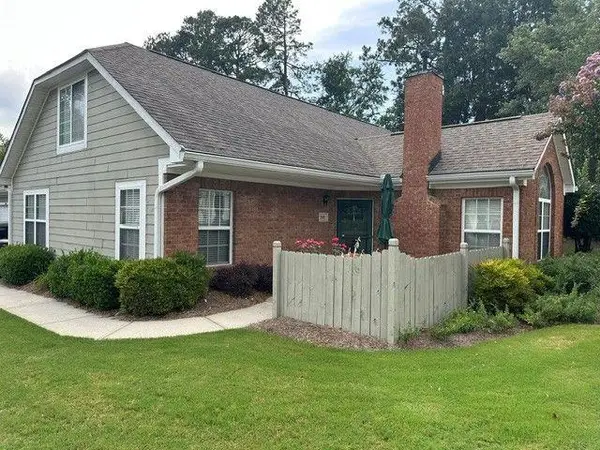 $389,900Coming Soon3 beds 3 baths1,957 sq. ft.
3101 Orchard Ridge Circle, Duluth, GA 30096
MLS# 7827361Listed by: BERKSHIRE HATHAWAY HOMESERVICES GEORGIA PROPERTIES - Coming Soon
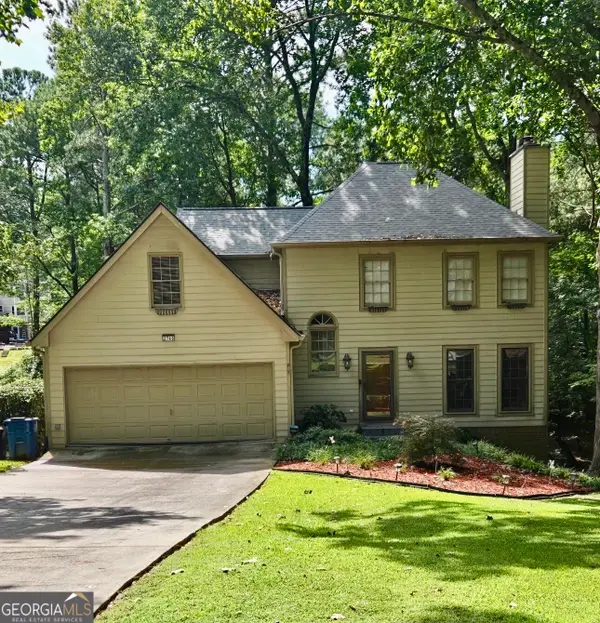 $470,000Coming Soon4 beds 3 baths2,143 sq. ft.
2746 Summercrest Lane, Duluth, GA 30096
MLS# 10831307Listed by: Virtual Properties Realty.com - Coming Soon
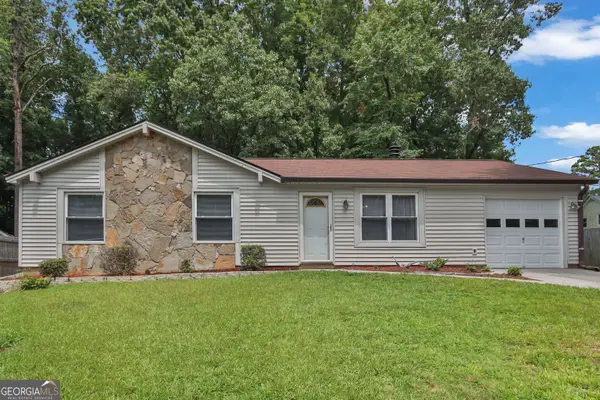 $320,000Coming Soon3 beds 2 baths1,313 sq. ft.
2425 Rhoanoke Drive, Duluth, GA 30096
MLS# 10820587Listed by: Mark Spain Real Estate - Coming Soon
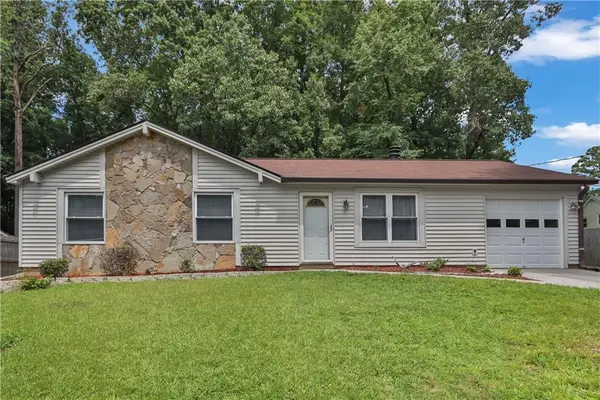 $320,000Coming Soon3 beds 2 baths1,313 sq. ft.
2425 Rhoanoke Drive, Duluth, GA 30096
MLS# 7817183Listed by: MARK SPAIN REAL ESTATE


Protect your home and budget from life's surprises with an Assurant Home Warranty, backed by a partner that supports you through every step of homeownership. Explore Plans.
© 2023 - 2026 ERA Franchise Systems LLC. All rights reserved. ERA Franchise Systems LLC fully supports the principles of the Fair Housing Act and the Equal Opportunity Act. ERA, ERA Real Estate powered, and their respective logos are registered service marks of ERA Franchise Systems LLC. Each office is independently owned and operated.