
3501 Grovewood Lane, Duluth, GA 30096
Local realty services provided by:ERA Towne Square Realty, Inc.
3501 Grovewood Lane,Duluth, GA 30096
$445,900
- 3 Beds
- 3 Baths
- 1,976 sq. ft.
- Single family
- Active
Listed by: huu hai dinh, andy do
Office: dream homes realty atlanta, llc.
MLS#:7846186
Source:FIRSTMLS
Price summary
- Price:$445,900
- Price per sq. ft.:$225.66
- Monthly HOA dues:$16.67
About this home
Welcome to 3501 Grovewood Lane, Duluth, GA 30096, ideally situated in a prime location and thoughtfully upgraded for comfortable living. This beautiful 3-bedroom, 2.5-bathroom home sits on a spacious 0.31-acre corner lot, offering plenty of room both inside and out.
The main level features inviting living spaces, an upgraded kitchen with a breakfast area, a cozy family room, and a formal dining room—providing versatile spaces for everyday living and entertaining. The side-entry garage connects conveniently to the hallway and the main living areas, making daily routines easy and efficient.
Upstairs, you'll find three bedrooms plus a bonus room, offering flexible space for a home office, guest room, playroom, or additional living needs.
Recent upgrades include:
Recently installed roof,
Brand-new hybrid resilient wood-based flooring throughout the second floor,
Fresh interior paint,
Upgraded lighting fixtures.
Come check out this property! It won't last long.
Contact an agent
Home facts
- Year built:1995
- Subdivision & Development:Grove Park
- Listing ID #:7846186
- Updated:October 01, 2026 at 01:56 PM
Rooms and interior
- Bedrooms:3
- Total bathrooms:3
- Full bathrooms:2
- Half bathrooms:1
- Flooring:Ceramic Tile, Laminate
- Dining Description:Separate Dining Room
- Bathrooms Description:Separate Tub/Shower
- Kitchen Description:Breakfast Room, Dishwasher, Disposal, Gas Range, Range Hood, Refrigerator
- Living area:1,976 sq. ft.
Heating and cooling
- Cooling:Ceiling Fan(s), Central Air
- Heating:Natural Gas
- Central air:Yes
Structure and exterior
- Roof:Shingle
- Year built:1995
- Building area:1,976 sq. ft.
- Lot area:0.31 Acres
- Lot Features:Back Yard, Corner Lot, Front Yard, Level
- Architectural Style:Traditional
- Exterior Features:Patio, Private Yard
- Levels:2 Story
Schools
- High school:Duluth
- Middle school:Coleman
- Elementary school:Chattahoochee - Gwinnett
Utilities
- Water:Public, Water Available
- Sewer:Public Sewer
Finances and disclosures
- Price:$445,900
- Price per sq. ft.:$225.66
- Tax amount:$5,675 (2025)
Features and amenities
- Laundry features:Main Level
- Amenities:Gas Water Heater
Parking
- Parking description:Attached, Garage, Garage Door Opener, Garage Faces Side, Kitchen Level, Level Driveway
- Garage spaces:2
 Listings identified with the FMLS IDX logo come from FMLS and are held by brokerage firms other than the owner of this website. The listing brokerage is identified in any listing details. Information is deemed reliable but is not guaranteed. If you believe any FMLS listing contains material that infringes your copyrighted work please click here (https://www.fmls.com/dmca) to review our DMCA policy and learn how to submit a takedown request. ©2026 First Multiple Listing Service, Inc.
New listings near 3501 Grovewood Lane
- Coming Soon
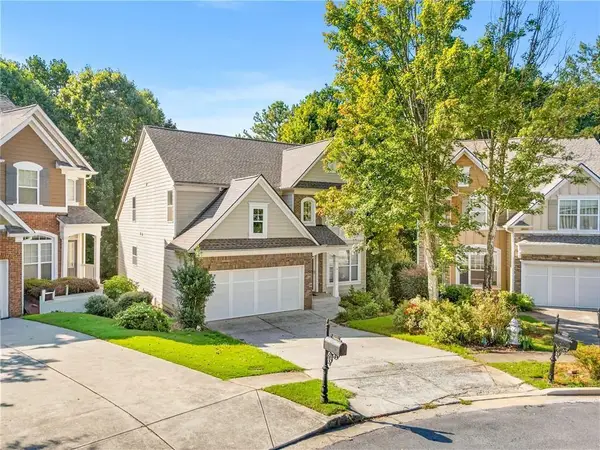 $509,000Coming Soon5 beds 4 baths3,599 sq. ft.
2113 Worrall Hill Drive, Duluth, GA 30096
MLS# 7840862Listed by: ATLANTA REALTY GLOBAL, LLC. - Coming Soon
 $375,000Coming Soon3 beds 3 baths1,892 sq. ft.
2551 Woodside Drive, Duluth, GA 30096
MLS# 7343449Listed by: KELLER WILLIAMS NORTH ATLANTA - New
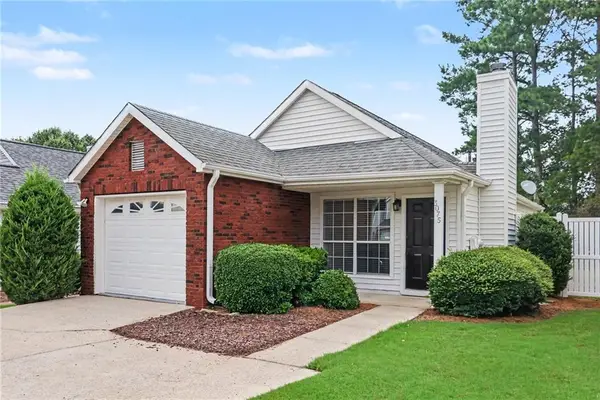 $330,000Active2 beds 2 baths1,000 sq. ft.
3075 Barnwood Crossing, Duluth, GA 30097
MLS# 7845567Listed by: CENTURY 21 CONNECT REALTY - New
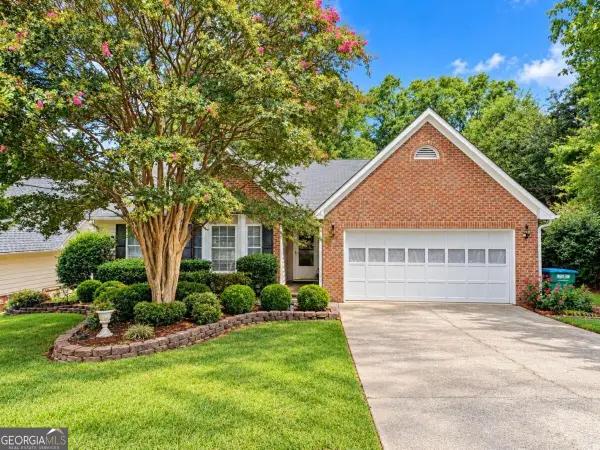 $379,900Active3 beds 2 baths1,637 sq. ft.
4499 Creek Ford Drive, Duluth, GA 30096
MLS# 10855960Listed by: International Real Estate Dream - New
 $350,000Active3 beds 3 baths2,058 sq. ft.
4150 Rogers Creek Court, Duluth, GA 30096
MLS# 7846747Listed by: BHGRE METRO BROKERS - New
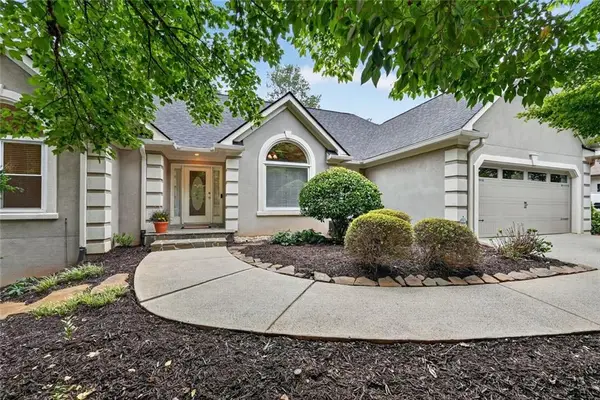 $550,000Active3 beds 3 baths3,938 sq. ft.
3970 Bridlewood Drive, Duluth, GA 30096
MLS# 7846507Listed by: HARRY NORMAN REALTORS - New
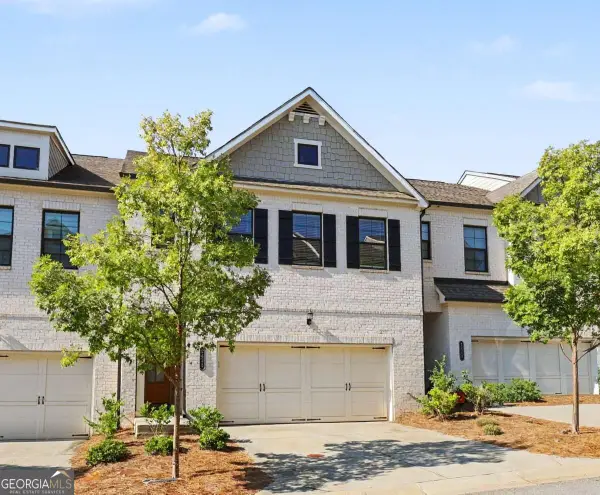 $449,900Active3 beds 3 baths2,225 sq. ft.
3434 Senna Road, Duluth, GA 30096
MLS# 10855360Listed by: Virtual Properties Realty.com - New
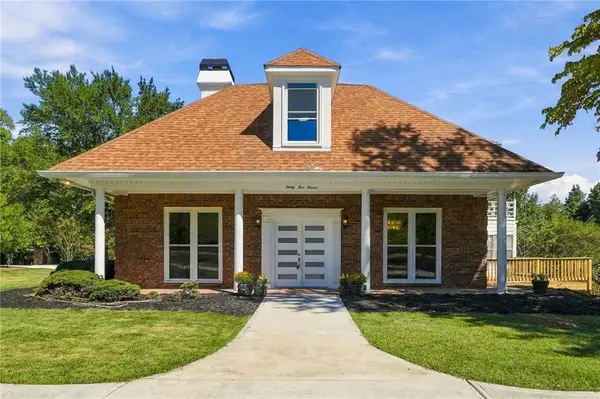 $875,000Active6 beds 5 baths4,586 sq. ft.
3511 Miller Farms Lane, Duluth, GA 30096
MLS# 7842368Listed by: CHAPMAN HALL REALTORS ALPHARETTA - New
 $680,000Active5 beds 3 baths2,728 sq. ft.
3525 Flycatcher Way, Duluth, GA 30097
MLS# 7845929Listed by: VIRTUAL PROPERTIES REALTY.COM


Protect your home and budget from life's surprises with an Assurant Home Warranty, backed by a partner that supports you through every step of homeownership. Explore Plans.
© 2023 - 2026 ERA Franchise Systems LLC. All rights reserved. ERA Franchise Systems LLC fully supports the principles of the Fair Housing Act and the Equal Opportunity Act. ERA, ERA Real Estate powered, and their respective logos are registered service marks of ERA Franchise Systems LLC. Each office is independently owned and operated.