
3601 Miller Farms Lane, Duluth, GA 30096
Local realty services provided by:ERA Kings Bay Realty
3601 Miller Farms Lane,Duluth, GA 30096
$455,000
- 4 Beds
- 4 Baths
- - sq. ft.
- Single family
- Active
Upcoming open houses
- Sun, Aug 2302:00 pm - 04:00 pm
Listed by: whitney dumont
Office: keller williams chattahoochee
MLS#:10830218
Source:METROMLS
Price summary
- Price:$455,000
About this home
Sun-filled, Tudor-style home nestled in a quiet cul-de-sac in Peachtree Corners! This spacious 5-bedroom, 4-full-bath home features a waterproofed basement and a massive back deck just waiting for your personal touch. Less than a mile from Peachtree Corners Town Center and The Forum, you're minutes from shopping, dining, and easy interstate access. Priced to let you move in today and make it your own over time - a rare chance to build instant equity with some cosmetic updates. One-year home warranty included for extra peace of mind.
Contact an agent
Home facts
- Year built:1982
- Subdivision & Development:Miller Farms
- Listing ID #:10830218
- Updated:August 21, 2026 at 04:24 AM
Rooms and interior
- Bedrooms:4
- Total bathrooms:4
- Full bathrooms:4
- Flooring:Carpet, Hardwood, Vinyl
- Bathrooms Description:Double Vanity
- Kitchen Description:Breakfast Area, Breakfast Room, Dishwasher, Disposal, Microwave, Pantry, Solid Surface Counters
- Bedroom Description:Walk-In Closet(s)
- Basement Description:Bath/Stubbed, Daylight, Exterior Entry, Finished, Full
Heating and cooling
- Cooling:Ceiling Fan(s), Central Air
- Heating:Forced Air, Natural Gas
- Central air:Yes
Structure and exterior
- Roof:Composition
- Year built:1982
- Lot area:0.43 Acres
- Lot Features:Cul-De-Sac, Private, Sloped
- Architectural Style:Brick Front, Tudor
- Construction Materials:Stucco, Wood Siding
- Exterior Features:Deck
- Levels:2 Story
Schools
- High school:Duluth
- Middle school:Duluth
- Elementary school:Chattahoochee
Utilities
- Water:Public
- Sewer:Septic Tank
Finances and disclosures
- Price:$455,000
- Tax amount:$6,597 (2025)
Features and amenities
- Appliances:Dishwasher, Disposal, Microwave
- Laundry features:Laundry
- Amenities:Bookcases, Pulldown Attic Stairs, Smoke Detector(s)
Parking
- Total parking spaces:2
- Parking description:Attached, Garage, Garage Door Opener
- Garage:Yes
 2026 Georgia MLS. All rights reserved. Information Deem Reliable But Not Guaranteed August 21, 2026
New listings near 3601 Miller Farms Lane
- Coming Soon
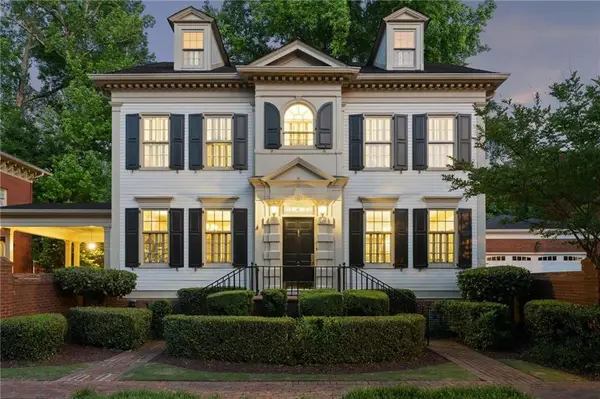 $1,310,000Coming Soon4 beds 4 baths
3941 Muirfield Square, Duluth, GA 30096
MLS# 7824146Listed by: HOME LUXURY REAL ESTATE - Coming Soon
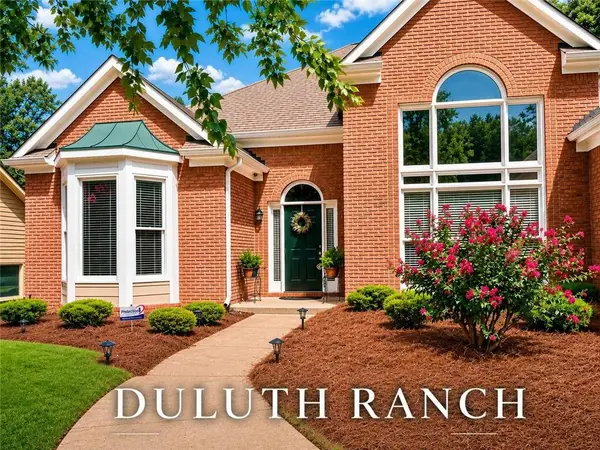 $540,000Coming Soon3 beds 3 baths2,666 sq. ft.
3171 Amesbury Way Nw, Duluth, GA 30096
MLS# 7822860Listed by: KELLER WILLIAMS REALTY ATLANTA PARTNERS - Coming Soon
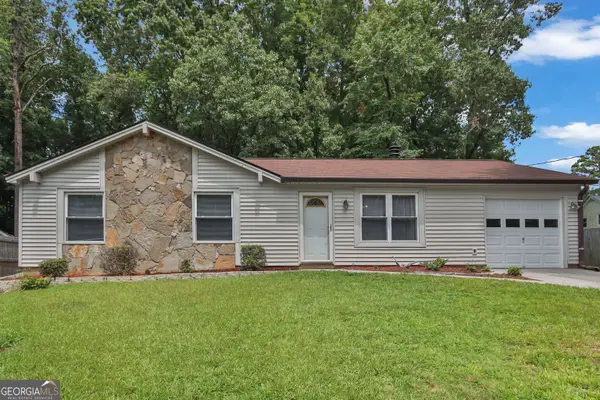 $320,000Coming Soon3 beds 2 baths1,313 sq. ft.
2425 Rhoanoke Drive, Duluth, GA 30096
MLS# 10820587Listed by: Mark Spain Real Estate - Coming Soon
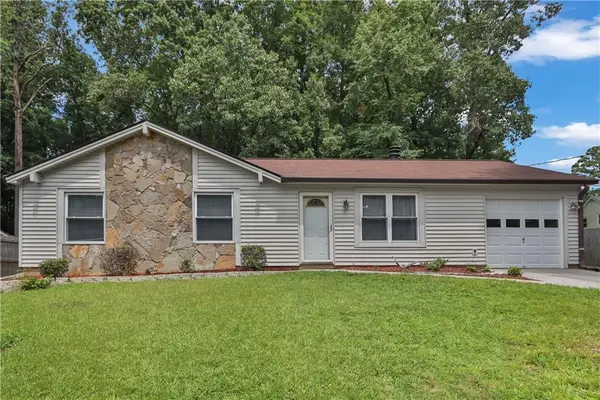 $320,000Coming Soon3 beds 2 baths1,313 sq. ft.
2425 Rhoanoke Drive, Duluth, GA 30096
MLS# 7817183Listed by: MARK SPAIN REAL ESTATE - Coming Soon
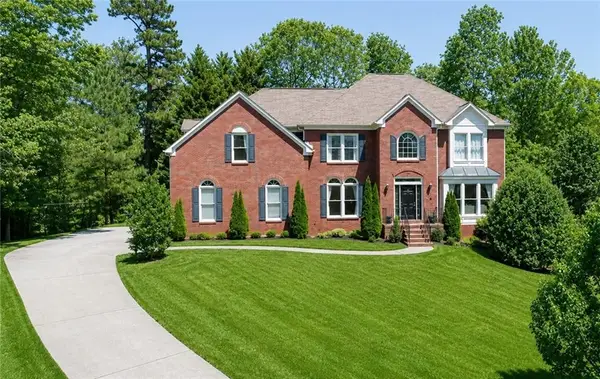 $649,000Coming Soon6 beds 4 baths4,254 sq. ft.
3405 Duckpond Trace, Duluth, GA 30096
MLS# 7810653Listed by: AMERICA REALTY CENTER, INC. - Coming Soon
 $375,000Coming Soon3 beds 3 baths1,892 sq. ft.
2551 Woodside Drive, Duluth, GA 30096
MLS# 7343449Listed by: KELLER WILLIAMS NORTH ATLANTA - New
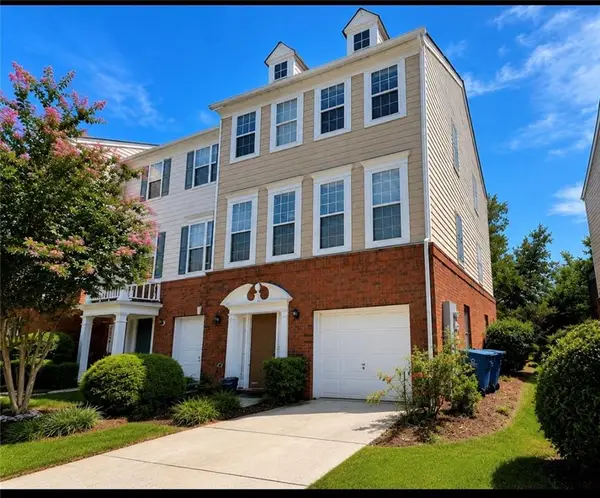 $279,900Active3 beds 4 baths1,958 sq. ft.
3914 Howell Park Road, Duluth, GA 30096
MLS# 7825043Listed by: COLDWELL BANKER REALTY - New
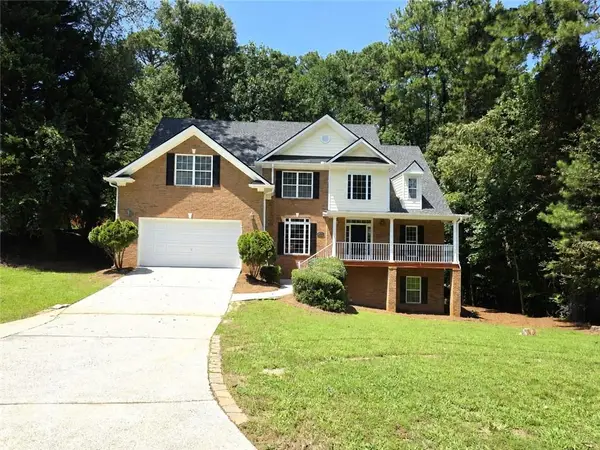 $639,000Active5 beds 3 baths3,186 sq. ft.
4085 Howell Ferry Road, Duluth, GA 30096
MLS# 7825044Listed by: AMERICA REALTY CENTER, INC. - New
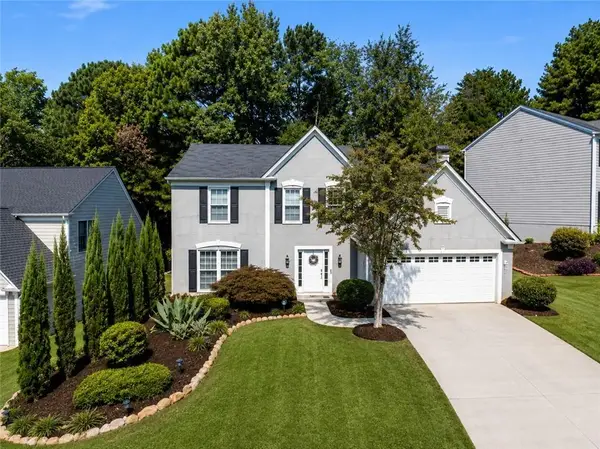 $515,000Active4 beds 3 baths2,129 sq. ft.
2383 Lake Villas Court, Duluth, GA 30097
MLS# 7824864Listed by: KELLER WILLIAMS REALTY ATLANTA PARTNERS


Protect your home and budget from life's surprises with an Assurant Home Warranty, backed by a partner that supports you through every step of homeownership. Explore Plans.
© 2023 - 2026 ERA Franchise Systems LLC. All rights reserved. ERA Franchise Systems LLC fully supports the principles of the Fair Housing Act and the Equal Opportunity Act. ERA, ERA Real Estate powered, and their respective logos are registered service marks of ERA Franchise Systems LLC. Each office is independently owned and operated.