
3915 Cavalier Way, Duluth, GA 30097
Local realty services provided by:ERA Kings Bay Realty
Listed by: leila sagart
Office: keller williams realty north atlanta
MLS#:10771605
Source:METROMLS
Price summary
- Price:$479,000
- Price per sq. ft.:$244.89
- Monthly HOA dues:$220
About this home
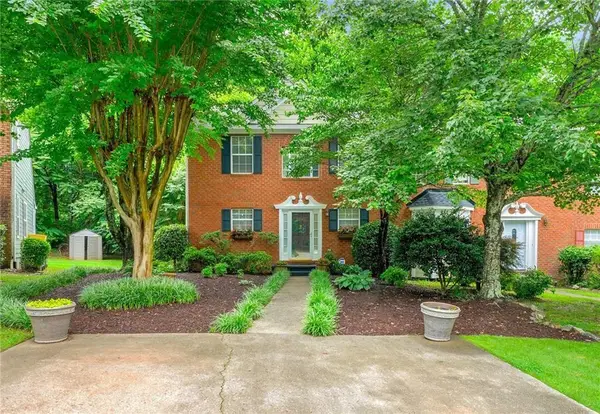
This beautifully designed home offers the perfect blend of modern comfort, space, and convenience. Backing to peaceful wooded green space, 3915 Cavalier Way welcomes you with impressive curb appeal, and a bright open layout built for everyday living and entertaining. The heart of the home features a spacious chef's kitchen with a large island, Quartz countertops, stainless steel appliances, and seamless flow into the sun-filled family room. Upstairs, the oversized owner's suite offers a relaxing retreat with a spa-inspired bath and generous walk-in closet, while additional bedrooms provide flexibility for family, guests, or work-from-home living. Step outside and enjoy privacy, nature views, and access to outstanding community amenities including a resort-style pool and beautifully maintained common areas. Conveniently located near Downtown Duluth, shopping, dining, parks, and major highways, this home combines the lifestyle you want with the location you need. Move-in ready and beautifully maintained-this is the one you've been waiting for....
Contact an agent
Home facts
- Year built:2024
- Subdivision & Development:Riversong
- Listing ID #:10771605
- Updated:August 26, 2026 at 11:04 AM
Rooms and interior
- Bedrooms:3
- Total bathrooms:3
- Full bathrooms:2
- Half bathrooms:1
- Flooring:Carpet, Laminate, Tile
- Dining Description:Separate Room
- Bathrooms Description:Double Vanity, Tile Bath
- Kitchen Description:Dishwasher, Disposal, Kitchen Island, Microwave, Pantry, Refrigerator, Solid Surface Counters, Stainless Steel Appliance(s)
- Bedroom Description:Split Bedroom Plan, Walk-In Closet(s)
- Living area:1,956 sq. ft.
Heating and cooling
- Cooling:Ceiling Fan(s), Central Air, Electric, Zoned
- Heating:Central, Electric, Zoned
- Central air:Yes
Structure and exterior
- Roof:Composition
- Year built:2024
- Building area:1,956 sq. ft.
- Lot area:0.05 Acres
- Lot Features:Level
- Architectural Style:Brick Front
- Construction Materials:Vinyl Siding
- Foundation Description:Slab
- Levels:2 Story
Schools
- High school:Duluth
- Middle school:Coleman
- Elementary school:Chattahoochee
Utilities
- Water:Public
- Sewer:Public Sewer, Sewer Available
Finances and disclosures
- Price:$479,000
- Price per sq. ft.:$244.89
- Tax amount:$6,987 (2025)
Features and amenities
- Appliances:Dishwasher, Disposal, Dryer, Electric Water Heater, Microwave, Refrigerator, Stainless Steel Appliance(s), Washer
- Laundry features:Dryer, Laundry, Upper Level, Washer
- Amenities:Carbon Monoxide Detector(s), Double Pane Windows, Electric Water Heater, Pulldown Attic Stairs, Smoke Detector(s), Tray Ceiling(s), Vaulted Ceiling(s)
Parking
- Total parking spaces:2
- Parking description:Attached, Garage, Garage Door Opener, Kitchen Level
- Garage:Yes
 2026 Georgia MLS. All rights reserved. Information Deem Reliable But Not Guaranteed August 26, 2026
New listings near 3915 Cavalier Way
- Coming Soon
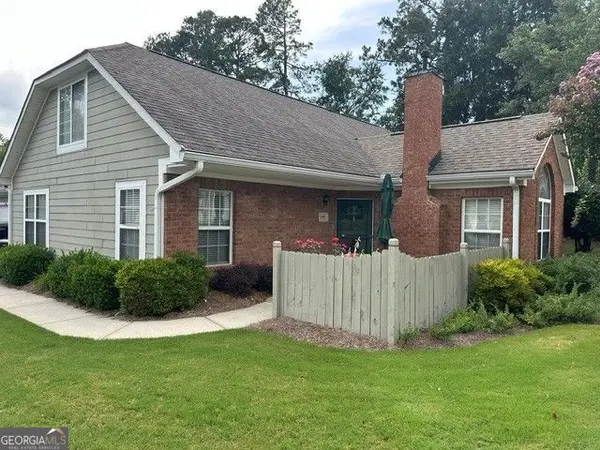 $389,900Coming Soon3 beds 3 baths1,553 sq. ft.
3101 Orchard Ridge Circle, Duluth, GA 30096
MLS# 10832998Listed by: BHHS Georgia Properties - Coming Soon
 $389,900Coming Soon3 beds 3 baths1,957 sq. ft.
3101 Orchard Ridge Circle, Duluth, GA 30096
MLS# 7827361Listed by: BERKSHIRE HATHAWAY HOMESERVICES GEORGIA PROPERTIES - Coming Soon
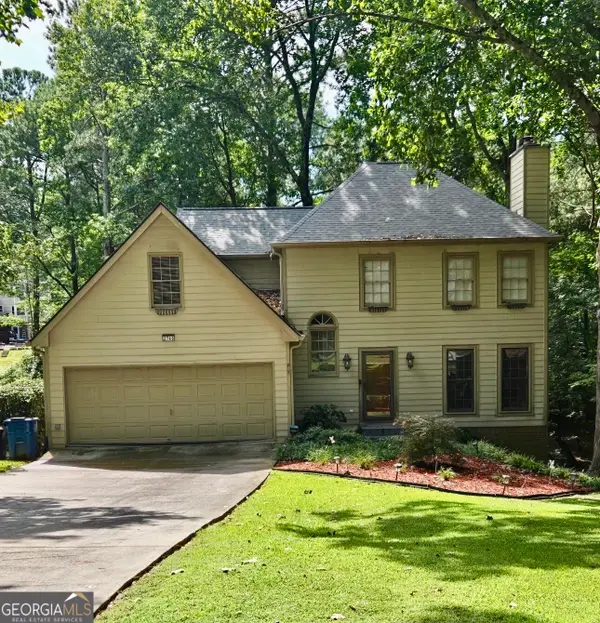 $470,000Coming Soon4 beds 3 baths2,143 sq. ft.
2746 Summercrest Lane, Duluth, GA 30096
MLS# 10831307Listed by: Virtual Properties Realty.com - Coming Soon
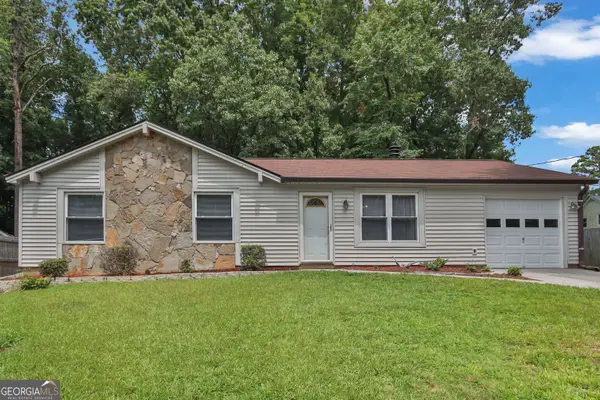 $320,000Coming Soon3 beds 2 baths1,313 sq. ft.
2425 Rhoanoke Drive, Duluth, GA 30096
MLS# 10820587Listed by: Mark Spain Real Estate - Coming Soon
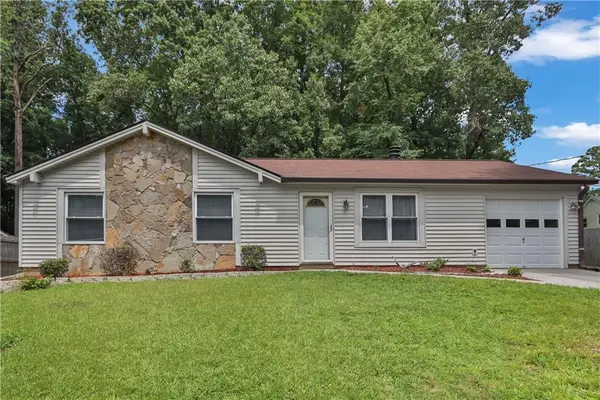 $320,000Coming Soon3 beds 2 baths1,313 sq. ft.
2425 Rhoanoke Drive, Duluth, GA 30096
MLS# 7817183Listed by: MARK SPAIN REAL ESTATE - Coming Soon
 $375,000Coming Soon3 beds 3 baths1,892 sq. ft.
2551 Woodside Drive, Duluth, GA 30096
MLS# 7343449Listed by: KELLER WILLIAMS NORTH ATLANTA - New
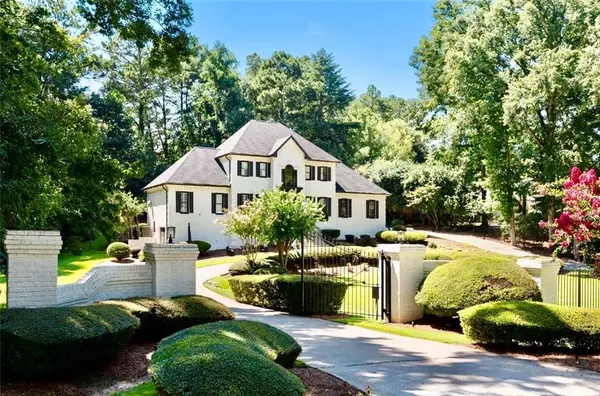 $2,599,900Active5 beds 5 baths5,538 sq. ft.
4576 Ridgegate Drive, Duluth, GA 30097
MLS# 7826360Listed by: KIM MASON & ASSOCIATES REALTY, LLC - New
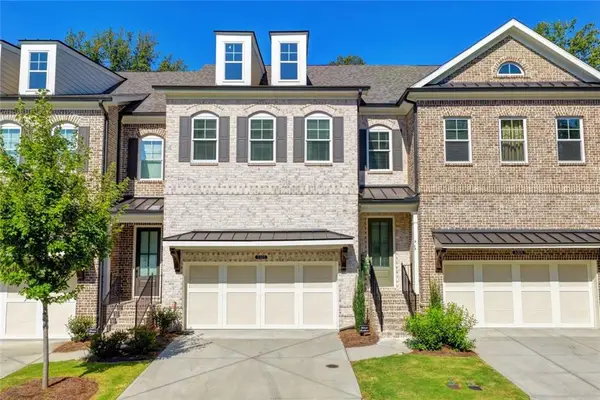 $620,000Active3 beds 3 baths3,308 sq. ft.
3325 Cresswell Link Way, Duluth, GA 30096
MLS# 7826865Listed by: VIRTUAL PROPERTIES REALTY. BIZ - New
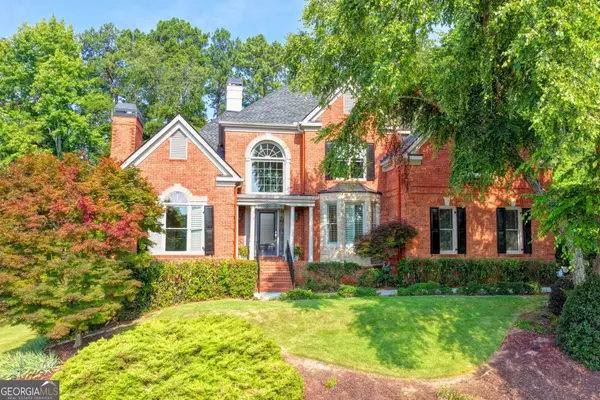 $1,119,500Active5 beds 5 baths5,382 sq. ft.
7735 Little Aston Way, Duluth, GA 30097
MLS# 10831588Listed by: SD - Sharon Dover & Associates - New
 $320,000Active3 beds 2 baths1,549 sq. ft.
3040 Majestic Park Court, Duluth, GA 30096
MLS# 7826109Listed by: AMERICA REALTY CENTER, INC.


Protect your home and budget from life's surprises with an Assurant Home Warranty, backed by a partner that supports you through every step of homeownership. Explore Plans.
© 2023 - 2026 ERA Franchise Systems LLC. All rights reserved. ERA Franchise Systems LLC fully supports the principles of the Fair Housing Act and the Equal Opportunity Act. ERA, ERA Real Estate powered, and their respective logos are registered service marks of ERA Franchise Systems LLC. Each office is independently owned and operated.