
3931 The Battery, Duluth, GA 30096
Local realty services provided by:ERA Towne Square Realty, Inc.
3931 The Battery,Duluth, GA 30096
$1,750,000
- 6 Beds
- 7 Baths
- 6,942 sq. ft.
- Single family
- Active
Listed by: scott hamilton, jennie hamilton
Office: keller williams realty atlanta partners
MLS#:7846075
Source:FIRSTMLS
Price summary
- Price:$1,750,000
- Price per sq. ft.:$252.09
- Monthly HOA dues:$360
About this home
Historic Charleston–inspired architecture and timeless Southern charm meet an exceptional designer renovation at 3931 The Battery, a Chattahoochee riverfront retreat in Sweet Bottom Plantation. An elevator connects all three levels, bringing everyday convenience to beautifully reimagined interiors with premium finishes. Three spacious piazzas and two screened porches invite you to relax and take in the serene river setting, while refinished heart pine floors and five fireplaces lend warmth and character throughout. This distinctive home is set within a community offering 24-hour guarded access. The professionally redesigned kitchen showcases leathered quartz countertops, custom cabinetry, and appliances concealed behind matching cabinet panels for a seamless look. An eight-burner Wolf range with a pot filler anchors the space, complemented by Sub-Zero refrigeration, a pellet ice maker, and a generous walk-in pantry with an additional refrigerator. A fireplace adds ambiance to the banquet-sized dining room, while a breakfast room, full bar, and office provide inviting spaces for gathering and everyday living on the main level - an entertainer's dream! The fireside family room opens to a screened porch and deck, with landscaped gardens and a gas fire pit extending the entertaining spaces outdoors along the river. On the second level, the expansive primary suite is a private sanctuary, complete with a fireside sitting room and its own screened porch overlooking the river. Thoughtfully reconfigured to create an enlarged spa-inspired bath, the suite features an oversized frameless shower, a Kallista soaking tub, leathered quartz countertops, designer faucets, heated floors, and custom cabinetry with concealed electrical outlets. Beautiful tilework and carefully considered details reflect the quality of the renovation. Dual custom closets offer exceptional organization, with laundry hookups in one closet providing added convenience alongside the separate full laundry room. Two additional bedrooms share a Jack-and-Jill bath, while a media/bonus room and another full bath complete the second level. The third level offers two additional bedrooms, each with an en suite bath, plus a flexible room ideal for an office or additional living space. A cedar closet and over 200 sq ft of finished storage space bring more function to the design of this home. Extensive improvements include beautifully renovated bathrooms, updated lighting, fresh interior paint, and professionally refinished heart pine floors. A rebuilt driveway with expanded parking, a tankless water heater, and multiple replaced HVAC systems with Google Nest thermostats round out the updates. Enduring architectural charm, exceptional finishes, and thoughtful modern conveniences make this riverfront home ready to enjoy from the moment you move in. Inspired by the architecture of Charleston, Savannah, and New Orleans, Sweet Bottom Plantation offers gas-lit streets, community gathering areas with gazebos and fountains, a recently renovated clubhouse, pool, tennis and pickleball, playground, and river access. Seasonal neighborhood celebrations add to the community’s appeal. Enjoy convenient access to the brand new Medley Johns Creek, The Forum, downtown Duluth, downtown Norcross, shopping, dining, parks, and Atlanta Athletic Club....
Contact an agent
Home facts
- Year built:1991
- Subdivision & Development:Sweet Bottom Plantation
- Listing ID #:7846075
- Updated:October 04, 2026 at 01:37 PM
Rooms and interior
- Bedrooms:6
- Total bathrooms:7
- Full bathrooms:5
- Half bathrooms:2
- Dining Description:Seats 12+, Separate Dining Room
- Bathrooms Description:Double Vanity, Separate His/Hers, Soaking Tub
- Kitchen Description:Breakfast Bar, Breakfast Room, Cabinets Stain, Dishwasher, Disposal, Gas Oven, Gas Range, Kitchen Island, Microwave, Pantry Walk-In, Range Hood, Refrigerator, Stone Counters, View to Family Room
- Bedroom Description:Oversized Master, Sitting Room
- Living area:6,942 sq. ft.
Heating and cooling
- Cooling:Ceiling Fan(s), Central Air
- Heating:Forced Air, Natural Gas
- Central air:Yes
Structure and exterior
- Roof:Composition, Shingle
- Year built:1991
- Building area:6,942 sq. ft.
- Lot area:0.4 Acres
- Lot Features:Back Yard, Cul-De-Sac, Landscaped, Level, Private, Stream or River On Lot
- Construction Materials:Stucco
- Exterior Features:Deck, Front Porch, Private Yard, Rear Porch, Screened, Side Porch
- Levels:3+ Story
Schools
- High school:Duluth
- Middle school:Coleman
- Elementary school:Chattahoochee - Gwinnett
Utilities
- Water:Public, Water Available
- Sewer:Public Sewer, Sewer Available
Finances and disclosures
- Price:$1,750,000
- Price per sq. ft.:$252.09
- Tax amount:$20,961 (2025)
Features and amenities
- Laundry features:Laundry Room, Upper Level
- Amenities:Bookcases, ENERGY STAR Qualified Appliances, Elevator, Gas Water Heater, High Ceilings 10 ft Lower, High Ceilings 10 ft Main, High Ceilings 10 ft Upper, High Speed Internet, His and Hers Closets, Walk-In Closet(s), Wet Bar
Parking
- Parking description:Driveway, Garage
- Garage spaces:2
 Listings identified with the FMLS IDX logo come from FMLS and are held by brokerage firms other than the owner of this website. The listing brokerage is identified in any listing details. Information is deemed reliable but is not guaranteed. If you believe any FMLS listing contains material that infringes your copyrighted work please click here (https://www.fmls.com/dmca) to review our DMCA policy and learn how to submit a takedown request. ©2026 First Multiple Listing Service, Inc.
New listings near 3931 The Battery
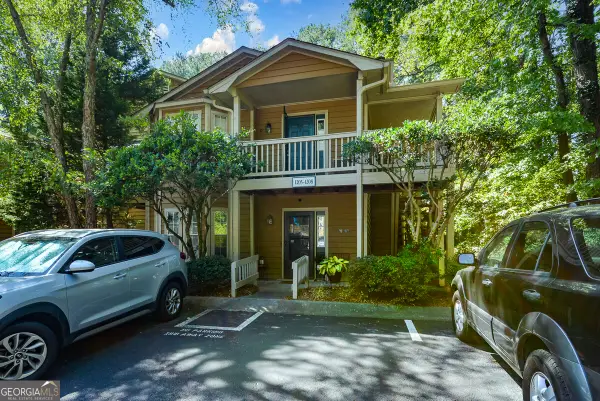
- Coming Soon
 $385,000Coming Soon3 beds 3 baths1,722 sq. ft.
Address Withheld By Seller, Duluth, GA 30096
MLS# 7848572Listed by: KELLER WILLIAMS REALTY ATLANTA PARTNERS - Coming Soon
 $520,000Coming Soon4 beds 3 baths2,750 sq. ft.
2629 Kensington Drive, Duluth, GA 30096
MLS# 10854495Listed by: Lokation Real Estate LLC - Coming Soon
 $375,000Coming Soon3 beds 3 baths1,892 sq. ft.
2551 Woodside Drive, Duluth, GA 30096
MLS# 7343449Listed by: KELLER WILLIAMS NORTH ATLANTA - New
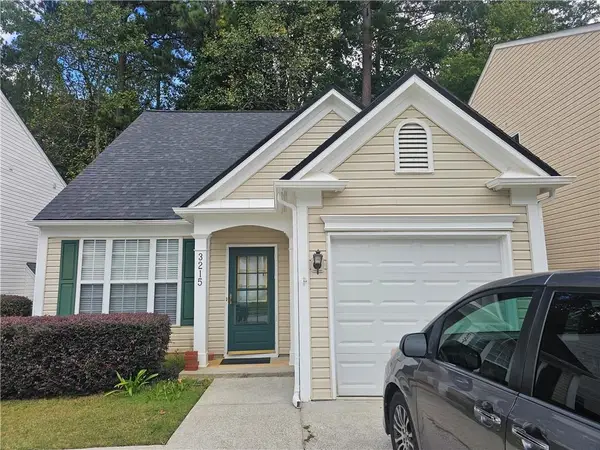 $360,000Active3 beds 3 baths1,388 sq. ft.
3215 Oxwell Drive, Duluth, GA 30096
MLS# 7848869Listed by: WEALTHPOINT REALTY, LLC. - New
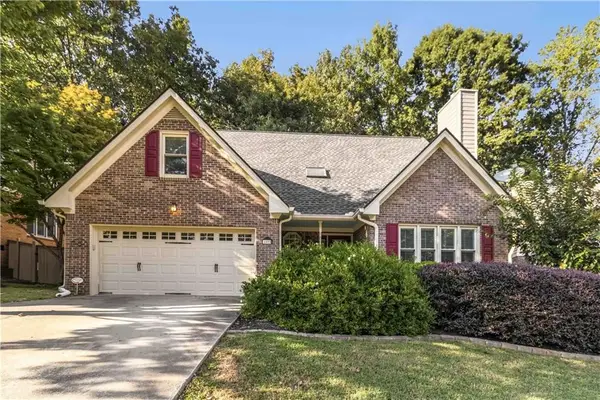 $475,000Active4 beds 3 baths3,074 sq. ft.
4405 Clipper Bay Road, Duluth, GA 30096
MLS# 7847559Listed by: KELLER WILLIAMS REALTY ATL PERIMETER - New
 $535,000Active4 beds 3 baths3,824 sq. ft.
3378 Willbrooke Court, Duluth, GA 30096
MLS# 7848823Listed by: KELLER WILLIAMS REALTY ATLANTA PARTNERS - New
 $430,000Active3 beds 3 baths2,155 sq. ft.
2864 London Lane, Duluth, GA 30096
MLS# 7848559Listed by: VIRTUAL PROPERTIES REALTY.COM - New
 $469,900Active3 beds 3 baths2,100 sq. ft.
3725 Longlake Drive, Duluth, GA 30097
MLS# 7848588Listed by: BHGRE METRO BROKERS - New
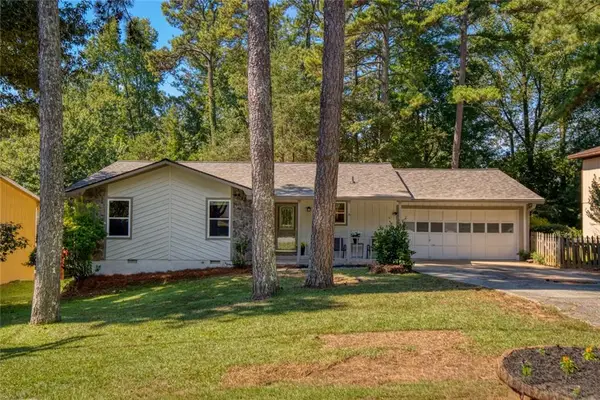 $350,000Active3 beds 2 baths1,272 sq. ft.
2494 Rhoanoke Drive, Duluth, GA 30096
MLS# 7848267Listed by: BERKSHIRE HATHAWAY HOMESERVICES GEORGIA PROPERTIES - New
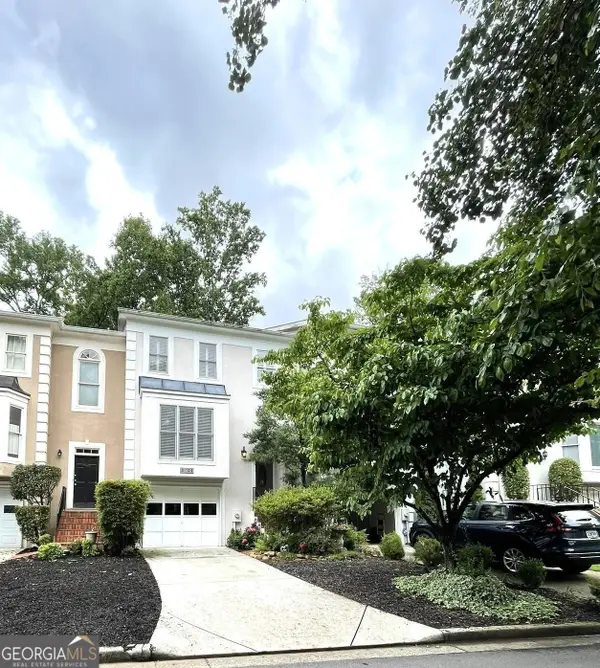 $359,900Active3 beds 4 baths2,210 sq. ft.
3901 Meeting Street, Duluth, GA 30096
MLS# 10857686Listed by: Select Premium Properties, Inc


Protect your home and budget from life's surprises with an Assurant Home Warranty, backed by a partner that supports you through every step of homeownership. Explore Plans.
© 2023 - 2026 ERA Franchise Systems LLC. All rights reserved. ERA Franchise Systems LLC fully supports the principles of the Fair Housing Act and the Equal Opportunity Act. ERA, ERA Real Estate powered, and their respective logos are registered service marks of ERA Franchise Systems LLC. Each office is independently owned and operated.