
3935 Sidney Lanier Boulevard, Duluth, GA 30096
Local realty services provided by:ERA Kings Bay Realty
3935 Sidney Lanier Boulevard,Duluth, GA 30096
$395,000
- 3 Beds
- 3 Baths
- 1,744 sq. ft.
- Single family
- Pending
Listed by: jiajia you, zhiqiang liu
Office: amga realty llc
MLS#:10799719
Source:METROMLS
Price summary
- Price:$395,000
- Price per sq. ft.:$226.49
- Monthly HOA dues:$60
About this home
Welcome to this beautifully updated 3-bedroom, 2.5-bath single-family home in the heart of Duluth! This home features numerous updates, including an updated roof, refreshed exterior and interior paint, and recently updated flooring. The main level offers a bright and airy living room with high ceilings, an open-concept kitchen, and a spacious dining area perfect for everyday living and entertaining. The kitchen is equipped with a brand-new dishwasher, gas range/oven, and range hood. A convenient half bath is also located on the main floor. Step outside to a well-maintained, fenced backyard offering great privacy, along with mature fruit trees including peach and fig trees - a wonderful space to relax, garden, or entertain. Upstairs, the spacious primary suite features a large walk-in closet and a private bathroom with a separate shower and soaking tub. Two additional generously sized bedrooms share a full bathroom. A spacious laundry room is also conveniently located on the second floor. Prime Duluth location close to Duluth Town Center, Walmart, multiple grocery stores, restaurants, shopping, and easy access to I-85. No rental restrictions. Move-in ready and conveniently located - this home is a must-see!...
Contact an agent
Home facts
- Year built:1991
- Subdivision & Development:Chattahoochee Hills
- Listing ID #:10799719
- Updated:August 20, 2026 at 07:52 AM
Rooms and interior
- Bedrooms:3
- Total bathrooms:3
- Full bathrooms:2
- Half bathrooms:1
- Flooring:Laminate
- Kitchen Description:Breakfast Bar, Dishwasher, Disposal, Double Oven
- Bedroom Description:Roommate Plan, Walk-In Closet(s)
- Living area:1,744 sq. ft.
Heating and cooling
- Cooling:Ceiling Fan(s), Central Air, Whole House Fan
- Heating:Central, Forced Air, Natural Gas
- Central air:Yes
Structure and exterior
- Roof:Composition
- Year built:1991
- Building area:1,744 sq. ft.
- Lot area:0.1 Acres
- Lot Features:Level, Private
- Architectural Style:Traditional
- Construction Materials:Concrete
- Exterior Features:Deck/Patio, Garden
- Foundation Description:Slab
- Levels:2 Story
Schools
- High school:Duluth
- Middle school:Coleman
- Elementary school:Chattahoochee
Utilities
- Water:Public
- Sewer:Public Sewer
Finances and disclosures
- Price:$395,000
- Price per sq. ft.:$226.49
- Tax amount:$4,489 (2025)
Features and amenities
- Appliances:Dishwasher, Disposal, Double Oven, Gas Water Heater
- Laundry features:Laundry, Upper Level
- Amenities:Double Pane Windows, Gas Water Heater, High Ceilings
Parking
- Total parking spaces:2
- Parking description:Attached, Garage
- Garage:Yes
 2026 Georgia MLS. All rights reserved. Information Deem Reliable But Not Guaranteed August 20, 2026
New listings near 3935 Sidney Lanier Boulevard
- Coming Soon
 $540,000Coming Soon3 beds 3 baths
3171 Amesbury Way Nw, Duluth, GA 30096
MLS# 10827521Listed by: Keller Williams Realty Atl. Partners - Coming Soon
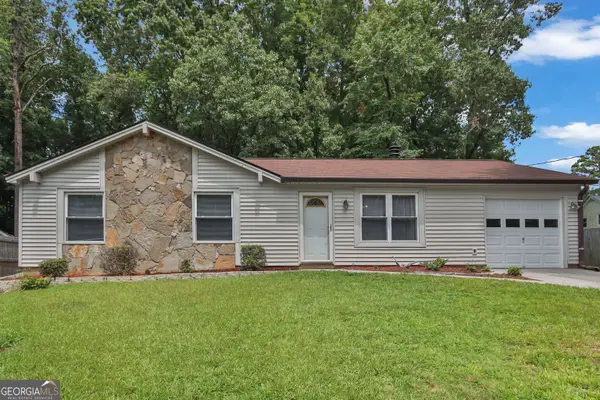 $320,000Coming Soon3 beds 2 baths
2425 Rhoanoke Drive, Duluth, GA 30096
MLS# 10820587Listed by: Mark Spain Real Estate - Coming Soon
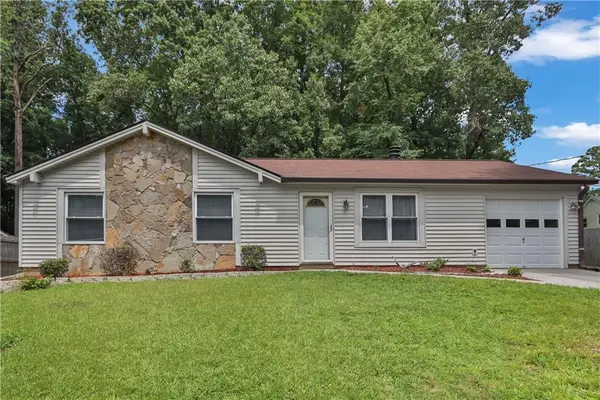 $320,000Coming Soon3 beds 2 baths
2425 Rhoanoke Drive, Duluth, GA 30096
MLS# 7817183Listed by: MARK SPAIN REAL ESTATE - Coming Soon
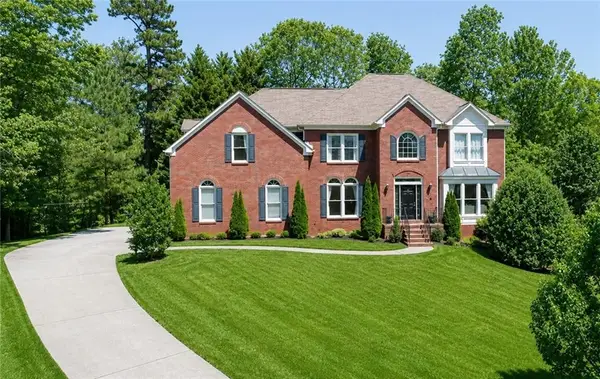 $649,000Coming Soon6 beds 4 baths
3405 Duckpond Trace, Duluth, GA 30096
MLS# 7810653Listed by: AMERICA REALTY CENTER, INC. - Coming Soon
 $375,000Coming Soon3 beds 3 baths
2551 Woodside Drive, Duluth, GA 30096
MLS# 7343449Listed by: KELLER WILLIAMS NORTH ATLANTA - New
 $899,990Active6 beds 5 baths4,509 sq. ft.
3355 Kates Way, Duluth, GA 30097
MLS# 7824195Listed by: BRIGHTDOOR REALTY, LLC - New
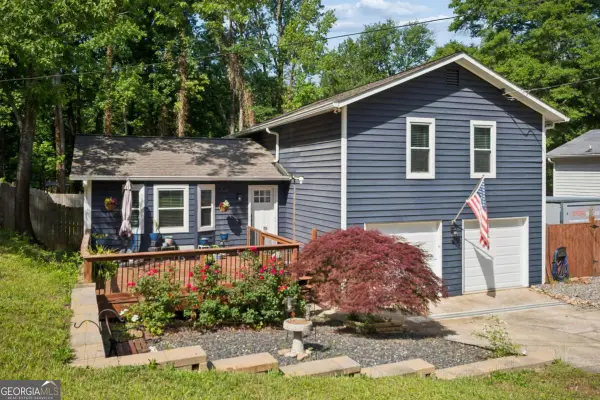 $409,900Active3 beds 2 baths
2083 Pond Road, Duluth, GA 30096
MLS# 10828801Listed by: Keller Williams Realty PeachtreeRoad - New
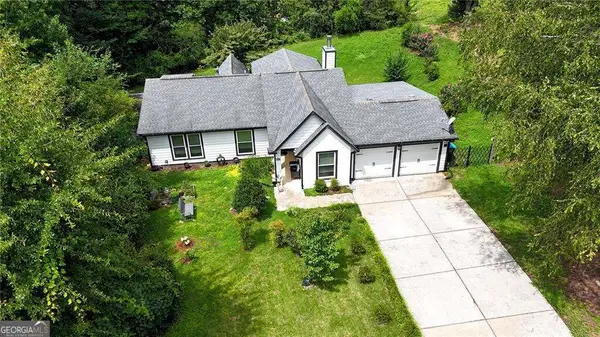 $429,900Active4 beds 2 baths
2722 Inverloch Circle, Duluth, GA 30096
MLS# 10828155Listed by: Realty Professionals - New
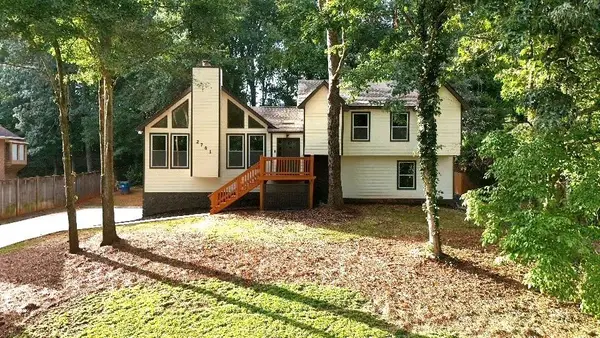 $549,900Active4 beds 3 baths2,396 sq. ft.
2761 Pine Cone Lane, Duluth, GA 30096
MLS# 7820827Listed by: UPTOWN REALTY, INC. - New
 $649,999Active4 beds 4 baths
3206 Ridge Towne Place, Duluth, GA 30096
MLS# 10827970Listed by: Keller Williams Community Partners


Protect your home and budget from life's surprises with an Assurant Home Warranty, backed by a partner that supports you through every step of homeownership. Explore Plans.
© 2023 - 2026 ERA Franchise Systems LLC. All rights reserved. ERA Franchise Systems LLC fully supports the principles of the Fair Housing Act and the Equal Opportunity Act. ERA, ERA Real Estate powered, and their respective logos are registered service marks of ERA Franchise Systems LLC. Each office is independently owned and operated.