
4001 Saint Andrews Square, Duluth, GA 30096
Local realty services provided by:ERA Sunrise Realty
4001 Saint Andrews Square,Duluth, GA 30096
$1,175,000
- 4 Beds
- 4 Baths
- 3,987 sq. ft.
- Single family
- Coming Soon
Listed by: lindsay lanier
Office: ansley real estate
MLS#:7832857
Source:FIRSTMLS
Price summary
- Price:$1,175,000
- Price per sq. ft.:$294.71
- Monthly HOA dues:$375
About this home
Step into a storybook setting where timeless elegance meets the warmth of true Southern living: welcome to 4001 Saint Andrews Square in Duluth's iconic Sweet Bottom Plantation. From the moment you arrive, this home feels like a page out of Southern Living a graceful Greek Revival fa ade, breezy double front porches made for morning coffee and evening conversations, and a presence that instantly feels both grand and inviting. It's the kind of home that doesn't just impress.it welcomes. Inside, every space unfolds with intention and charm. The light-filled foyer, wrapped in exquisite trim detail, sets the tone for what's to come. To one side, a sophisticated parlor offers an immediate sense of refinement, while the elegant dining room, complete with a sparkling chandelier, sets the stage for holidays, celebrations, and unforgettable gatherings. At the heart of the home, the kitchen is equal parts beauty and function. Custom cabinetry, Wolf and Sub-Zero appliances, a large center island, and a cozy fireplace make it a space where everyone naturally gathers. Just beyond, a wall of windows invites the outdoors in, overlooking a private courtyard that feels like your own hidden garden escape. The living spaces are layered with warmth and character, from the stately great room with custom built-ins to the whimsical sunroom, where color, light, and a touch of playfulness create a space you'll never want to leave. Whether you're hosting friends or enjoying a quiet evening, every corner of this home feels thoughtfully designed for connection and comfort. Upstairs, the fireside primary suite is a true retreat, complete with a spa-like bath featuring a soaking tub, oversized shower, and dual vanities. Additional bedrooms offer space and flexibility, including a private suite with its own staircase: perfect for guests, a home office, or teen retreat. And then. there's the outdoor living. A charming upper porch invites slow mornings with a book and a glass of sweet tea, while the back patio, complete with a built-in grilling area and a level lawn space sets the scene for effortless entertaining under the Georgia sky. Beyond the beauty, peace of mind comes standard with a new roof and new HVAC systems, offering both comfort and confidence for years to come. All of this, tucked within a gated, amenity-rich community just moments from top-tier destinations like upscale shopping and dining at Avalon, charming Downtown Duluth, Greater Atlanta Christian School, Wesleyan School, and the prestigious Atlanta Athletic Club. This isn't just a home: it's a lifestyle rooted in charm, tradition, and effortless elegance. A place where every detail tells a story.and where your next chapter begins....
Contact an agent
Home facts
- Year built:1988
- Subdivision & Development:Sweet Bottom Plantation
- Listing ID #:7832857
- Updated:September 06, 2026 at 01:27 PM
Rooms and interior
- Bedrooms:4
- Total bathrooms:4
- Full bathrooms:3
- Half bathrooms:1
- Flooring:Carpet, Hardwood
- Dining Description:Seats 12+, Separate Dining Room
- Bathrooms Description:Double Vanity, Separate Tub/Shower, Soaking Tub, Whirlpool Tub
- Kitchen Description:Breakfast Bar, Breakfast Room, Cabinets White, Dishwasher, Disposal, Double Oven, Eat-in Kitchen, Gas Cooktop, Kitchen Island, Pantry, Refrigerator, Stone Counters, View to Family Room
- Bedroom Description:Oversized Master
- Basement Description:Crawl Space
- Living area:3,987 sq. ft.
Heating and cooling
- Cooling:Ceiling Fan(s), Central Air
- Heating:Central, Natural Gas
- Central air:Yes
Structure and exterior
- Roof:Composition, Shingle
- Year built:1988
- Building area:3,987 sq. ft.
- Lot area:0.27 Acres
- Lot Features:Back Yard, Cul-De-Sac, Front Yard, Landscaped, Level, Private
- Architectural Style:Traditional
- Construction Materials:HardiPlank Type
- Exterior Features:Balcony, Front Porch, Garden, Patio, Private Yard, Rain Gutters
- Levels:2 Story
Schools
- High school:Duluth
- Middle school:Coleman
- Elementary school:Chattahoochee - Gwinnett
Utilities
- Water:Public, Water Available
- Sewer:Public Sewer
Finances and disclosures
- Price:$1,175,000
- Price per sq. ft.:$294.71
- Tax amount:$11,574 (2026)
Features and amenities
- Appliances:Irrigation Equipment
- Laundry features:Dryer, Laundry Room, Upper Level, Washer
- Amenities:Bookcases, Disappearing Attic Stairs, Entrance Foyer, High Ceilings 9 ft Main, High Ceilings 9 ft Upper, High Speed Internet, Tray Ceiling(s), Walk-In Closet(s), Wet Bar
Parking
- Parking description:Attached, Garage, Garage Faces Side, Kitchen Level, Level Driveway
- Garage spaces:3
 Listings identified with the FMLS IDX logo come from FMLS and are held by brokerage firms other than the owner of this website. The listing brokerage is identified in any listing details. Information is deemed reliable but is not guaranteed. If you believe any FMLS listing contains material that infringes your copyrighted work please click here (https://www.fmls.com/dmca) to review our DMCA policy and learn how to submit a takedown request. ©2026 First Multiple Listing Service, Inc.
New listings near 4001 Saint Andrews Square
- Coming Soon
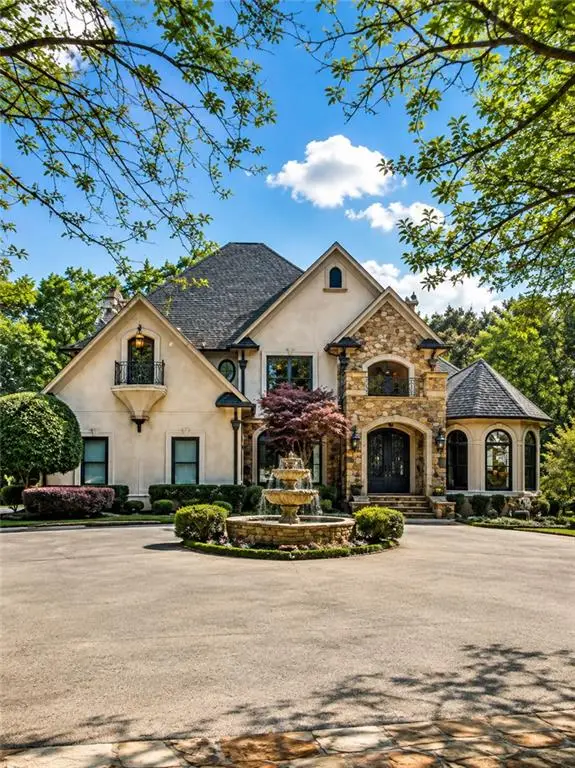 $2,169,000Coming Soon7 beds 8 baths7,529 sq. ft.
810 Moss Creek Plantation, Duluth, GA 30097
MLS# 7833095Listed by: VIRTUAL PROPERTIES REALTY.COM - Coming Soon
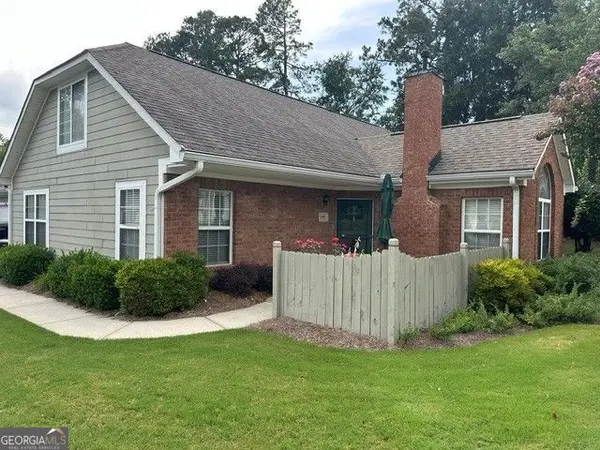 $389,900Coming Soon3 beds 3 baths1,553 sq. ft.
3101 Orchard Ridge Circle, Duluth, GA 30096
MLS# 10832998Listed by: BHHS Georgia Properties - Coming Soon
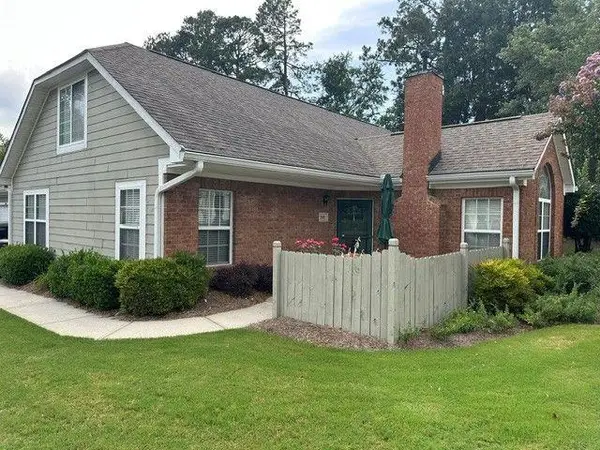 $389,900Coming Soon3 beds 3 baths1,957 sq. ft.
3101 Orchard Ridge Circle, Duluth, GA 30096
MLS# 7827361Listed by: BERKSHIRE HATHAWAY HOMESERVICES GEORGIA PROPERTIES - Coming Soon
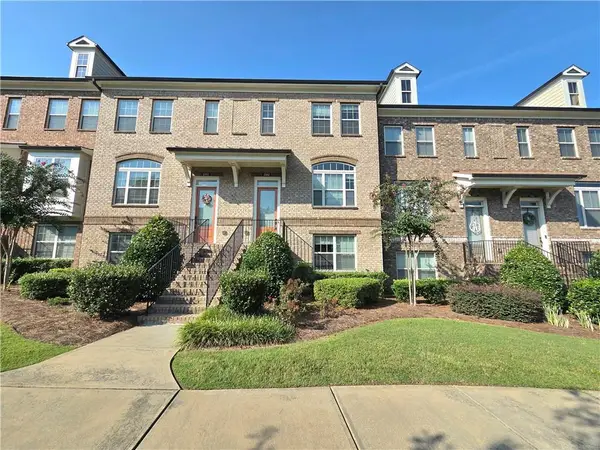 $479,000Coming Soon3 beds 4 baths2,145 sq. ft.
2982 Hartford Mill Place, Duluth, GA 30097
MLS# 7824994Listed by: POINT HONORS AND ASSOCIATES, REALTORS - Coming Soon
 $375,000Coming Soon3 beds 3 baths1,892 sq. ft.
2551 Woodside Drive, Duluth, GA 30096
MLS# 7343449Listed by: KELLER WILLIAMS NORTH ATLANTA - New
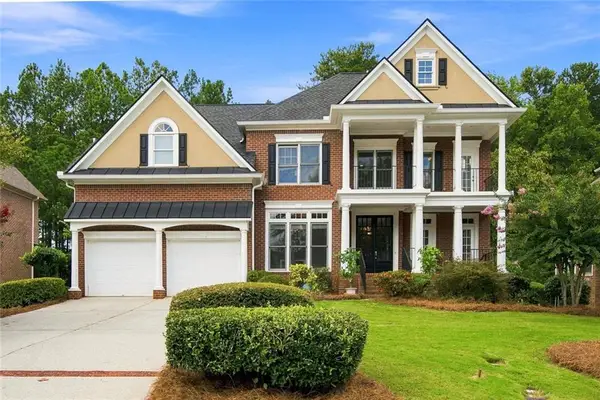 $979,900Active5 beds 5 baths4,796 sq. ft.
1843 Royal Troon Court, Duluth, GA 30097
MLS# 7833549Listed by: VIRTUAL PROPERTIES REALTY.COM - New
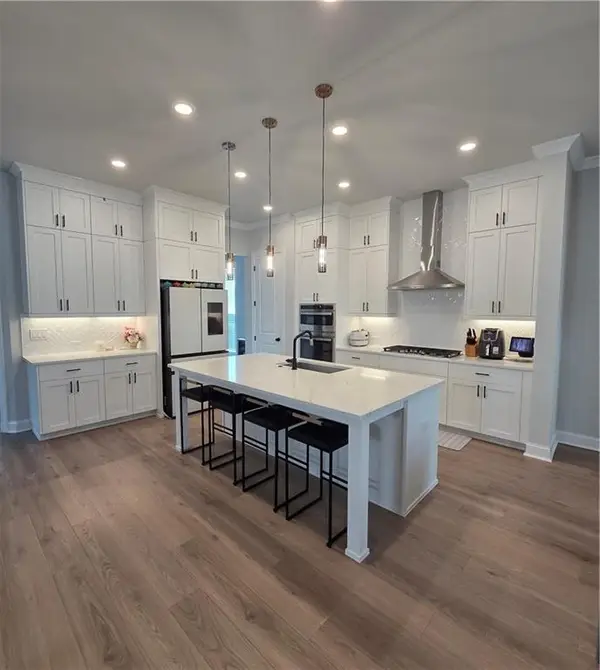 $699,000Active4 beds 4 baths2,672 sq. ft.
2698 Baxter Pines Way, Duluth, GA 30096
MLS# 7833383Listed by: FOCUS REALTY INVESTMENT - New
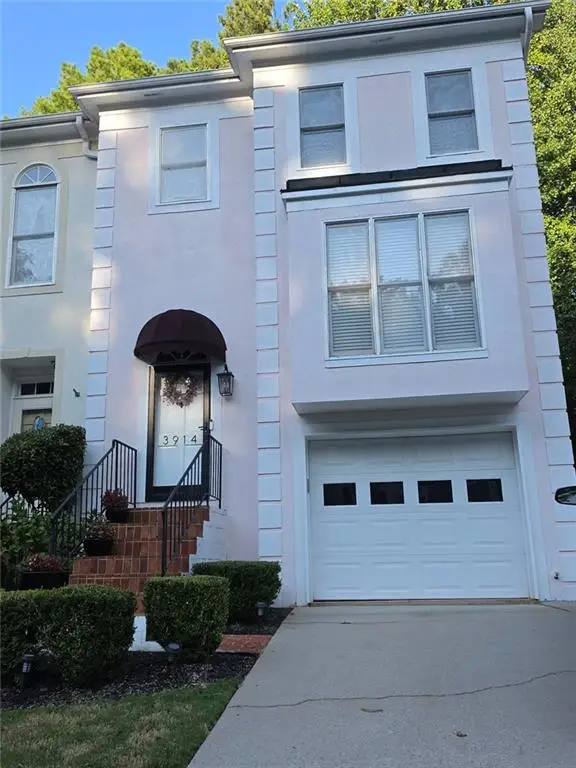 $349,000Active3 beds 4 baths2,452 sq. ft.
3914 Meeting Street Nw, Duluth, GA 30096
MLS# 7833384Listed by: HOMESMART - New
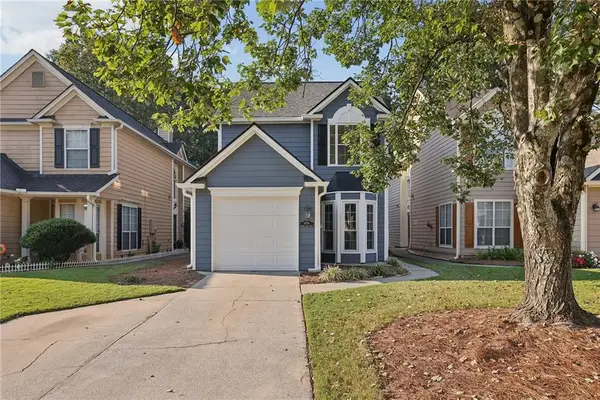 $355,000Active3 beds 3 baths1,724 sq. ft.
4076 Beaver Oaks Drive, Duluth, GA 30096
MLS# 7818726Listed by: ATLANTA FINE HOMES SOTHEBY'S INTERNATIONAL


Protect your home and budget from life's surprises with an Assurant Home Warranty, backed by a partner that supports you through every step of homeownership. Explore Plans.
© 2023 - 2026 ERA Franchise Systems LLC. All rights reserved. ERA Franchise Systems LLC fully supports the principles of the Fair Housing Act and the Equal Opportunity Act. ERA, ERA Real Estate powered, and their respective logos are registered service marks of ERA Franchise Systems LLC. Each office is independently owned and operated.