
4076 Beaver Oaks Drive, Duluth, GA 30096
Local realty services provided by:ERA Towne Square Realty, Inc.
4076 Beaver Oaks Drive,Duluth, GA 30096
$355,000
- 3 Beds
- 3 Baths
- 1,724 sq. ft.
- Single family
- Active
Listed by: cynthia lippert, heather armstrong
Office: atlanta fine homes sotheby's international
MLS#:7818726
Source:FIRSTMLS
Price summary
- Price:$355,000
- Price per sq. ft.:$205.92
- Monthly HOA dues:$120
About this home
Updated, Move-In Ready and Conveniently Located! This recently updated 3-bedroom, 2.5-bath home offers the combination today’s buyers are looking for—move-in-ready condition, low-maintenance living and an incredibly convenient location. Major improvements have already been taken care of, including a brand-new roof, 2026 water heater with shut-off and PRV, HVAC replaced in 2022 and recently serviced, replaced polybutylene plumbing, new carpet, fresh interior paint, freshly painted cabinetry and three new toilets. The primary shower was also renovated in 2018. Generous closets and storage throughout add to the home’s everyday functionality. Outside, the fenced backyard has been refreshed and offers welcome outdoor space—giving your four-legged companion room to enjoy the outdoors. Stanton Court adds even more value with a community swimming pool, tennis courts and front yard maintenance, providing amenities without adding more to your weekend to-do list. And the location makes daily life easy. Costco, shopping and dining are just minutes away, with quick access to I-85 for an easier commute throughout Atlanta. With significant updates already completed, great storage, outdoor space and a convenient location, this home offers an opportunity to simply move in and start enjoying it....
Contact an agent
Home facts
- Year built:1994
- Subdivision & Development:Stanton Court
- Listing ID #:7818726
- Updated:September 06, 2026 at 01:27 PM
Rooms and interior
- Bedrooms:3
- Total bathrooms:3
- Full bathrooms:2
- Half bathrooms:1
- Flooring:Carpet, Ceramic Tile, Vinyl
- Dining Description:Open Concept
- Bathrooms Description:Double Vanity, Separate Tub/Shower
- Kitchen Description:Cabinets White, Dishwasher, Disposal, Electric Cooktop, Electric Range, Laminate Counters, Microwave, Pantry, Refrigerator, Self Cleaning Oven
- Bedroom Description:Roommate Floor Plan
- Living area:1,724 sq. ft.
Heating and cooling
- Cooling:Ceiling Fan(s), Central Air, Electric Air Filter
- Heating:Central, Electric, Hot Water
- Central air:Yes
Structure and exterior
- Roof:Composition, Ridge Vents, Shingle
- Year built:1994
- Building area:1,724 sq. ft.
- Lot area:0.12 Acres
- Lot Features:Back Yard, Front Yard, Level
- Architectural Style:Cluster Home, Traditional
- Construction Materials:HardiPlank Type
- Exterior Features:Patio, Private Yard
- Levels:2 Story
Schools
- High school:Duluth
- Middle school:Duluth
- Elementary school:Chesney
Utilities
- Water:Public, Water Available
- Sewer:Public Sewer
Finances and disclosures
- Price:$355,000
- Price per sq. ft.:$205.92
- Tax amount:$3,516 (2025)
Features and amenities
- Laundry features:In Hall, Upper Level
- Amenities:Electric Water Heater, Entrance Foyer 2 Story, Walk-In Closet(s)
Parking
- Parking description:Driveway, Garage, Garage Faces Front
- Garage spaces:1
 Listings identified with the FMLS IDX logo come from FMLS and are held by brokerage firms other than the owner of this website. The listing brokerage is identified in any listing details. Information is deemed reliable but is not guaranteed. If you believe any FMLS listing contains material that infringes your copyrighted work please click here (https://www.fmls.com/dmca) to review our DMCA policy and learn how to submit a takedown request. ©2026 First Multiple Listing Service, Inc.
New listings near 4076 Beaver Oaks Drive
- Coming Soon
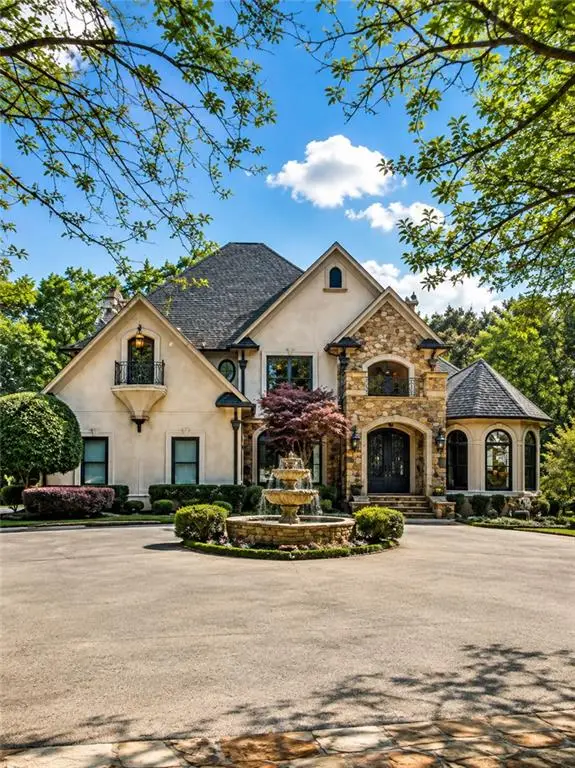 $2,169,000Coming Soon7 beds 8 baths7,529 sq. ft.
810 Moss Creek Plantation, Duluth, GA 30097
MLS# 7833095Listed by: VIRTUAL PROPERTIES REALTY.COM - Coming Soon
 $1,175,000Coming Soon4 beds 4 baths3,987 sq. ft.
4001 Saint Andrews Square, Duluth, GA 30096
MLS# 7832857Listed by: ANSLEY REAL ESTATE - Coming Soon
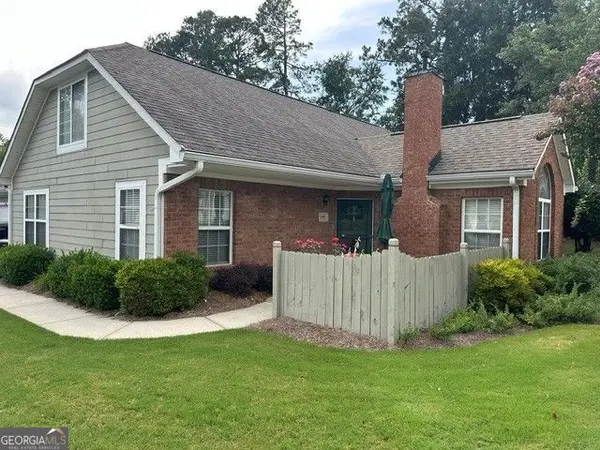 $389,900Coming Soon3 beds 3 baths1,553 sq. ft.
3101 Orchard Ridge Circle, Duluth, GA 30096
MLS# 10832998Listed by: BHHS Georgia Properties - Coming Soon
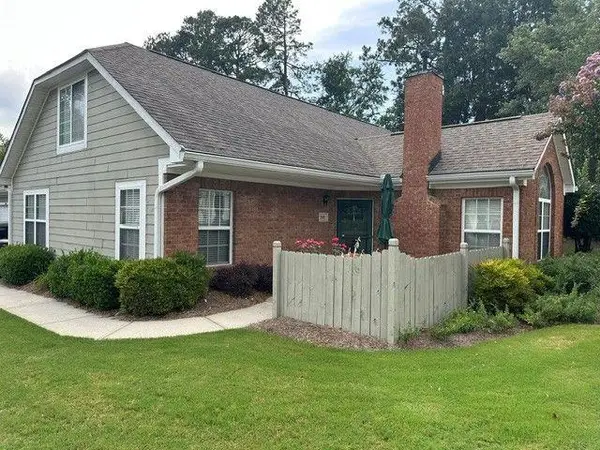 $389,900Coming Soon3 beds 3 baths1,957 sq. ft.
3101 Orchard Ridge Circle, Duluth, GA 30096
MLS# 7827361Listed by: BERKSHIRE HATHAWAY HOMESERVICES GEORGIA PROPERTIES - Coming Soon
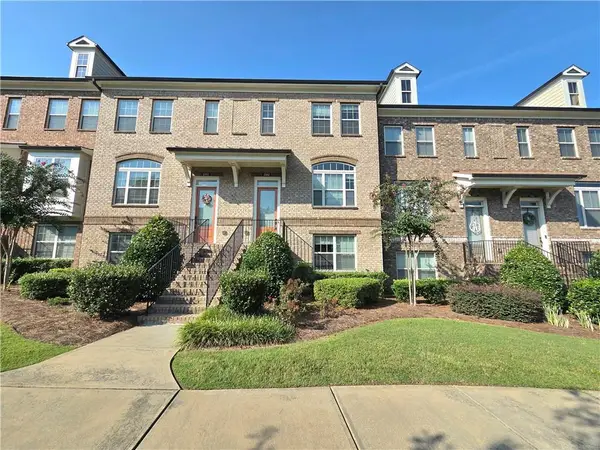 $479,000Coming Soon3 beds 4 baths2,145 sq. ft.
2982 Hartford Mill Place, Duluth, GA 30097
MLS# 7824994Listed by: POINT HONORS AND ASSOCIATES, REALTORS - Coming Soon
 $375,000Coming Soon3 beds 3 baths1,892 sq. ft.
2551 Woodside Drive, Duluth, GA 30096
MLS# 7343449Listed by: KELLER WILLIAMS NORTH ATLANTA - New
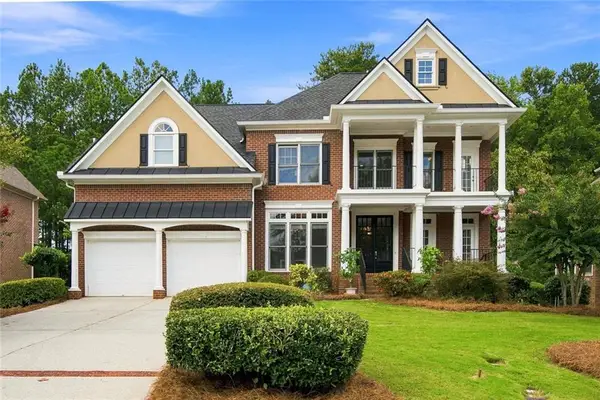 $979,900Active5 beds 5 baths4,796 sq. ft.
1843 Royal Troon Court, Duluth, GA 30097
MLS# 7833549Listed by: VIRTUAL PROPERTIES REALTY.COM - New
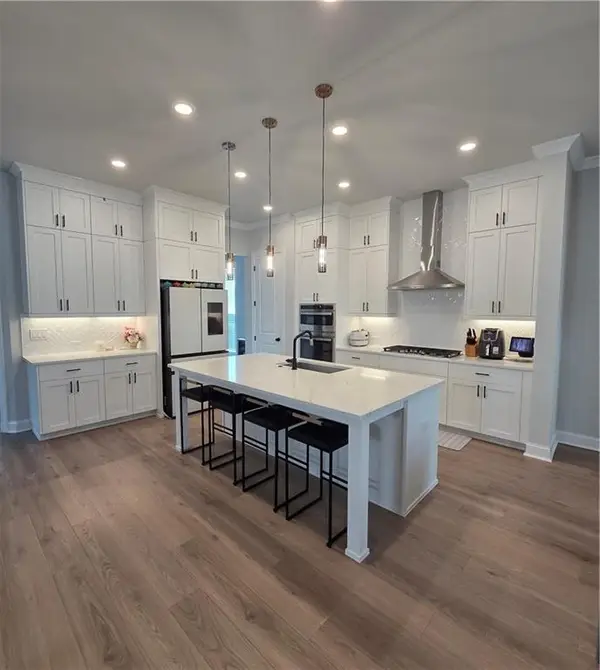 $699,000Active4 beds 4 baths2,672 sq. ft.
2698 Baxter Pines Way, Duluth, GA 30096
MLS# 7833383Listed by: FOCUS REALTY INVESTMENT - New
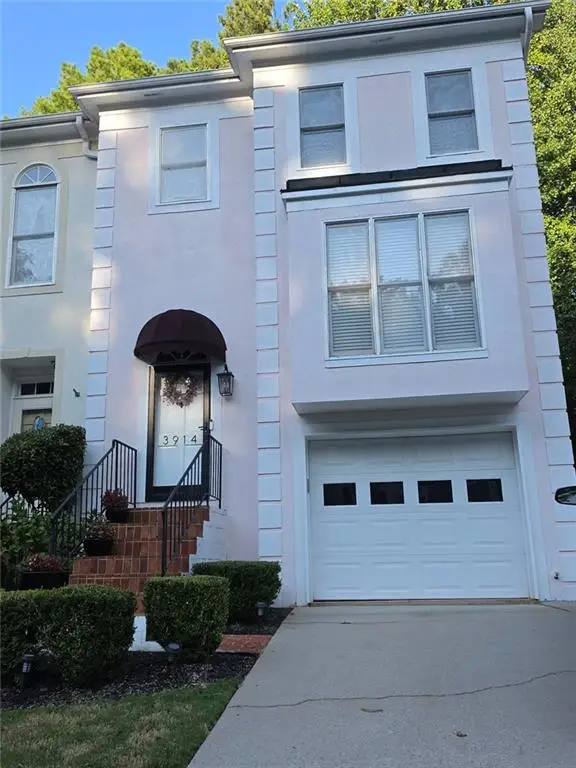 $349,000Active3 beds 4 baths2,452 sq. ft.
3914 Meeting Street Nw, Duluth, GA 30096
MLS# 7833384Listed by: HOMESMART


Protect your home and budget from life's surprises with an Assurant Home Warranty, backed by a partner that supports you through every step of homeownership. Explore Plans.
© 2023 - 2026 ERA Franchise Systems LLC. All rights reserved. ERA Franchise Systems LLC fully supports the principles of the Fair Housing Act and the Equal Opportunity Act. ERA, ERA Real Estate powered, and their respective logos are registered service marks of ERA Franchise Systems LLC. Each office is independently owned and operated.