
4318 Buckingham Place, Duluth, GA 30096
Local realty services provided by:ERA Sunrise Realty
4318 Buckingham Place,Duluth, GA 30096
$429,900
- 4 Beds
- 3 Baths
- 2,052 sq. ft.
- Single family
- Active
Listed by: labib marmarchi, kahtan araim
Office: uptown realty, inc.
MLS#:7804139
Source:FIRSTMLS
Price summary
- Price:$429,900
- Price per sq. ft.:$209.5
About this home
Don't miss this beautiful 4 bedroom, 3 bath home in the heart of Duluth! Nestled in a desirable neighborhood, this tastefully updated residence blends modern style with everyday comfort, offering a versatile layout perfect for a variety of lifestyles.
The upper level features 3 bedrooms and 2 full bathrooms, a beautifully updated kitchen with a center island, a spacious living area highlighted by a charming fireplace, and access to a cozy upper level deck ideal for relaxing or entertaining.
The lower level offers exceptional flexibility with an additional bedroom and full bathroom, a secondary kitchen, laundry room, garage access, and direct access to a private outdoor deck. Whether used as a guest suite, in law space, or for extended family, the lower level provides added convenience and functionality.
With its thoughtful updates, flexible floor plan, and prime Duluth location, this move in ready home is one you won't want to miss!
Contact an agent
Home facts
- Year built:1984
- Subdivision & Development:Berkley Junction
- Listing ID #:7804139
- Updated:September 06, 2026 at 01:27 PM
Rooms and interior
- Bedrooms:4
- Total bathrooms:3
- Full bathrooms:3
- Kitchen Description:Breakfast Room, Cabinets White, Dishwasher, Gas Range, Kitchen Island, Second Kitchen, Tile Counters
- Bedroom Description:In-Law Floorplan, Master on Main
- Basement Description:Finished, Finished Bath
- Living area:2,052 sq. ft.
Heating and cooling
- Cooling:Central Air
- Heating:Central
- Central air:Yes
Structure and exterior
- Roof:Shingle
- Year built:1984
- Building area:2,052 sq. ft.
- Lot area:0.27 Acres
- Architectural Style:Traditional
- Construction Materials:HardiPlank Type
- Exterior Features:Balcony, Covered, Deck, Rear Porch
- Levels:2 Story
Schools
- High school:Duluth
- Middle school:Duluth
- Elementary school:Chesney
Utilities
- Water:Public, Water Available
- Sewer:Public Sewer, Sewer Available
Finances and disclosures
- Price:$429,900
- Price per sq. ft.:$209.5
- Tax amount:$4,274 (2025)
Features and amenities
- Laundry features:Laundry Room, Lower Level
- Amenities:Walk-In Closet(s)
Parking
- Parking description:Garage
- Garage spaces:2
 Listings identified with the FMLS IDX logo come from FMLS and are held by brokerage firms other than the owner of this website. The listing brokerage is identified in any listing details. Information is deemed reliable but is not guaranteed. If you believe any FMLS listing contains material that infringes your copyrighted work please click here (https://www.fmls.com/dmca) to review our DMCA policy and learn how to submit a takedown request. ©2026 First Multiple Listing Service, Inc.
New listings near 4318 Buckingham Place
- Coming Soon
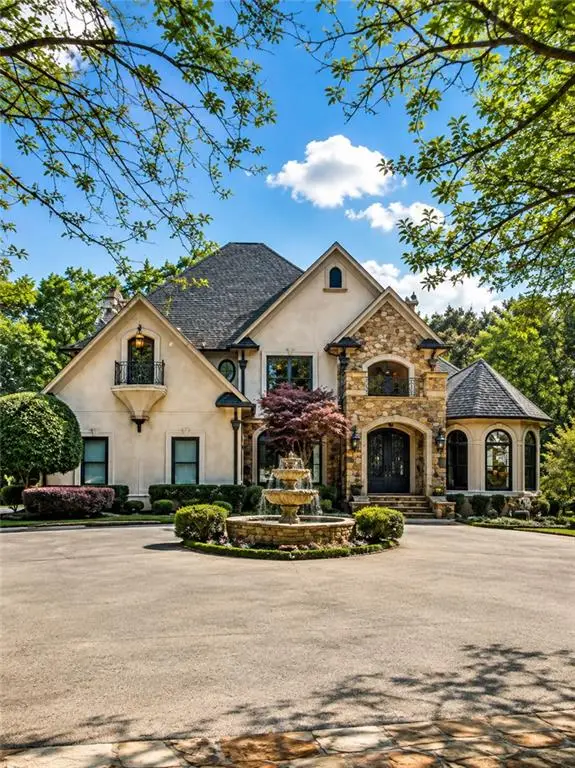 $2,169,000Coming Soon7 beds 8 baths7,529 sq. ft.
810 Moss Creek Plantation, Duluth, GA 30097
MLS# 7833095Listed by: VIRTUAL PROPERTIES REALTY.COM - Coming Soon
 $1,175,000Coming Soon4 beds 4 baths3,987 sq. ft.
4001 Saint Andrews Square, Duluth, GA 30096
MLS# 7832857Listed by: ANSLEY REAL ESTATE - Coming Soon
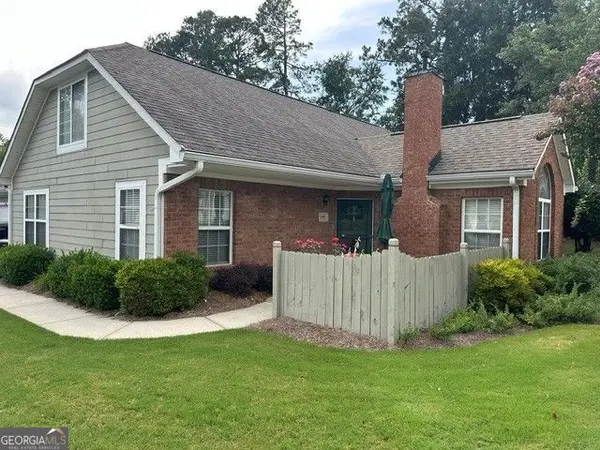 $389,900Coming Soon3 beds 3 baths1,553 sq. ft.
3101 Orchard Ridge Circle, Duluth, GA 30096
MLS# 10832998Listed by: BHHS Georgia Properties - Coming Soon
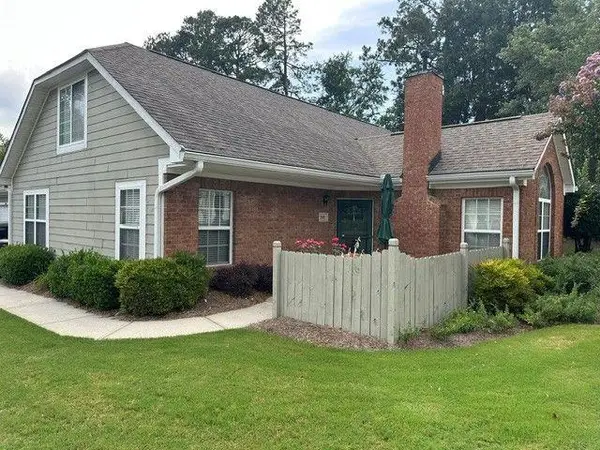 $389,900Coming Soon3 beds 3 baths1,957 sq. ft.
3101 Orchard Ridge Circle, Duluth, GA 30096
MLS# 7827361Listed by: BERKSHIRE HATHAWAY HOMESERVICES GEORGIA PROPERTIES - Coming Soon
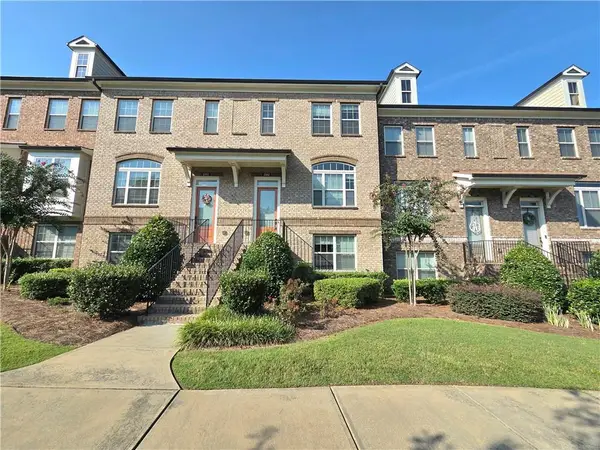 $479,000Coming Soon3 beds 4 baths2,145 sq. ft.
2982 Hartford Mill Place, Duluth, GA 30097
MLS# 7824994Listed by: POINT HONORS AND ASSOCIATES, REALTORS - Coming Soon
 $375,000Coming Soon3 beds 3 baths1,892 sq. ft.
2551 Woodside Drive, Duluth, GA 30096
MLS# 7343449Listed by: KELLER WILLIAMS NORTH ATLANTA - New
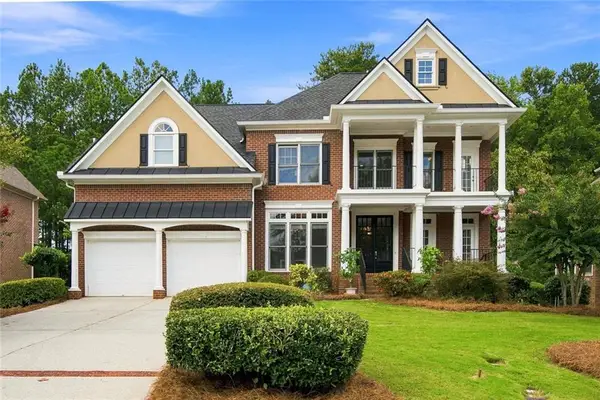 $979,900Active5 beds 5 baths4,796 sq. ft.
1843 Royal Troon Court, Duluth, GA 30097
MLS# 7833549Listed by: VIRTUAL PROPERTIES REALTY.COM - New
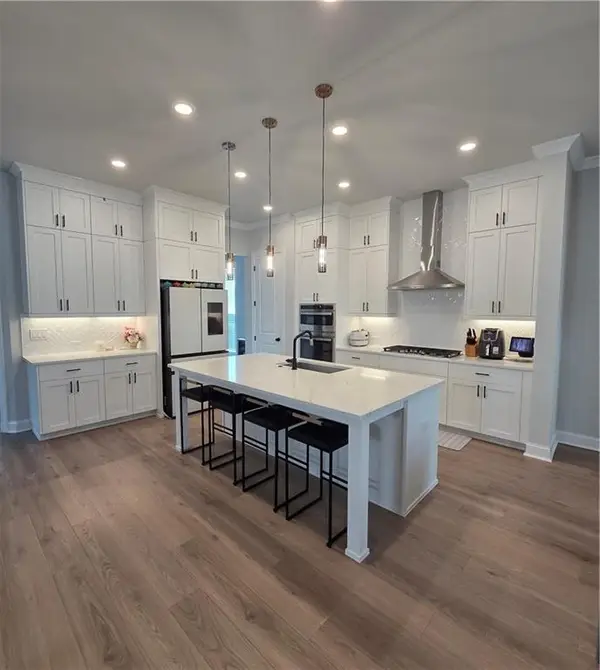 $699,000Active4 beds 4 baths2,672 sq. ft.
2698 Baxter Pines Way, Duluth, GA 30096
MLS# 7833383Listed by: FOCUS REALTY INVESTMENT - New
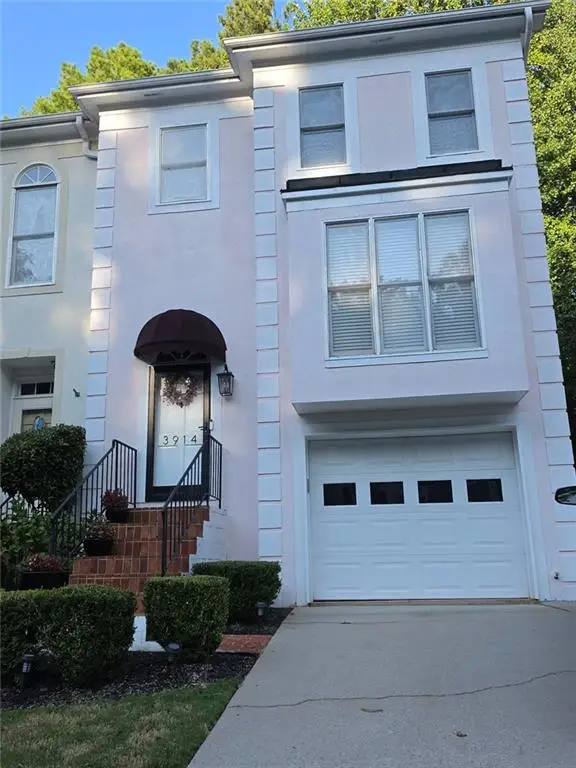 $349,000Active3 beds 4 baths2,452 sq. ft.
3914 Meeting Street Nw, Duluth, GA 30096
MLS# 7833384Listed by: HOMESMART - New
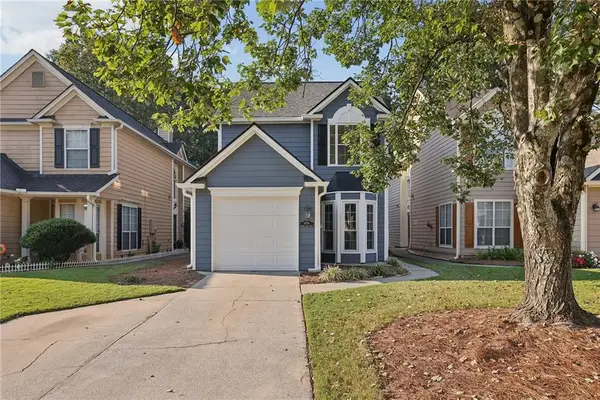 $355,000Active3 beds 3 baths1,724 sq. ft.
4076 Beaver Oaks Drive, Duluth, GA 30096
MLS# 7818726Listed by: ATLANTA FINE HOMES SOTHEBY'S INTERNATIONAL


Protect your home and budget from life's surprises with an Assurant Home Warranty, backed by a partner that supports you through every step of homeownership. Explore Plans.
© 2023 - 2026 ERA Franchise Systems LLC. All rights reserved. ERA Franchise Systems LLC fully supports the principles of the Fair Housing Act and the Equal Opportunity Act. ERA, ERA Real Estate powered, and their respective logos are registered service marks of ERA Franchise Systems LLC. Each office is independently owned and operated.