
4405 Clipper Bay Road, Duluth, GA 30096
Local realty services provided by:ERA Sunrise Realty
4405 Clipper Bay Road,Duluth, GA 30096
$475,000
- 4 Beds
- 3 Baths
- - sq. ft.
- Single family
- Active
Listed by: maimouna samb
Office: keller williams atlanta perimeter
MLS#:10866515
Source:METROMLS
Price summary
- Price:$475,000
- Monthly HOA dues:$14.58
About this home
Welcome to 4405 Clipper Bay Road, where beautifully updated interiors, a coveted primary suite on the main level, and a peaceful, landscaped backyard come together to create effortless living in a prime Duluth location. This move-in-ready 4-bedroom, 2.5- bath home has been thoughtfully upgraded throughout, offering buyers the rare opportunity to enjoy modern finishes and significant recent improvements without the disruption of renovations after closing. From the moment you step inside, new hardwood floors throughout the main level set a warm, elevated tone, complemented by upgraded lighting, smart light switches, fresh finishes, and new carpet on the upper floors. Designed for both intimate evenings and effortless entertainment, the heart of the home is the gourmet kitchen featuring granite countertops, a generous center island, upgraded appliances all brand new or less than three years old, abundant cabinetry, and plenty of space to gather. The sought-after main-level primary suite creates a private retreat away from the secondary bedrooms and features an updated bath with a new tub, new frameless glass shower doors, and refreshed finishes. Upstairs, three additional bedrooms provide exceptional flexibility for family, overnight guests, a home office, fitness room, or creative space. Major improvements add even more value and peace of mind, including an HVAC system approximately three years old, a roof approximately five years old, new appliances, new flooring, and numerous lighting and smart-home upgrades. Step outside and discover a quiet backyard enhanced by beautiful landscaping; a serene setting for morning coffee, outdoor dining, entertaining friends, gardening, or simply unwinding at the end of the day. For buyers searching for a 4-bedroom home for sale in Duluth, GA, a Duluth home with a master bedroom on the main level, an updated home with hardwood floors, a gourmet kitchen with granite countertops, or a move-in-ready home with a private backyard, 4405 Clipper Bay Road delivers an exceptional combination of lifestyle, location, thoughtful upgrades, and everyday comfort. This is more than a beautifully updated home; it is an opportunity to settle into the Duluth lifestyle with so many of the major improvements already complete....
Contact an agent
Home facts
- Year built:1988
- Subdivision & Development:Lake Villas
- Listing ID #:10866515
- Updated:October 05, 2026 at 10:59 AM
Rooms and interior
- Bedrooms:4
- Total bathrooms:3
- Full bathrooms:2
- Half bathrooms:1
- Flooring:Carpet
- Dining Description:Seats 12+
- Kitchen Description:Breakfast Area, Dishwasher, Disposal, Kitchen Island, Microwave, Refrigerator, Solid Surface Counters
- Bedroom Description:Master On Main Level, Walk-In Closet(s)
- Basement Description:Crawl Space
Heating and cooling
- Cooling:Ceiling Fan(s), Central Air, Zoned
- Heating:Forced Air, Natural Gas, Zoned
- Central air:Yes
Structure and exterior
- Roof:Composition
- Year built:1988
- Lot area:0.24 Acres
- Lot Features:Cul-De-Sac, Private
- Architectural Style:Brick 4 Side, Ranch, Traditional
- Construction Materials:Brick
- Levels:1.5 Story
Schools
- High school:Duluth
- Middle school:Duluth
- Elementary school:Berkeley Lake
Utilities
- Water:Public
- Sewer:Public Sewer
Finances and disclosures
- Price:$475,000
- Tax amount:$1,324 (2025)
Features and amenities
- Appliances:Dishwasher, Disposal, Gas Water Heater, Microwave, Refrigerator
- Laundry features:In Kitchen
- Amenities:Double Pane Windows, Gas Water Heater, High Ceilings, Security System, Smoke Detector(s), Tray Ceiling(s)
- Smart home:Yes
Parking
- Total parking spaces:2
- Parking description:Garage
- Garage:Yes
 2026 Georgia MLS. All rights reserved. Information Deem Reliable But Not Guaranteed October 5, 2026
New listings near 4405 Clipper Bay Road
- Coming Soon
 $385,000Coming Soon3 beds 3 baths1,722 sq. ft.
Address Withheld By Seller, Duluth, GA 30096
MLS# 7848572Listed by: KELLER WILLIAMS REALTY ATLANTA PARTNERS - Coming Soon
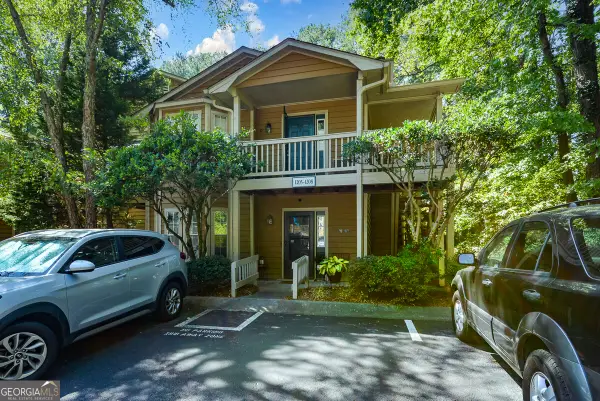 $520,000Coming Soon4 beds 3 baths2,750 sq. ft.
2629 Kensington Drive, Duluth, GA 30096
MLS# 10854495Listed by: Lokation Real Estate LLC - Coming Soon
 $375,000Coming Soon3 beds 3 baths1,892 sq. ft.
2551 Woodside Drive, Duluth, GA 30096
MLS# 7343449Listed by: KELLER WILLIAMS NORTH ATLANTA  $469,000Active3 beds 3 baths2,296 sq. ft.
2996 Regal Park Court, Duluth, GA 30096
MLS# 7731623Listed by: ALLTRUST REALTY, INC.- New
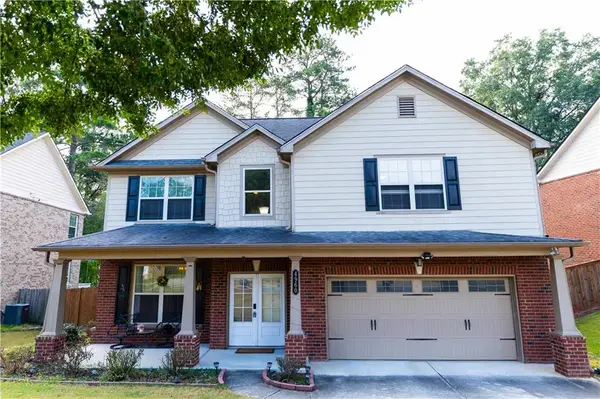 $535,000Active5 beds 3 baths2,566 sq. ft.
4960 Racquet Court, Duluth, GA 30096
MLS# 7849028Listed by: ATL REALTY STAR, LLC - New
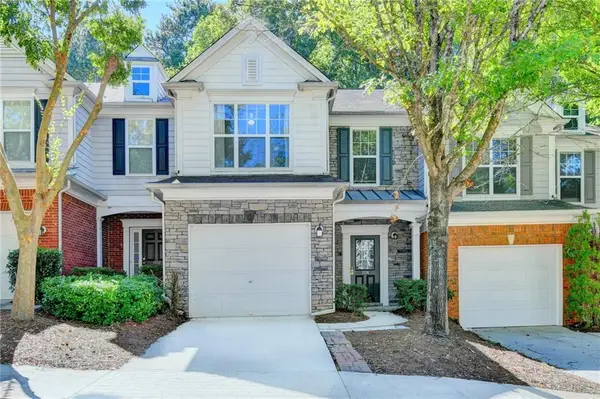 $345,000Active3 beds 3 baths1,615 sq. ft.
1974 Hailston Drive, Duluth, GA 30097
MLS# 7849102Listed by: VIRTUAL PROPERTIES REALTY.COM - New
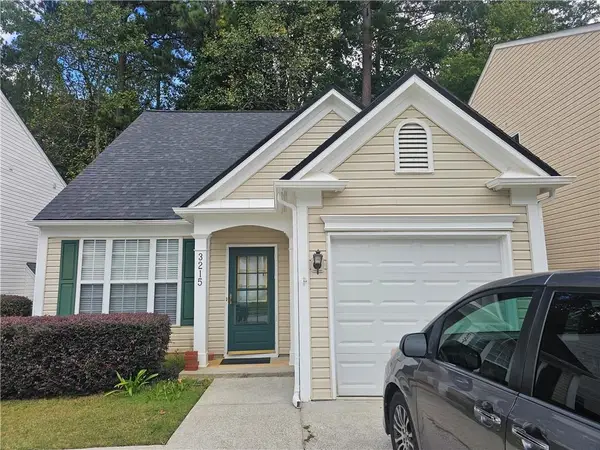 $360,000Active3 beds 3 baths1,388 sq. ft.
3215 Oxwell Drive, Duluth, GA 30096
MLS# 7848869Listed by: WEALTHPOINT REALTY, LLC. - New
 $535,000Active4 beds 3 baths3,824 sq. ft.
3378 Willbrooke Court, Duluth, GA 30096
MLS# 7848823Listed by: KELLER WILLIAMS REALTY ATLANTA PARTNERS - New
 $430,000Active4 beds 3 baths2,155 sq. ft.
2864 London Lane, Duluth, GA 30096
MLS# 7848559Listed by: VIRTUAL PROPERTIES REALTY.COM


Protect your home and budget from life's surprises with an Assurant Home Warranty, backed by a partner that supports you through every step of homeownership. Explore Plans.
© 2023 - 2026 ERA Franchise Systems LLC. All rights reserved. ERA Franchise Systems LLC fully supports the principles of the Fair Housing Act and the Equal Opportunity Act. ERA, ERA Real Estate powered, and their respective logos are registered service marks of ERA Franchise Systems LLC. Each office is independently owned and operated.