
4499 Creek Ford Drive, Duluth, GA 30096
Local realty services provided by:ERA Kings Bay Realty
4499 Creek Ford Drive,Duluth, GA 30096
$379,900
- 3 Beds
- 2 Baths
- 1,637 sq. ft.
- Single family
- Active
Listed by: thanh le
Office: international real estate dream
MLS#:10855960
Source:METROMLS
Price summary
- Price:$379,900
- Price per sq. ft.:$232.07
- Monthly HOA dues:$33.33
About this home
Move-In Ready Ranch in a Sought-After Duluth Community! Welcome home to this charming and well-maintained Ranch Home offering comfortable one-level living, a bright interior, and a beautifully cared-for setting. From the moment you arrive, you'll appreciate the inviting curb appeal and professionally maintained front and backyard. Inside, the home features beautiful hardwood flooring throughout the main living areas, comfortable carpeted bedrooms, and travertine tile in the kitchen. The spacious primary suite includes a bright primary bathroom with wide windows that fill the space with abundant natural light, creating a relaxing and airy retreat. This home has been lovingly cared for and truly shows even better in person. With its warm character, functional layout, and move-in-ready condition, it offers so much to enjoy from day one. Located in a highly desirable Duluth-area community, this is a wonderful opportunity for buyers looking for comfort, convenience, and a home that has been well maintained inside and out. MOVE-IN READY and so much to offer! Schedule your private showing today before it's gone!...
Contact an agent
Home facts
- Year built:1994
- Subdivision & Development:Lake At Berkley Hills
- Listing ID #:10855960
- Updated:October 01, 2026 at 01:56 PM
Rooms and interior
- Bedrooms:3
- Total bathrooms:2
- Full bathrooms:2
- Flooring:Carpet, Hardwood
- Bathrooms Description:Double Vanity
- Kitchen Description:Breakfast Area, Breakfast Bar, Dishwasher, Disposal, Pantry
- Bedroom Description:Master On Main Level, Roommate Plan, Walk-In Closet(s)
- Living area:1,637 sq. ft.
Heating and cooling
- Cooling:Ceiling Fan(s), Central Air, Whole House Fan
- Heating:Forced Air, Natural Gas
- Central air:Yes
Structure and exterior
- Roof:Composition
- Year built:1994
- Building area:1,637 sq. ft.
- Lot area:0.22 Acres
- Lot Features:Corner Lot, Sloped
- Architectural Style:Brick Front, Ranch
- Construction Materials:Concrete
- Exterior Features:Deck/Patio, Garden
- Foundation Description:Slab
- Levels:1 Story
Schools
- High school:Norcross
- Middle school:Summerour
- Elementary school:Beaver Ridge
Utilities
- Water:Public, Water Available
- Sewer:Public Sewer, Sewer Available
Finances and disclosures
- Price:$379,900
- Price per sq. ft.:$232.07
- Tax amount:$1,185 (2025)
Features and amenities
- Appliances:Dishwasher, Disposal
- Laundry features:Laundry
- Amenities:Double Pane Windows, High Ceilings
Parking
- Total parking spaces:6
- Parking description:Garage
- Garage:Yes
 2026 Georgia MLS. All rights reserved. Information Deem Reliable But Not Guaranteed October 1, 2026
New listings near 4499 Creek Ford Drive
- Coming Soon
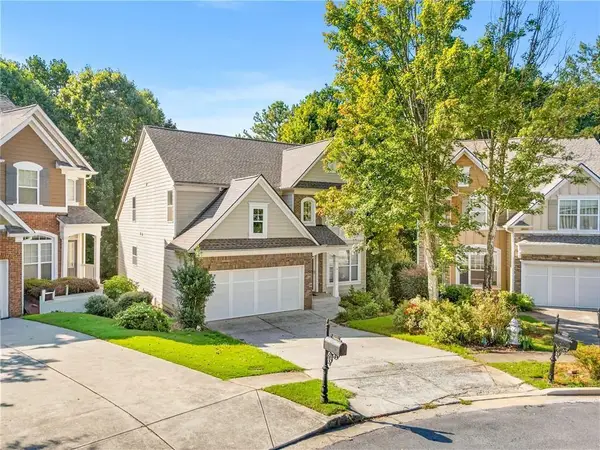 $509,000Coming Soon5 beds 4 baths3,599 sq. ft.
2113 Worrall Hill Drive, Duluth, GA 30096
MLS# 7840862Listed by: ATLANTA REALTY GLOBAL, LLC. - Coming Soon
 $375,000Coming Soon3 beds 3 baths1,892 sq. ft.
2551 Woodside Drive, Duluth, GA 30096
MLS# 7343449Listed by: KELLER WILLIAMS NORTH ATLANTA - New
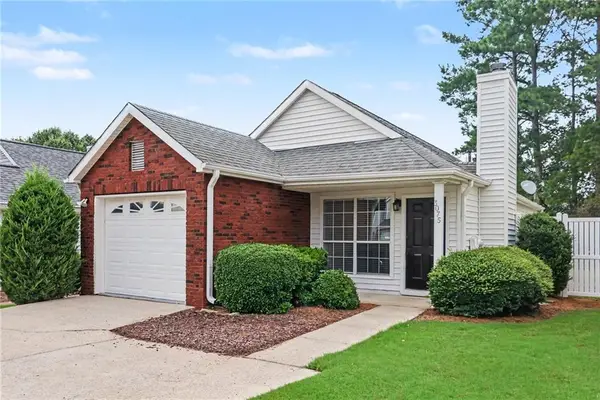 $330,000Active2 beds 2 baths1,000 sq. ft.
3075 Barnwood Crossing, Duluth, GA 30097
MLS# 7845567Listed by: CENTURY 21 CONNECT REALTY - New
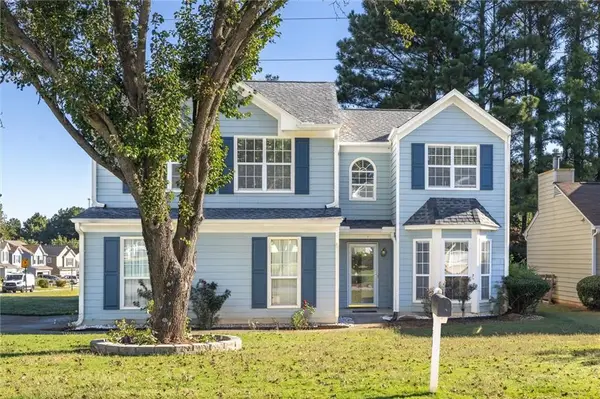 $445,900Active3 beds 3 baths1,976 sq. ft.
3501 Grovewood Lane, Duluth, GA 30096
MLS# 7846186Listed by: DREAM HOMES REALTY ATLANTA, LLC - New
 $350,000Active3 beds 3 baths2,058 sq. ft.
4150 Rogers Creek Court, Duluth, GA 30096
MLS# 7846747Listed by: BHGRE METRO BROKERS - New
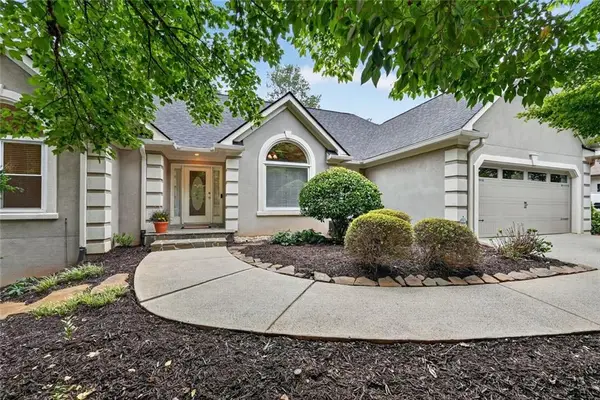 $550,000Active3 beds 3 baths3,938 sq. ft.
3970 Bridlewood Drive, Duluth, GA 30096
MLS# 7846507Listed by: HARRY NORMAN REALTORS - New
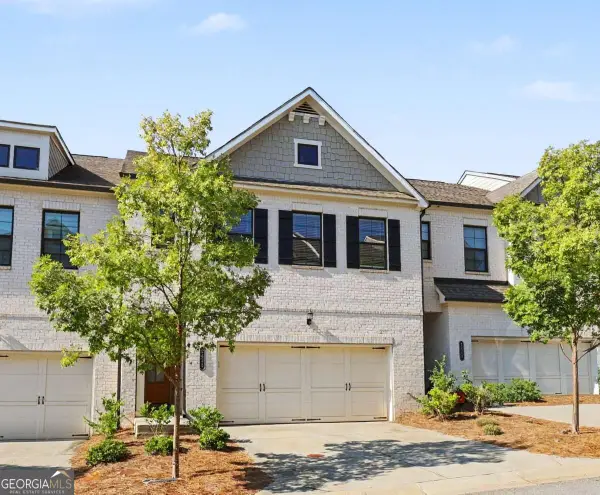 $449,900Active3 beds 3 baths2,225 sq. ft.
3434 Senna Road, Duluth, GA 30096
MLS# 10855360Listed by: Virtual Properties Realty.com - New
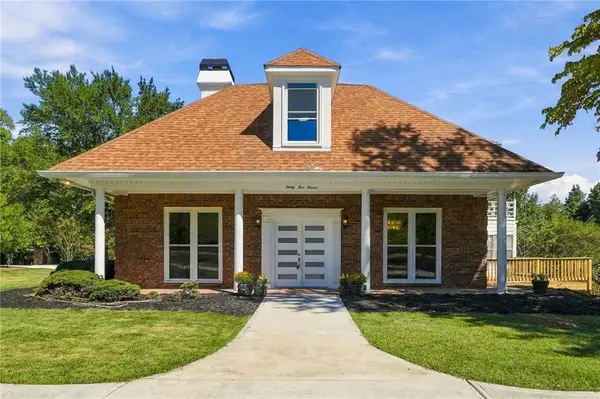 $875,000Active6 beds 5 baths4,586 sq. ft.
3511 Miller Farms Lane, Duluth, GA 30096
MLS# 7842368Listed by: CHAPMAN HALL REALTORS ALPHARETTA - New
 $680,000Active5 beds 3 baths2,728 sq. ft.
3525 Flycatcher Way, Duluth, GA 30097
MLS# 7845929Listed by: VIRTUAL PROPERTIES REALTY.COM


Protect your home and budget from life's surprises with an Assurant Home Warranty, backed by a partner that supports you through every step of homeownership. Explore Plans.
© 2023 - 2026 ERA Franchise Systems LLC. All rights reserved. ERA Franchise Systems LLC fully supports the principles of the Fair Housing Act and the Equal Opportunity Act. ERA, ERA Real Estate powered, and their respective logos are registered service marks of ERA Franchise Systems LLC. Each office is independently owned and operated.