
4686 Leader Lane, Duluth, GA 30096
Local realty services provided by:ERA Towne Square Realty, Inc.
4686 Leader Lane,Duluth, GA 30096
$650,000
- 5 Beds
- 4 Baths
- 3,418 sq. ft.
- Single family
- Active
Listed by: stephen wilber
Office: virtual properties realty.com
MLS#:10882611
Source:METROMLS
Price summary
- Price:$650,000
- Price per sq. ft.:$190.17
- Monthly HOA dues:$73.33
About this home
Beautiful Brick-Front Home In A Prime Duluth Location *Built In 2020 And In Excellent, Almost-New Condition *Open Kitchen Living Room Concept* Spacious 5 Bedrooms And 4 Full Bathrooms* *Impressive 3,418 Square Feet Of Living Space *Oversized Master Suite *Large Master Bathroom *Quality Builder Upgrades Throughout *Thoughtfully Designed And Well-Maintained Interior *Option To Purchase Existing Furniture *Convenient Access To I-85, Hwy 78, And I-285 *Easy Access To Downtown Atlanta And Major Employment Hubs *Close To Excellent Restaurants And Diverse Dining Options *Convenient To Great Shopping, Entertainment, And Everyday Amenities *Desirable Location Near Good Schools *Wonderful Opportunity To Enjoy Comfort, Convenience, And The Best Of The Duluth Area *
Contact an agent
Home facts
- Year built:2020
- Subdivision & Development:Oaks
- Listing ID #:10882611
- Updated:November 01, 2026 at 05:19 PM
Rooms and interior
- Bedrooms:5
- Total bathrooms:4
- Full bathrooms:4
- Flooring:Carpet, Hardwood
- Bathrooms Description:Double Vanity
- Kitchen Description:Breakfast Area, Breakfast Bar, Dishwasher, Disposal, Double Oven, Kitchen Island, Microwave, Pantry, Refrigerator
- Bedroom Description:Walk-In Closet(s)
- Living area:3,418 sq. ft.
Heating and cooling
- Cooling:Ceiling Fan(s), Central Air, Zoned
- Heating:Central, Forced Air
- Central air:Yes
Structure and exterior
- Roof:Composition
- Year built:2020
- Building area:3,418 sq. ft.
- Lot area:0.23 Acres
- Lot Features:Level, Private
- Architectural Style:Brick Front, Traditional
- Construction Materials:Concrete
- Exterior Features:Deck/Patio
- Foundation Description:Slab
- Levels:2 Story
Schools
- High school:Norcross
- Middle school:Summerour
- Elementary school:Beaver Ridge
Utilities
- Water:Public, Water Available
- Sewer:Public Sewer, Sewer Available
Finances and disclosures
- Price:$650,000
- Price per sq. ft.:$190.17
- Tax amount:$8,990 (2025)
Features and amenities
- Appliances:Dishwasher, Disposal, Double Oven, Microwave, Refrigerator
- Laundry features:Laundry, Upper Level
- Amenities:Carbon Monoxide Detector(s), Double Pane Windows, Smoke Detector(s)
Parking
- Total parking spaces:2
- Parking description:Attached, Garage, Kitchen Level
- Garage:Yes
 2026 Georgia MLS. All rights reserved. Information Deem Reliable But Not Guaranteed November 1, 2026
New listings near 4686 Leader Lane
- Coming Soon
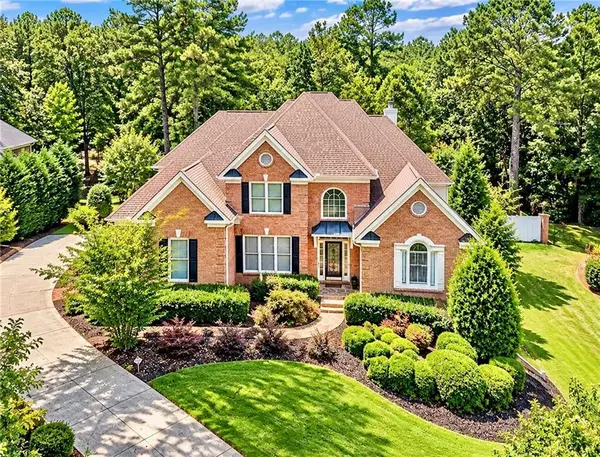 $1,229,000Coming Soon5 beds 5 baths5,040 sq. ft.
7745 Little Aston Way, Duluth, GA 30097
MLS# 7850953Listed by: ATLANTA FINE HOMES SOTHEBY'S INTERNATIONAL - Coming Soon
 $375,000Coming Soon3 beds 3 baths1,892 sq. ft.
2551 Woodside Drive, Duluth, GA 30096
MLS# 7343449Listed by: KELLER WILLIAMS NORTH ATLANTA 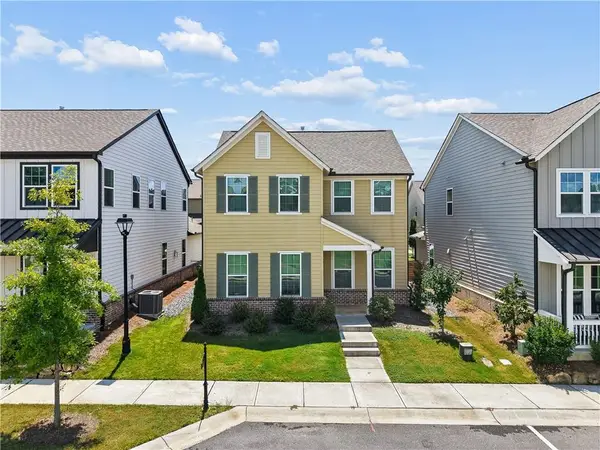 $565,000Active3 beds 3 baths2,120 sq. ft.
4448 Encore Park Crossing, Duluth, GA 30097
MLS# 7818618Listed by: HOMESMART- New
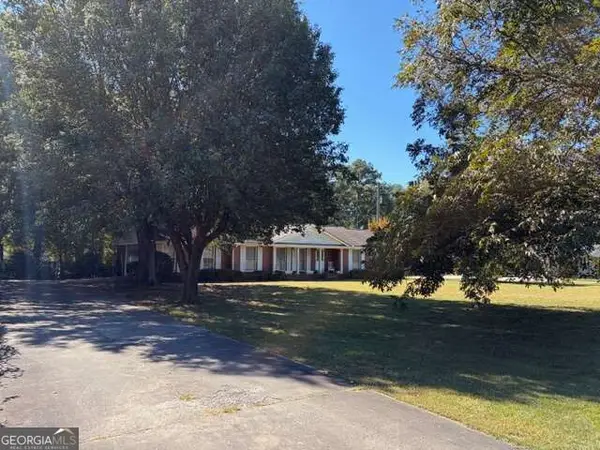 $525,000Active3 beds 3 baths2,584 sq. ft.
4546 Old Norcross Road, Duluth, GA 30096
MLS# 10882389Listed by: Kelly O'Kelley RE Consultants - New
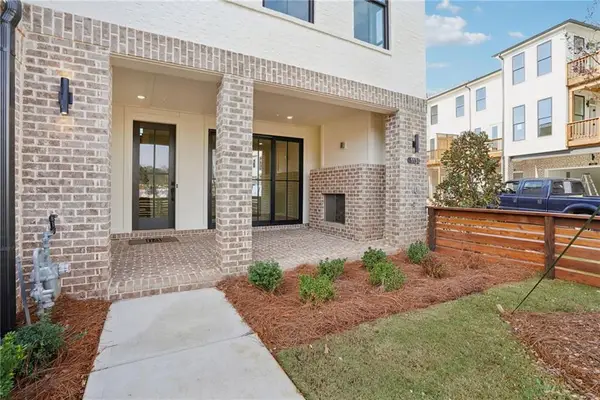 $567,900Active3 beds 3 baths2,176 sq. ft.
3548 Brightmoon Way #48, Duluth, GA 30097
MLS# 7860118Listed by: THE PROVIDENCE GROUP REALTY, LLC. - New
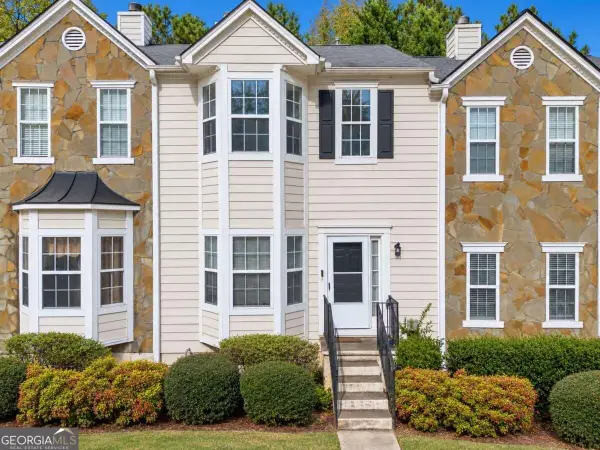 $200,000Active3 beds 4 baths1,842 sq. ft.
4135 Spring Cove Drive, Duluth, GA 30097
MLS# 10882323Listed by: TOP Brokerage - New
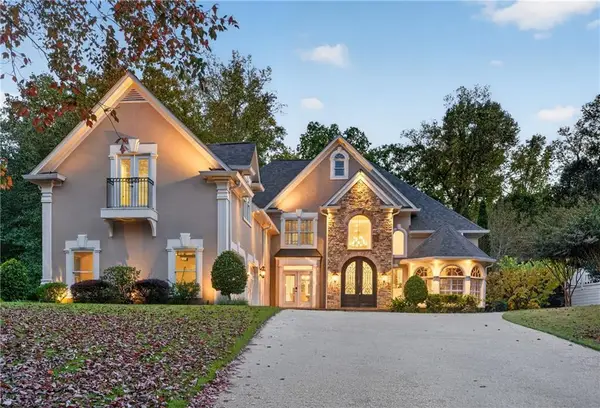 $1,290,000Active6 beds 6 baths5,485 sq. ft.
7515 Wentworth Drive, Duluth, GA 30097
MLS# 7849930Listed by: MASTER REALTY - New
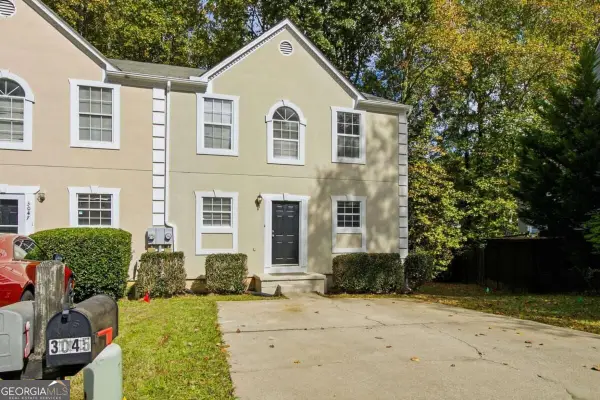 $295,000Active2 beds 2 baths1,468 sq. ft.
3045 Jester Court, Duluth, GA 30096
MLS# 10882094Listed by: Karen Cannon REALTORS Inc. - New
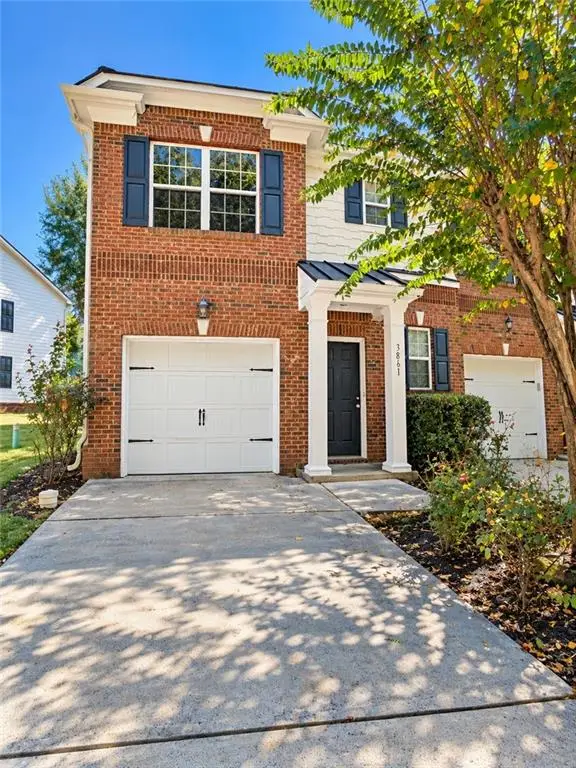 $328,000Active3 beds 3 baths1,580 sq. ft.
3861 Thayer Trace, Duluth, GA 30096
MLS# 7861367Listed by: VIRTUAL PROPERTIES REALTY. BIZ


Protect your home and budget from life's surprises with an Assurant Home Warranty, backed by a partner that supports you through every step of homeownership. Explore Plans.
© 2023 - 2026 ERA Franchise Systems LLC. All rights reserved. ERA Franchise Systems LLC fully supports the principles of the Fair Housing Act and the Equal Opportunity Act. ERA, ERA Real Estate powered, and their respective logos are registered service marks of ERA Franchise Systems LLC. Each office is independently owned and operated.