
5102 Micaela Way, Duluth, GA 30096
Local realty services provided by:ERA Hirsch Real Estate Team
5102 Micaela Way,Duluth, GA 30096
$575,000
- 4 Beds
- 4 Baths
- 3,381 sq. ft.
- Single family
- Active
Listed by: athahar hussain
Office: keller williams realty atl. partners
MLS#:10823959
Source:METROMLS
Price summary
- Price:$575,000
- Price per sq. ft.:$170.07
- Monthly HOA dues:$56.25
About this home
Welcome to 5102 Micaela Way, Duluth, GA 30096, a beautifully renovated home offering an exceptional combination of space, flexibility, and income potential in a highly desirable Duluth location. This spacious property features 5 bedrooms and 3 full bathrooms, including 3 bedrooms and 2 full bathrooms on the upper level, along with a spacious kitchen, dining area, comfortable living spaces, and garage. The fully finished basement adds tremendous value with 2 additional bedrooms, 1 full bathroom, a second kitchen, and separate living and dining space. The basement is currently rented for approximately $1,500 per month, offering potential additional income for the next owner. With extensive renovations, a versatile floor plan, and convenient access to shopping, dining, schools, entertainment, and major roadways, this home is an excellent opportunity for buyers looking for comfortable family living, multi-generational space, or additional rental-income potential in the heart of Duluth.
Contact an agent
Home facts
- Year built:2007
- Subdivision & Development:Villages/Old Norcross-South Su
- Listing ID #:10823959
- Updated:August 13, 2026 at 11:08 AM
Rooms and interior
- Bedrooms:4
- Total bathrooms:4
- Full bathrooms:3
- Half bathrooms:1
- Flooring:Hardwood
- Bathrooms Description:Double Vanity
- Kitchen Description:Breakfast Area, Breakfast Bar, Breakfast Room, Dishwasher, Disposal, Kitchen Island, Microwave, Refrigerator, Solid Surface Counters
- Bedroom Description:Roommate Plan, Walk-In Closet(s)
- Basement Description:Bath Finished, Bath/Stubbed, Exterior Entry, Full, Interior Entry
- Living area:3,381 sq. ft.
Heating and cooling
- Cooling:Ceiling Fan(s), Central Air
- Heating:Electric, Hot Water, Natural Gas
- Central air:Yes
Structure and exterior
- Roof:Composition
- Year built:2007
- Building area:3,381 sq. ft.
- Lot area:0.1 Acres
- Lot Features:Private
- Architectural Style:A-frame, Brick Front
- Construction Materials:Brick
- Exterior Features:Deck, Deck/Patio
- Levels:2 Story
Schools
- High school:Norcross
- Middle school:Summerour
- Elementary school:Norcross
Utilities
- Water:Public, Water Available
- Sewer:Public Sewer, Sewer Available
Finances and disclosures
- Price:$575,000
- Price per sq. ft.:$170.07
- Tax amount:$7,924 (2025)
Features and amenities
- Appliances:Dishwasher, Disposal, Electric Water Heater, Microwave, Refrigerator, Tankless Water Heater
- Laundry features:Laundry, Upper Level
- Amenities:Carbon Monoxide Detector(s), Electric Water Heater, High Ceilings, In-Law Floorplan, Smoke Detector(s), Tankless Water Heater, Tray Ceiling(s), Vaulted Ceiling(s)
Parking
- Total parking spaces:2
- Parking description:Garage, Garage Door Opener
- Garage:Yes
 2026 Georgia MLS. All rights reserved. Information Deem Reliable But Not Guaranteed August 13, 2026
New listings near 5102 Micaela Way
- New
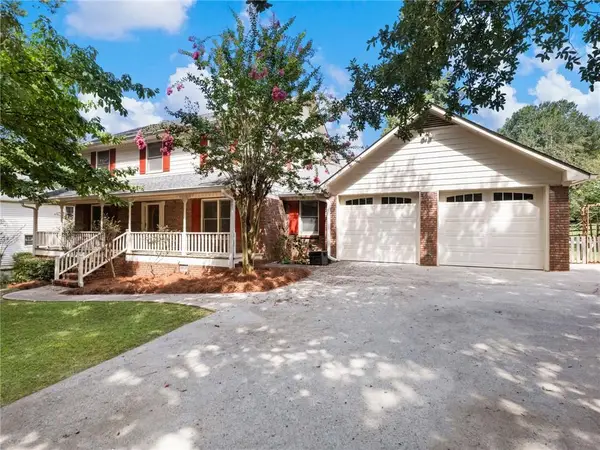 $498,000Active4 beds 3 baths2,322 sq. ft.
2647 Ashley Oaks Court, Duluth, GA 30096
MLS# 7820042Listed by: CENTURY 21 RESULTS - New
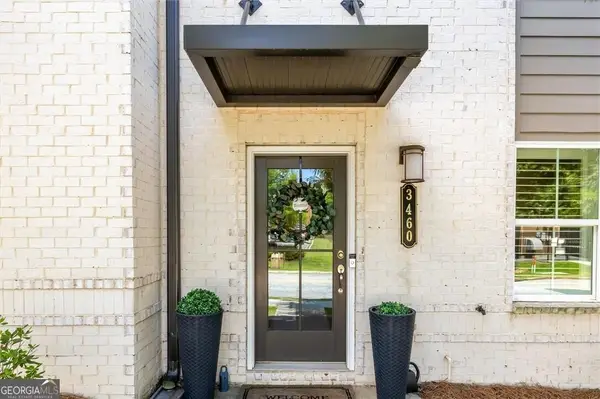 $499,900Active3 beds 4 baths2,520 sq. ft.
3460 Hardee, Duluth, GA 30096
MLS# 10824473Listed by: SRA Signature Realty - New
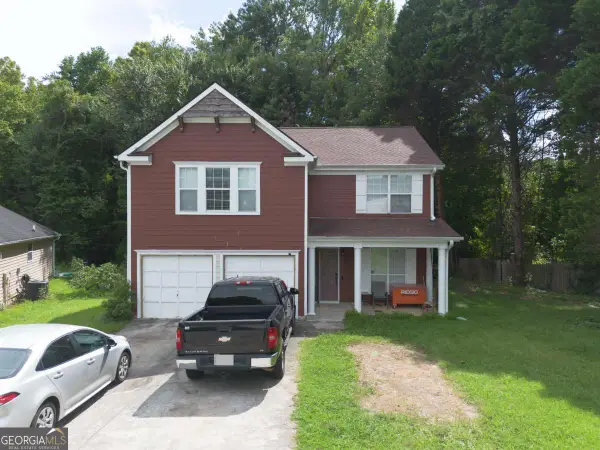 $339,000Active3 beds 3 baths2,152 sq. ft.
3035 Old Victorian Drive, Duluth, GA 30096
MLS# 10824370Listed by: TOP Brokerage - New
 $399,000Active3 beds 3 baths2,018 sq. ft.
2294 Meadow's End, Duluth, GA 30097
MLS# 10823697Listed by: Coldwell Banker Realty - New
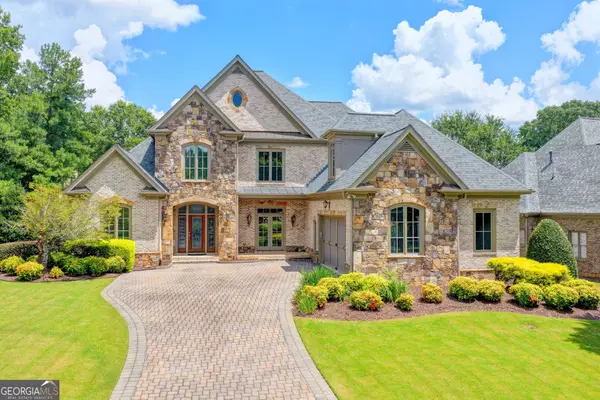 $1,400,000Active5 beds 6 baths7,051 sq. ft.
8330 Royal Melbourne Way, Duluth, GA 30097
MLS# 10823850Listed by: SD - Sharon Dover & Associates - New
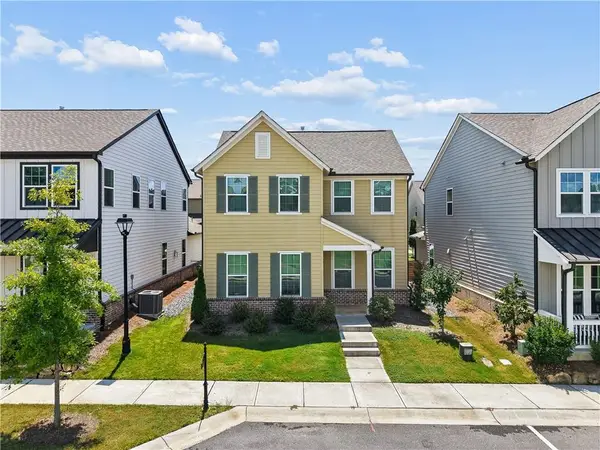 $589,000Active3 beds 3 baths2,120 sq. ft.
4448 Encore Park Crossing, Duluth, GA 30097
MLS# 7818618Listed by: HOMESMART - New
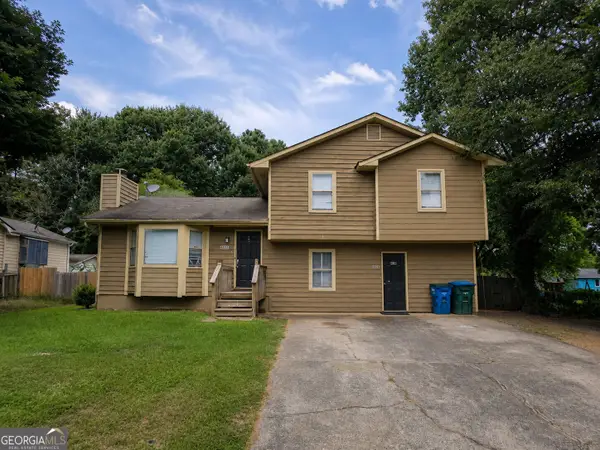 $270,000Active4 beds 3 baths1,734 sq. ft.
4885 Old Norcross Road, Duluth, GA 30096
MLS# 10822990Listed by: Coldwell Banker Realty - New
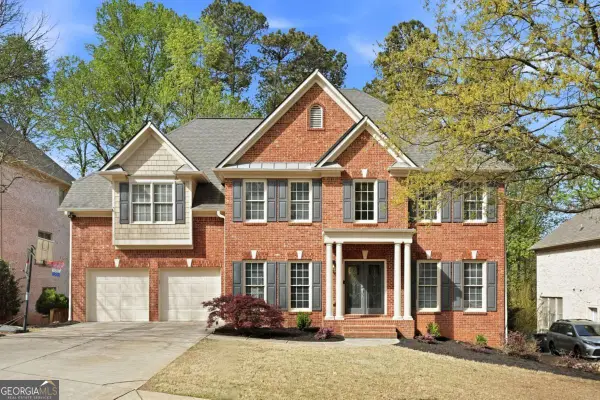 $945,000Active6 beds 5 baths
3038 Willowstone Drive, Duluth, GA 30096
MLS# 10823005Listed by: Keller Williams Realty Partners - New
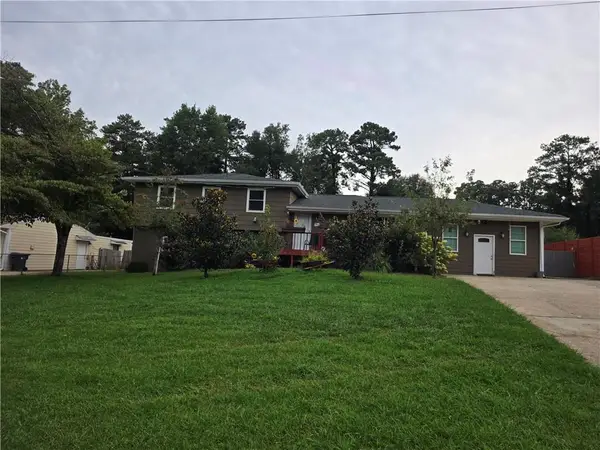 $460,000Active3 beds 4 baths2,555 sq. ft.
3083 Claiborne Drive, Duluth, GA 30096
MLS# 7817491Listed by: EXP REALTY, LLC.


Protect your home and budget from life's surprises with an Assurant Home Warranty, backed by a partner that supports you through every step of homeownership. Explore Plans.
© 2023 - 2026 ERA Franchise Systems LLC. All rights reserved. ERA Franchise Systems LLC fully supports the principles of the Fair Housing Act and the Equal Opportunity Act. ERA, ERA Real Estate powered, and their respective logos are registered service marks of ERA Franchise Systems LLC. Each office is independently owned and operated.