
810 Moss Creek Plantation, Duluth, GA 30097
Local realty services provided by:ERA Towne Square Realty, Inc.
810 Moss Creek Plantation,Duluth, GA 30097
$2,169,000
- 7 Beds
- 8 Baths
- 7,529 sq. ft.
- Single family
- Coming Soon
Listed by: kareena jiwani
Office: virtual properties realty.com
MLS#:7833095
Source:FIRSTMLS
Price summary
- Price:$2,169,000
- Price per sq. ft.:$288.09
- Monthly HOA dues:$487.67
About this home
A RARE EUROPEAN MASTERPIECE - OVER $200,000 IN UPGRADES! Privately nestled at the end of a beautiful cul-de-sac with an impressive circular driveway, 810 Moss Creek Plantation delivers timeless European elegance, exceptional craftsmanship, and unforgettable luxury at every turn. Grand iron castle doors open to breathtaking 24-foot ceilings, marble-inlaid floors, hand-milled iron balusters, custom ceiling murals, intricate coffered ceilings, and a dramatic limestone fireplace. The chef's kitchen flows into an elegant keeping room with stunning Cypress ceilings, while fireplace-appointed porches and verandas create incredible year-round indoor-outdoor living. One of the home's most impressive features is its TWO LUXURIOUS PRIMARY SUITES-a magnificent main-level retreat with fireplace, custom beams and copper accents, plus a beautifully remodeled upstairs primary suite showcasing sophisticated Italian-European-inspired finishes. The expansive terrace level is an entertainer's dream with three bedroom/bath suites, family room, full kitchenette, outdoor kitchen, home gym/theater space, and exceptional guest accommodations. Thoughtfully refreshed with new paint, new flooring, exterior pressure washing, a water heater replaced approximately one year ago, and a roof only about five years old, this residence is truly move-in ready. The private backyard offers the perfect canvas for a spectacular custom pool and resort-style oasis. Two primary suites, multiple fireplaces, extraordinary architectural details, over $200K in upgrades, and a coveted cul-de-sac setting-this is not simply a home, it is a statement of luxury....
Contact an agent
Home facts
- Year built:1996
- Subdivision & Development:ST IVES COUNTRY CLUB
- Listing ID #:7833095
- Updated:September 07, 2026 at 01:31 PM
Rooms and interior
- Bedrooms:7
- Total bathrooms:8
- Full bathrooms:7
- Half bathrooms:1
- Flooring:Carpet, Hardwood, Stone
- Dining Description:Butlers Pantry, Seats 12+
- Bathrooms Description:Double Vanity, Separate Tub/Shower, Shower Only, Whirlpool Tub
- Kitchen Description:Breakfast Bar, Breakfast Room, Cabinets Other, Dishwasher, Disposal, Double Oven, Gas Cooktop, Keeping Room, Kitchen Island, Microwave, Pantry, Refrigerator, Stone Counters, View to Family Room
- Bedroom Description:Master on Main, Sitting Room
- Basement Description:Full
- Living area:7,529 sq. ft.
Heating and cooling
- Cooling:Ceiling Fan(s), Central Air
- Heating:Forced Air
- Central air:Yes
Structure and exterior
- Roof:Composition
- Year built:1996
- Building area:7,529 sq. ft.
- Lot area:0.79 Acres
- Lot Features:Front Yard, Landscaped, Level, Private
- Architectural Style:European
- Construction Materials:Stone, Stucco
- Exterior Features:Balcony, Courtyard, Covered, Gas Grill, Rear Porch, Storage
- Levels:3+ Story
Schools
- High school:Johns Creek
- Middle school:Autrey Mill
- Elementary school:Wilson Creek
Utilities
- Water:Public, Water Available
- Sewer:Public Sewer, Sewer Available
Finances and disclosures
- Price:$2,169,000
- Price per sq. ft.:$288.09
- Tax amount:$24,813 (2025)
Features and amenities
- Appliances:Intercom, Irrigation Equipment
- Laundry features:Dryer, Laundry Room, Main Level, Washer
- Amenities:Beamed Ceilings, Bookcases, Cathedral Ceiling(s), Central Vacuum, Entrance Foyer, Entrance Foyer 2 Story, High Ceilings 10 ft Upper, High Ceilings 9 ft Main, High Ceilings 9 ft Upper, His and Hers Closets
Parking
- Total parking spaces:8
- Parking description:Attached, Garage, Garage Faces Side, Kitchen Level, Level Driveway
- Garage spaces:3
 Listings identified with the FMLS IDX logo come from FMLS and are held by brokerage firms other than the owner of this website. The listing brokerage is identified in any listing details. Information is deemed reliable but is not guaranteed. If you believe any FMLS listing contains material that infringes your copyrighted work please click here (https://www.fmls.com/dmca) to review our DMCA policy and learn how to submit a takedown request. ©2026 First Multiple Listing Service, Inc.
New listings near 810 Moss Creek Plantation
- Coming Soon
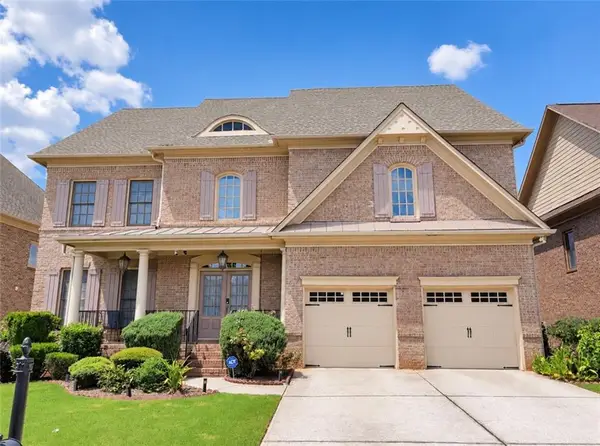 $723,900Coming Soon4 beds 4 baths3,409 sq. ft.
1653 Elesmere Oak Court, Duluth, GA 30097
MLS# 7833738Listed by: VIRTUAL PROPERTIES REALTY.NET, LLC. - Coming Soon
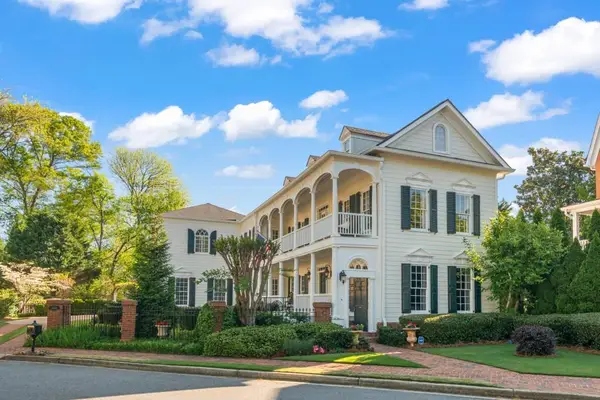 $1,175,000Coming Soon4 beds 4 baths3,987 sq. ft.
4001 Saint Andrews Square, Duluth, GA 30096
MLS# 7832857Listed by: ANSLEY REAL ESTATE - Coming Soon
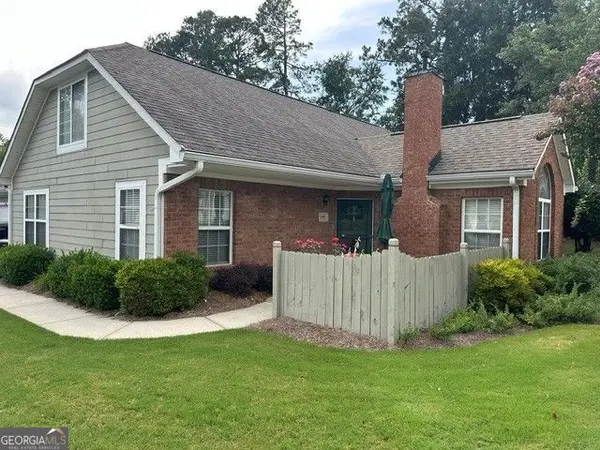 $389,900Coming Soon3 beds 3 baths1,553 sq. ft.
3101 Orchard Ridge Circle, Duluth, GA 30096
MLS# 10832998Listed by: BHHS Georgia Properties - Coming Soon
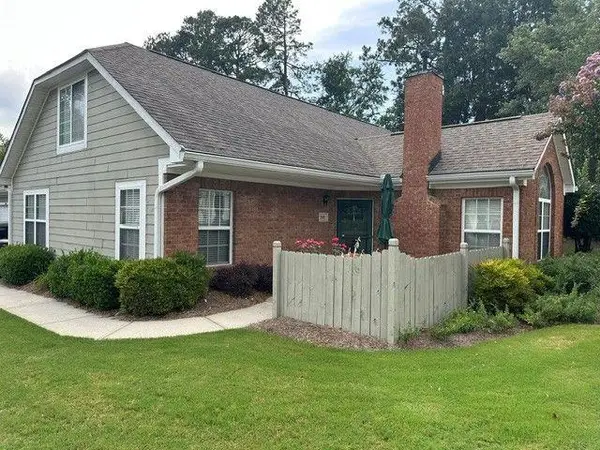 $389,900Coming Soon3 beds 3 baths1,957 sq. ft.
3101 Orchard Ridge Circle, Duluth, GA 30096
MLS# 7827361Listed by: BERKSHIRE HATHAWAY HOMESERVICES GEORGIA PROPERTIES - Coming Soon
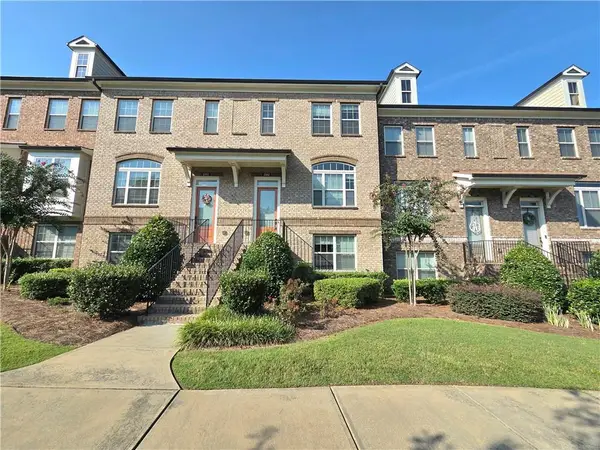 $479,000Coming Soon3 beds 4 baths2,145 sq. ft.
2982 Hartford Mill Place, Duluth, GA 30097
MLS# 7824994Listed by: POINT HONORS AND ASSOCIATES, REALTORS - Coming Soon
 $375,000Coming Soon3 beds 3 baths1,892 sq. ft.
2551 Woodside Drive, Duluth, GA 30096
MLS# 7343449Listed by: KELLER WILLIAMS NORTH ATLANTA - New
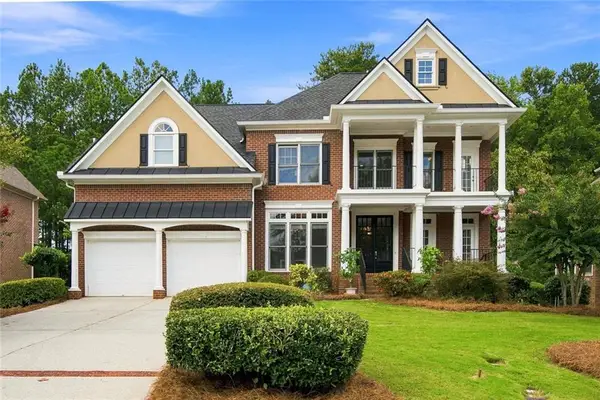 $979,900Active5 beds 5 baths4,796 sq. ft.
1843 Royal Troon Court, Duluth, GA 30097
MLS# 7833549Listed by: VIRTUAL PROPERTIES REALTY.COM - New
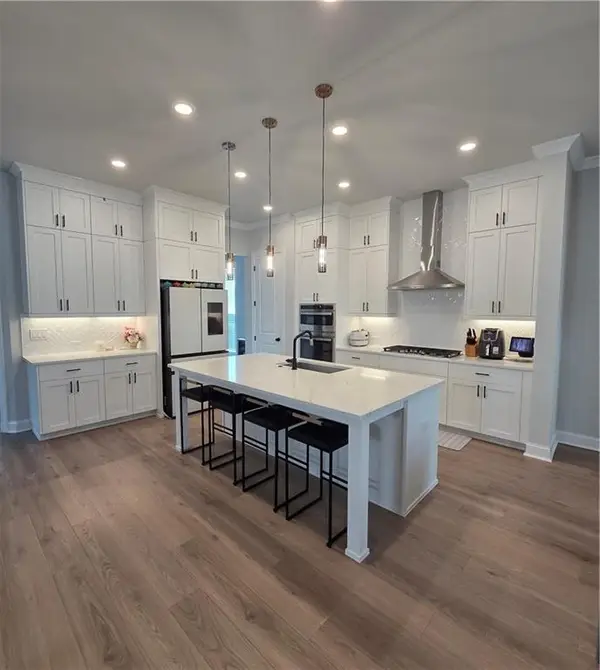 $699,000Active4 beds 4 baths2,672 sq. ft.
2698 Baxter Pines Way, Duluth, GA 30096
MLS# 7833383Listed by: FOCUS REALTY INVESTMENT - New
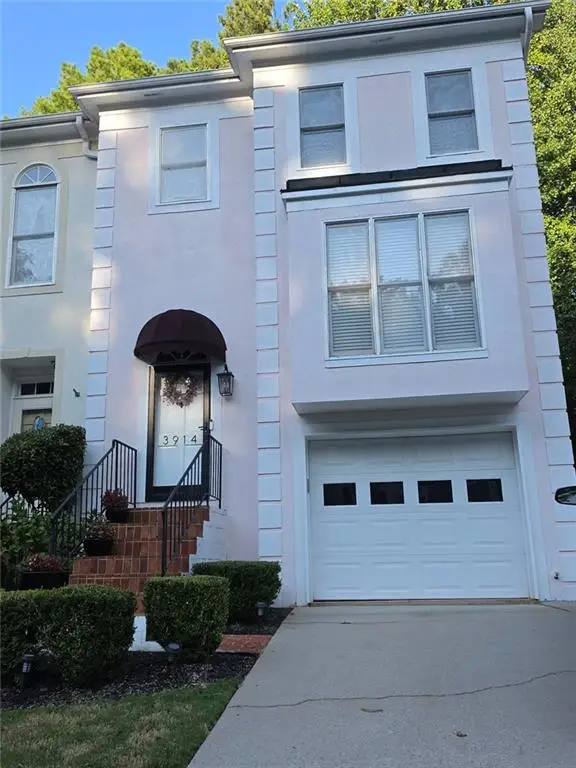 $349,000Active3 beds 4 baths2,452 sq. ft.
3914 Meeting Street Nw, Duluth, GA 30096
MLS# 7833384Listed by: HOMESMART


Protect your home and budget from life's surprises with an Assurant Home Warranty, backed by a partner that supports you through every step of homeownership. Explore Plans.
© 2023 - 2026 ERA Franchise Systems LLC. All rights reserved. ERA Franchise Systems LLC fully supports the principles of the Fair Housing Act and the Equal Opportunity Act. ERA, ERA Real Estate powered, and their respective logos are registered service marks of ERA Franchise Systems LLC. Each office is independently owned and operated.