
9240 Prestwick Club Drive, Duluth, GA 30097
Local realty services provided by:ERA Towne Square Realty, Inc.
9240 Prestwick Club Drive,Duluth, GA 30097
$1,499,900
- 5 Beds
- 5 Baths
- 4,043 sq. ft.
- Single family
- Active
Listed by: mehbs omar
Office: drake realty of greater atlanta
MLS#:10872558
Source:METROMLS
Price summary
- Price:$1,499,900
- Price per sq. ft.:$370.99
- Monthly HOA dues:$48.75
About this home
*NO EXPENSE SPARED IN MAKING THIS THE ABSOLUTE MODEL HOME*NEW INTERIOR AND EXTERIOR PAINT*NEW WHITE KITCHEN WITH HIGH END STAINLESS STEEL APPLIANCES *ALL NEW UPGRADED LIGHT FIXTURES*ALL NEW FLOORING*NEW BATHROOMS*VERY PRIVATE PARK LIKE BACKYARD*A MUST SEE!!!
Contact an agent
Home facts
- Year built:1986
- Subdivision & Development:Prestwick Club
- Listing ID #:10872558
- Updated:October 27, 2026 at 12:53 PM
Rooms and interior
- Bedrooms:5
- Total bathrooms:5
- Full bathrooms:4
- Half bathrooms:1
- Flooring:Carpet, Laminate
- Dining Description:Seats 12+, Separate Room
- Bathrooms Description:Double Vanity, Soaking Tub
- Kitchen Description:Breakfast Area, Dishwasher, Disposal, Double Oven, Microwave, Oven/Range (Combo), Stainless Steel Appliance(s)
- Bedroom Description:Master On Main Level, Walk-In Closet(s)
- Basement Description:Bath Finished, Finished, Full, Partial
- Living area:4,043 sq. ft.
Heating and cooling
- Cooling:Ceiling Fan(s), Central Air
- Heating:Forced Air
- Central air:Yes
Structure and exterior
- Roof:Composition
- Year built:1986
- Building area:4,043 sq. ft.
- Lot area:0.64 Acres
- Lot Features:Level, Private
- Architectural Style:Traditional
- Construction Materials:Synthetic Stucco
- Exterior Features:Deck/Patio
- Levels:2 Story
Schools
- High school:Johns Creek
- Middle school:Autrey Milll
- Elementary school:Medlock Bridge
Utilities
- Water:Public, Water Available
- Sewer:Public Sewer, Sewer Available
Finances and disclosures
- Price:$1,499,900
- Price per sq. ft.:$370.99
- Tax amount:$10,347 (2025)
Features and amenities
- Appliances:Dishwasher, Disposal, Double Oven, Microwave, Oven/Range (Combo), Stainless Steel Appliance(s)
- Laundry features:Laundry
- Amenities:Bookcases, Smoke Detector(s), Tray Ceiling(s)
Parking
- Total parking spaces:2
- Parking description:Attached, Garage
- Garage:Yes
 2026 Georgia MLS. All rights reserved. Information Deem Reliable But Not Guaranteed October 27, 2026
New listings near 9240 Prestwick Club Drive
- Coming Soon
 $369,000Coming Soon3 beds 2 baths1,014 sq. ft.
2797 Albion Farm Way, Duluth, GA 30097
MLS# 7858030Listed by: SIMPLY HOMES ATL, LLC - Coming Soon
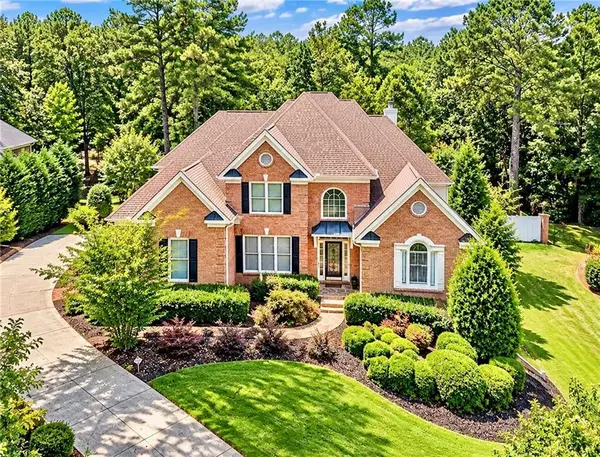 $1,229,000Coming Soon5 beds 5 baths5,040 sq. ft.
7745 Little Aston Way, Duluth, GA 30097
MLS# 7850953Listed by: ATLANTA FINE HOMES SOTHEBY'S INTERNATIONAL - Coming Soon
 $375,000Coming Soon3 beds 3 baths1,892 sq. ft.
2551 Woodside Drive, Duluth, GA 30096
MLS# 7343449Listed by: KELLER WILLIAMS NORTH ATLANTA - New
 $418,000Active5 beds 3 baths2,284 sq. ft.
4210 Hopkins Bluff Way, Duluth, GA 30096
MLS# 7854872Listed by: VIRTUAL PROPERTIES REALTY.NET, LLC. - New
 $415,000Active3 beds 3 baths1,726 sq. ft.
2839 Weston Brook Lane, Duluth, GA 30096
MLS# 10879485Listed by: The Atlanta Home Experts - New
 $630,000Active5 beds 4 baths3,461 sq. ft.
4045 Noblin Ridge Drive, Duluth, GA 30097
MLS# 10878447Listed by: Mark Spain Real Estate - New
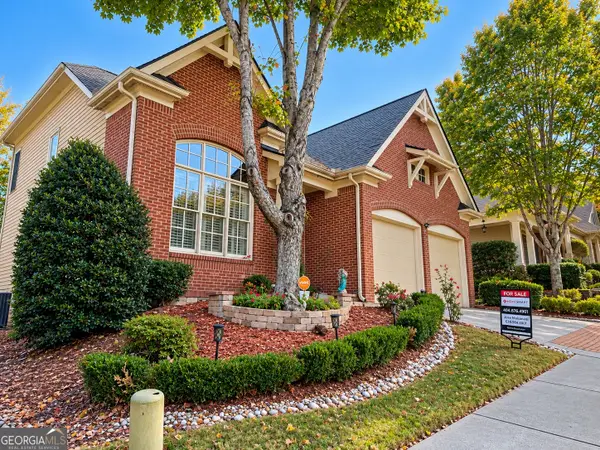 $619,900Active3 beds 3 baths3,391 sq. ft.
3719 Baxley Ridge Drive, Suwanee, GA 30024
MLS# 10878420Listed by: HomeSmart - New
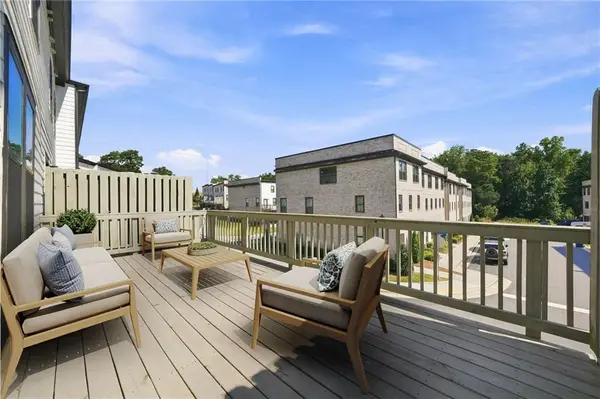 $490,000Active4 beds 4 baths2,445 sq. ft.
3340 Swallowtail Terrace, Duluth, GA 30096
MLS# 7858340Listed by: ARTISAN HAUS REAL ESTATE - New
 $210,000Active2 beds 3 baths1,280 sq. ft.
4156 Darby Way, Duluth, GA 30096
MLS# 10877858Listed by: Century 21 Results - New
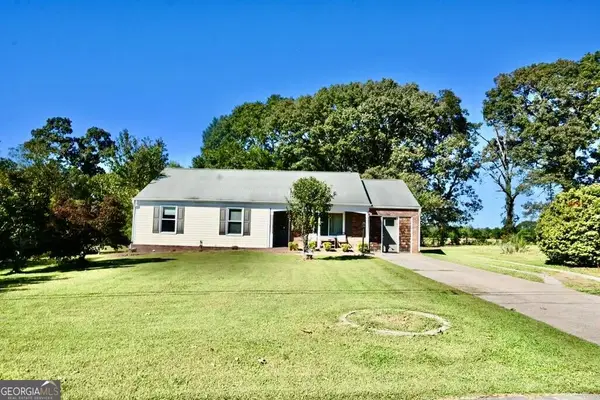 $385,000Active3 beds 2 baths1,448 sq. ft.
3081 Albion Farm Road, Duluth, GA 30097
MLS# 10877579Listed by: Joygle Real Estate LLC


Protect your home and budget from life's surprises with an Assurant Home Warranty, backed by a partner that supports you through every step of homeownership. Explore Plans.
© 2023 - 2026 ERA Franchise Systems LLC. All rights reserved. ERA Franchise Systems LLC fully supports the principles of the Fair Housing Act and the Equal Opportunity Act. ERA, ERA Real Estate powered, and their respective logos are registered service marks of ERA Franchise Systems LLC. Each office is independently owned and operated.