
131 Ashford Circle #131, Dunwoody, GA 30338
Local realty services provided by:ERA Sunrise Realty
131 Ashford Circle #131,Dunwoody, GA 30338
$335,000
- 2 Beds
- 2 Baths
- 1,280 sq. ft.
- Condominium
- Coming Soon
Listed by: gina bodell
Office: harry norman realtors
MLS#:7826136
Source:FIRSTMLS
Price summary
- Price:$335,000
- Price per sq. ft.:$261.72
- Monthly HOA dues:$477
About this home
Welcome to 131 Ashford Circle, Unit 131, a light-filled 2 bedroom, 2 bath end-unit condo in the heart of Dunwoody that makes everyday living feel easy. With extra windows throughout, beautiful floors, and a fresh, bright interior, this home has a welcoming feel from the moment you walk in. It’s the kind of place where you can settle in, unpack, and start enjoying life right away.
The end-unit location brings in wonderful natural light and offers a little extra privacy, while the building’s location directly across from the pool and workout room puts some of the community’s best amenities just steps from your door. Spend a summer afternoon by the pool, squeeze in a quick workout, or simply enjoy having a home that’s easy to maintain and easy to leave when life calls you elsewhere. One assigned parking space adds another layer of convenience.
Whether you’re looking for your first home, simplifying your lifestyle, or wanting a true lock-and-leave home in Dunwoody, this one checks the boxes. You’ll be close to shopping, dining, parks, major roads, and all the conveniences that make Dunwoody living so popular. Bright, comfortable, well located, and move-in ready—just shut the door and go!...
Contact an agent
Home facts
- Year built:2000
- Subdivision & Development:THE ASHFORD CONDOMINIUM PHASE 1
- Listing ID #:7826136
- Updated:August 26, 2026 at 01:33 PM
Rooms and interior
- Bedrooms:2
- Total bathrooms:2
- Full bathrooms:2
- Flooring:Ceramic Tile, Hardwood
- Dining Description:Open Concept, Separate Dining Room
- Bathrooms Description:Double Vanity, Separate His/Hers, Separate Tub/Shower, Whirlpool Tub
- Kitchen Description:Breakfast Room, Cabinets White, Dishwasher, Disposal, Electric Range
- Bedroom Description:Master on Main, Roommate Floor Plan
- Living area:1,280 sq. ft.
Heating and cooling
- Cooling:Central Air
- Central air:Yes
Structure and exterior
- Roof:Composition
- Year built:2000
- Building area:1,280 sq. ft.
- Lot area:0.01 Acres
- Lot Features:Landscaped, Level, Wooded
- Architectural Style:Mid-Rise (up to 5 stories)
- Exterior Features:Balcony, Covered, Rear Porch
- Levels:1 Story
Schools
- High school:Dunwoody
- Middle school:Peachtree
- Elementary school:Dunwoody
Utilities
- Water:Public, Water Available
- Sewer:Public Sewer, Sewer Available
Finances and disclosures
- Price:$335,000
- Price per sq. ft.:$261.72
- Tax amount:$5,504 (2025)
Features and amenities
- Laundry features:In Kitchen
- Amenities:Bookcases, Electric Water Heater, Walk-In Closet(s)
- Pool features:In Ground
Parking
- Total parking spaces:1
- Parking description:Assigned
 Listings identified with the FMLS IDX logo come from FMLS and are held by brokerage firms other than the owner of this website. The listing brokerage is identified in any listing details. Information is deemed reliable but is not guaranteed. If you believe any FMLS listing contains material that infringes your copyrighted work please click here (https://www.fmls.com/dmca) to review our DMCA policy and learn how to submit a takedown request. ©2026 First Multiple Listing Service, Inc.
New listings near 131 Ashford Circle #131
- Coming Soon
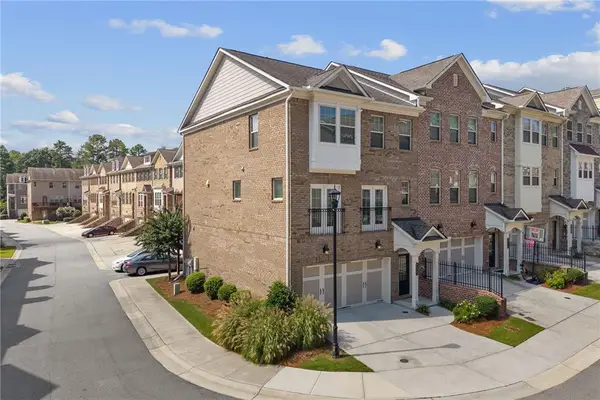 $635,000Coming Soon4 beds 4 baths2,407 sq. ft.
4079 Townsend Lane, Dunwoody, GA 30346
MLS# 7827267Listed by: HERITAGE GA. REALTY - Coming Soon
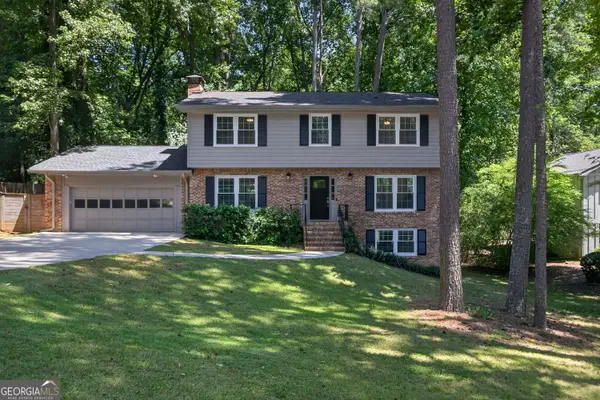 $725,000Coming Soon4 beds 3 baths3,703 sq. ft.
4371 Vintage Lane, Dunwoody, GA 30338
MLS# 10832832Listed by: Harry Norman Realtors - Coming Soon
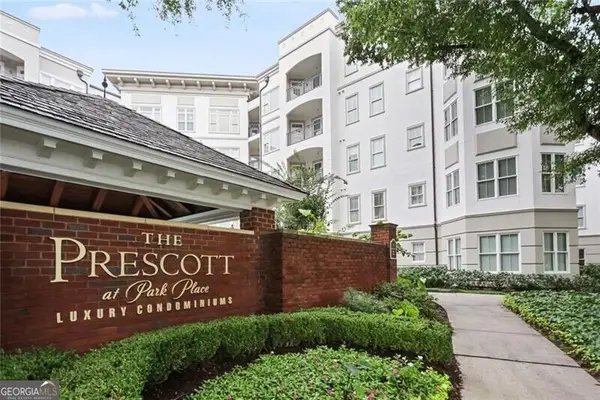 $235,000Coming Soon1 beds 1 baths
11 Perimeter Center E #1306, Atlanta, GA 30346
MLS# 10829327Listed by: REMAX Around Atlanta - Coming Soon
 $235,000Coming Soon1 beds 1 baths813 sq. ft.
11 Perimeter Center E #1306, Atlanta, GA 30346
MLS# 7813093Listed by: REMAX AROUND ATLANTA - Coming Soon
 $2,395,000Coming Soon5 beds 7 baths
1671 Manhasset Drive, Atlanta, GA 30338
MLS# 10824600Listed by: Compass - Coming Soon
 $2,395,000Coming Soon5 beds 7 baths6,827 sq. ft.
1671 Manhasset Drive, Atlanta, GA 30338
MLS# 7820273Listed by: COMPASS - Coming Soon
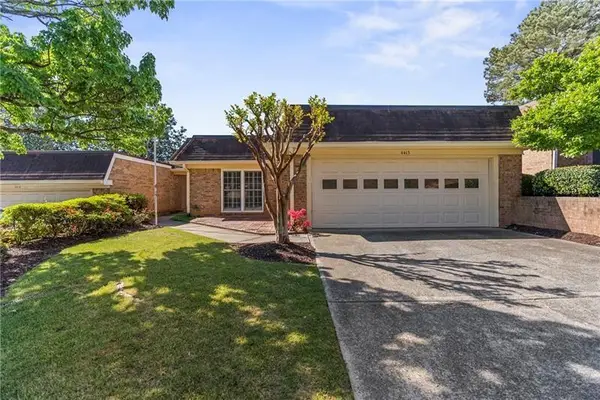 $595,000Coming Soon3 beds 3 baths2,325 sq. ft.
4413 Village Oaks Ridge, Atlanta, GA 30338
MLS# 7815433Listed by: REMAX AROUND ATLANTA - Coming Soon
 $649,900Coming Soon4 beds 3 baths2,466 sq. ft.
5520 Bunky Way, Dunwoody, GA 30338
MLS# 7308870Listed by: HARRY NORMAN REALTORS - New
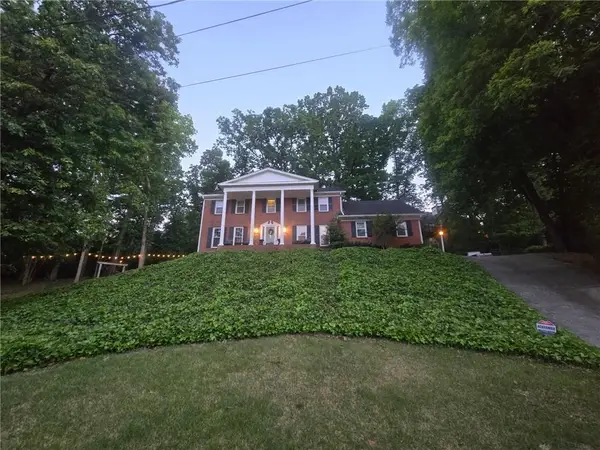 $897,900Active5 beds 3 baths3,615 sq. ft.
5434 Dunwoody Knoll Court, Dunwoody, GA 30338
MLS# 7826421Listed by: PARACLETE REALTY, INC.


Protect your home and budget from life's surprises with an Assurant Home Warranty, backed by a partner that supports you through every step of homeownership. Explore Plans.
© 2023 - 2026 ERA Franchise Systems LLC. All rights reserved. ERA Franchise Systems LLC fully supports the principles of the Fair Housing Act and the Equal Opportunity Act. ERA, ERA Real Estate powered, and their respective logos are registered service marks of ERA Franchise Systems LLC. Each office is independently owned and operated.