
1652 Durrett Way, Dunwoody, GA 30338
Local realty services provided by:ERA Towne Square Realty, Inc.
Listed by: lynda harris
Office: atlanta fine homes sotheby's international
MLS#:7864285
Source:FIRSTMLS
Price summary
- Price:$1,480,000
- Price per sq. ft.:$301.49
About this home
Beautifully reimagined from top to bottom, this stunning brick residence in desirable Dunwoody Club Forest offers the rare combination of comprehensive renovations, modern luxury, and exceptional versatility. Major improvements include a new roof, new windows, new heating and air conditioning systems, beautifully renovated bathrooms, and new flooring, giving buyers the confidence and comfort of a substantially updated and exceptionally well maintained home. This home has benefited from numerous improvements and upgrades over the past several years, reflecting the owner's commitment to quality, comfort, and long-term value. Offering approximately 4,909 square feet, six bedrooms, five full bathrooms, and thoughtfully redesigned residence features two luxurious primary suites, two kitchens, and expansive living spaces designed for both everyday comfort and entertaining. The beautifully appointed kitchen showcases quartz countertops, high-end stainless steel appliances, and designer finishes. Hardwood flooring, carefully selected lighting, and a sophisticated neutral palette create a cohesive, contemporary feel throughout. The home continues to impress with two fireplaces, multiple dining and gathering spaces, and a fully finished terrace level with a second kitchen, recreation room, additional bedroom, and full bath. This versatile layout offers outstanding possibilities for multigenerational living, extended guests, or private entertaining. Outside, enjoy a private heated pool, spacious backyard, and inviting screened porch, creating a wonderful setting for year-round enjoyment. This is more than a refreshed home. It is a substantially renovated residence offering modern systems, beautiful finishes, flexible living arrangements, and an exceptional Dunwoody location....
Contact an agent
Home facts
- Year built:1979
- Subdivision & Development:Dunwoody Club Forest
- Listing ID #:7864285
- Updated:November 12, 2026 at 03:13 PM
Rooms and interior
- Bedrooms:6
- Total bathrooms:5
- Full bathrooms:5
- Flooring:Hardwood
- Dining Description:Open Concept
- Bathrooms Description:Double Vanity, Shower Only
- Kitchen Description:Breakfast Room, Cabinets Other, Dishwasher, Disposal, Gas Range, Indoor Grill, Microwave, Pantry, Range Hood, Refrigerator, Second Kitchen, Self Cleaning Oven, Stone Counters, View to Family Room
- Bedroom Description:In-Law Floorplan, Oversized Master, Roommate Floor Plan
- Basement Description:Exterior Entry, Finished, Finished Bath, Interior Entry, Partial
- Living area:4,909 sq. ft.
Heating and cooling
- Cooling:Ceiling Fan(s), Central Air, Humidity Control
- Heating:Central, Forced Air
- Central air:Yes
Structure and exterior
- Roof:Composition
- Year built:1979
- Building area:4,909 sq. ft.
- Lot area:0.53 Acres
- Lot Features:Back Yard, Front Yard, Landscaped, Private
- Architectural Style:Traditional
- Construction Materials:Brick 4 Sides
- Exterior Features:Covered, Enclosed, Private Yard, Rear Porch, Rear Stairs, Screened
- Levels:3+ Story
Schools
- High school:Dunwoody
- Middle school:Peachtree
- Elementary school:Vanderlyn
Utilities
- Water:Public, Water Available
- Sewer:Public Sewer, Sewer Available
Finances and disclosures
- Price:$1,480,000
- Price per sq. ft.:$301.49
- Tax amount:$8,428 (2025)
Features and amenities
- Appliances:Home Theater
- Laundry features:Dryer, Laundry Room, Main Level, Washer
- Amenities:Bookcases, ENERGY STAR Qualified Appliances, Entrance Foyer, High Speed Internet, Walk-In Closet(s), Wet Bar
- Pool features:Gunite, Heated, In Ground, Private Pool
Parking
- Parking description:Driveway, Garage, Garage Faces Side, Kitchen Level
- Garage spaces:2
 Listings identified with the FMLS IDX logo come from FMLS and are held by brokerage firms other than the owner of this website. The listing brokerage is identified in any listing details. Information is deemed reliable but is not guaranteed. If you believe any FMLS listing contains material that infringes your copyrighted work please click here (https://www.fmls.com/dmca) to review our DMCA policy and learn how to submit a takedown request. ©2026 First Multiple Listing Service, Inc.
New listings near 1652 Durrett Way
- Coming Soon
 $2,395,000Coming Soon5 beds 6 baths3,094 sq. ft.
1068 Winding Branch Lane, Atlanta, GA 30338
MLS# 10878376Listed by: Compass - Coming Soon
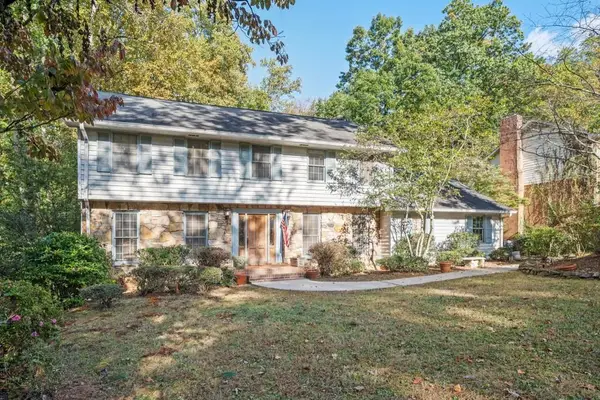 $649,900Coming Soon4 beds 3 baths2,466 sq. ft.
5520 Bunky Way, Dunwoody, GA 30338
MLS# 7308870Listed by: HARRY NORMAN REALTORS - New
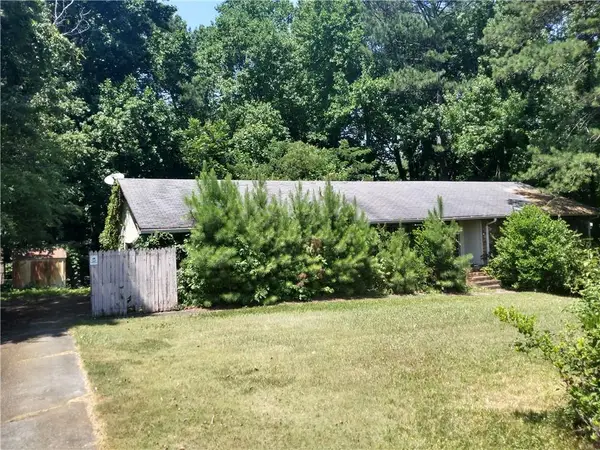 $485,000Active3 beds 2 baths
1782 Vanderlyn Drive, Atlanta, GA 30338
MLS# 7867193Listed by: CHAPMAN HALL REALTORS  $269,900Active1 beds 1 baths1,078 sq. ft.
431 Perimeter Walk, Dunwoody, GA 30338
MLS# 7809382Listed by: KELLER WILLIAMS NORTH ATLANTA- New
 $415,000Active3 beds 3 baths2,099 sq. ft.
4312 Bethesda Trail, Atlanta, GA 30338
MLS# 7866048Listed by: KELLER WILLIAMS REALTY ATLANTA PARTNERS - New
 $525,000Active0.54 Acres
0 Dunwoody Club Drive, Dunwoody, GA 30350
MLS# 7865279Listed by: HARRY NORMAN REALTORS - New
 $300,000Active2 beds 1 baths1,029 sq. ft.
11 Perimeter Center E #1410, Dunwoody, GA 30346
MLS# 7853766Listed by: PEACHTREE TOWN & COUNTRY - New
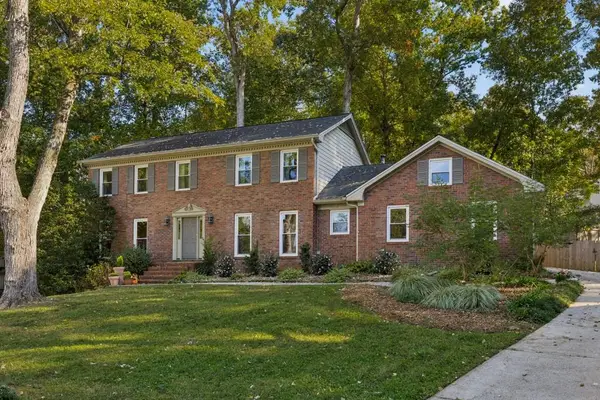 $725,000Active4 beds 4 baths3,564 sq. ft.
2383 Welton Place, Dunwoody, GA 30338
MLS# 7865051Listed by: ATLANTA FINE HOMES SOTHEBY'S INTERNATIONAL - New
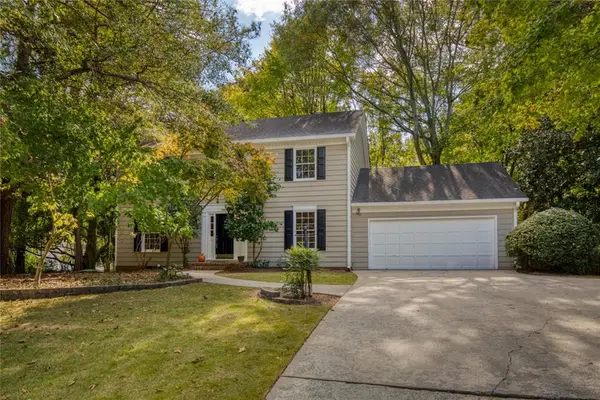 $525,000Active4 beds 3 baths2,146 sq. ft.
3561 Dunwoody Club Drive, Dunwoody, GA 30350
MLS# 7865012Listed by: HARRY NORMAN REALTORS


Protect your home and budget from life's surprises with an Assurant Home Warranty, backed by a partner that supports you through every step of homeownership. Explore Plans.
© 2023 - 2026 ERA Franchise Systems LLC. All rights reserved. ERA Franchise Systems LLC fully supports the principles of the Fair Housing Act and the Equal Opportunity Act. ERA, ERA Real Estate powered, and their respective logos are registered service marks of ERA Franchise Systems LLC. Each office is independently owned and operated.