
1722 Kellogg Springs Drive, Dunwoody, GA 30338
Local realty services provided by:ERA Towne Square Realty, Inc.
1722 Kellogg Springs Drive,Atlanta, GA 30338
$800,000
- 4 Beds
- 3 Baths
- 2,740 sq. ft.
- Single family
- Active
Listed by: lawrence e weakland, jennifer weakland
Office: georgia's finest real estate services
MLS#:7800245
Source:FIRSTMLS
Price summary
- Price:$800,000
- Price per sq. ft.:$291.97
About this home
Fantastic opportunity on this 4-sided brick traditional in sought after North Springs. This home has real hardwood floors on both main and upper levels.Open floor plan with huge living room and separate dining room. Updated kitchen has breakfast area, newer cabinets, stainless steel appliances and island with gas cooktop. Open to family room with cozy fireplace.Impressive owners suite with large walk in closet with custom closet system, newly renovated bath with custom tiled shower, craftsman cabinetry and dual sinks. 3 large bedrooms and another newly renovated full bath upstairs. Finished daylight basement with large storage area. 2-car side entry garage. Exterior features include copper gutters,copper metal bay window roof and custom wood screens. Park-like fenced private yard with spacious stone patio.
Contact an agent
Home facts
- Year built:1967
- Subdivision & Development:North Springs
- Listing ID #:7800245
- Updated:September 07, 2026 at 01:31 PM
Rooms and interior
- Bedrooms:4
- Total bathrooms:3
- Full bathrooms:2
- Half bathrooms:1
- Flooring:Hardwood
- Dining Description:Separate Dining Room
- Bathrooms Description:Shower Only
- Kitchen Description:Breakfast Bar, Breakfast Room, Cabinets Stain, Dishwasher, Gas Cooktop, Gas Range, Kitchen Island, Microwave, Pantry, Refrigerator, Stone Counters, View to Family Room
- Basement Description:Daylight, Finished, Interior Entry
- Living area:2,740 sq. ft.
Heating and cooling
- Cooling:Ceiling Fan(s), Central Air
- Heating:Forced Air
- Central air:Yes
Structure and exterior
- Roof:Composition
- Year built:1967
- Building area:2,740 sq. ft.
- Lot area:0.44 Acres
- Lot Features:Back Yard, Front Yard, Landscaped, Level, Private
- Architectural Style:Traditional
- Construction Materials:Brick 4 Sides
- Exterior Features:Patio, Private Yard, Rain Gutters, Side Porch
- Levels:2 Story
Schools
- High school:Dunwoody
- Middle school:Peachtree
- Elementary school:Dunwoody
Utilities
- Water:Public, Water Available
- Sewer:Public Sewer, Sewer Available
Finances and disclosures
- Price:$800,000
- Price per sq. ft.:$291.97
- Tax amount:$6,733 (2025)
Features and amenities
- Laundry features:In Kitchen, Laundry Room
- Amenities:Disappearing Attic Stairs, Entrance Foyer, Gas Water Heater
Parking
- Parking description:Garage, Garage Door Opener
- Garage spaces:2
 Listings identified with the FMLS IDX logo come from FMLS and are held by brokerage firms other than the owner of this website. The listing brokerage is identified in any listing details. Information is deemed reliable but is not guaranteed. If you believe any FMLS listing contains material that infringes your copyrighted work please click here (https://www.fmls.com/dmca) to review our DMCA policy and learn how to submit a takedown request. ©2026 First Multiple Listing Service, Inc.
New listings near 1722 Kellogg Springs Drive
- Coming Soon
 $1,850,000Coming Soon7 beds 7 baths6,274 sq. ft.
1434 Meadowcreek Lane, Dunwoody, GA 30338
MLS# 7829850Listed by: HOMESMART - Coming Soon
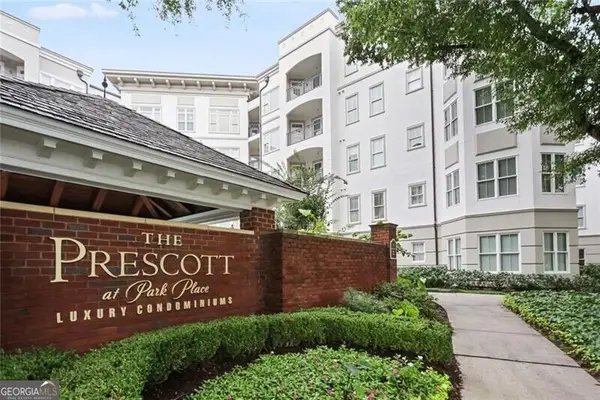 $235,000Coming Soon1 beds 1 baths
11 Perimeter Center E #1306, Atlanta, GA 30346
MLS# 10829327Listed by: REMAX Around Atlanta - Coming Soon
 $235,000Coming Soon1 beds 1 baths813 sq. ft.
11 Perimeter Center E #1306, Atlanta, GA 30346
MLS# 7813093Listed by: REMAX AROUND ATLANTA - Coming Soon
 $2,395,000Coming Soon5 beds 7 baths6,827 sq. ft.
1671 Manhasset Drive, Atlanta, GA 30338
MLS# 7820273Listed by: COMPASS - Coming Soon
 $649,900Coming Soon4 beds 3 baths2,466 sq. ft.
5520 Bunky Way, Dunwoody, GA 30338
MLS# 7308870Listed by: HARRY NORMAN REALTORS  $859,900Active5 beds 4 baths4,377 sq. ft.
5157 Lakesprings Drive, Dunwoody, GA 30338
MLS# 7799976Listed by: LOKATION REAL ESTATE, LLC $249,900Active2 beds 2 baths1,072 sq. ft.
4333 Dunwoody Park #1405, Dunwoody, GA 30338
MLS# 7821037Listed by: CHAPMAN HALL REALTORS- New
 $960,000Active4 beds 5 baths4,098 sq. ft.
1803 Kent Avenue, Atlanta, GA 30338
MLS# 7832884Listed by: HESTER GROUP REALTORS - New
 $630,000Active4 beds 4 baths2,511 sq. ft.
4078 Townsend Lane, Atlanta, GA 30346
MLS# 7832065Listed by: EXP REALTY, LLC. - New
 $515,000Active2 beds 2 baths1,283 sq. ft.
4561 Olde Perimeter Way #1104, Atlanta, GA 30346
MLS# 7831964Listed by: HERITAGE GA. REALTY


Protect your home and budget from life's surprises with an Assurant Home Warranty, backed by a partner that supports you through every step of homeownership. Explore Plans.
© 2023 - 2026 ERA Franchise Systems LLC. All rights reserved. ERA Franchise Systems LLC fully supports the principles of the Fair Housing Act and the Equal Opportunity Act. ERA, ERA Real Estate powered, and their respective logos are registered service marks of ERA Franchise Systems LLC. Each office is independently owned and operated.