
4561 Olde Perimeter Way #2102, Dunwoody, GA 30346
Local realty services provided by:ERA Towne Square Realty, Inc.
4561 Olde Perimeter Way #2102,Atlanta, GA 30346
$535,000
- 2 Beds
- 2 Baths
- 1,520 sq. ft.
- Condominium
- Active
Listed by: soby tadjalli
Office: homesmart
MLS#:7812523
Source:FIRSTMLS
Price summary
- Price:$535,000
- Price per sq. ft.:$351.97
- Monthly HOA dues:$856
About this home
LOCATION + VIEWS + WALKABILITY! Experience LUXURY high-rise living in this BRIGHT and AIRY 2-bedroom, 2-bath condo featuring an OPEN-CONCEPT layout, rich hardwood floors, FLOOR-TO-CEILING WINDOWS, and a GOURMET KITCHEN with quartz countertops, white cabinetry, stainless steel appliances, and a spacious island. Boasting one of the LARGEST FLOOR PLANS in the building, this unit offers SEPARATE LIVING AND DINING ROOMS, both surrounded by floor-to-ceiling windows that flood the space with natural light. The split-bedroom floor plan includes a SPACIOUS primary suite with a spa-inspired bath, frameless glass shower, and walk-in closet. To top it off, this unit comes with TWO DEEDED PARKING SPACES plus a MASSIVE STORAGE UNIT. Residents enjoy PREMIER AMENITIES designed for comfort and convenience, including a heated pool, fitness center, golf simulator, tennis and pickleball courts, a dog park, 24/7 concierge service, and an impressive 27th-floor Sky Lounge with spectacular views stretching from Stone Mountain to the Atlanta skyline. WALK TO EVERYTHING—MARTA, Perimeter Mall, grocery stores, retail shops, boutique fitness studios, and some of the area's best restaurants!...
Contact an agent
Home facts
- Year built:2006
- Subdivision & Development:Manhattan Condo
- Listing ID #:7812523
- Updated:September 17, 2026 at 01:42 PM
Rooms and interior
- Bedrooms:2
- Total bathrooms:2
- Full bathrooms:2
- Flooring:Hardwood
- Dining Description:Separate Dining Room
- Bathrooms Description:Double Vanity, Shower Only
- Kitchen Description:Cabinets White, Dishwasher, Disposal, Electric Range, Kitchen Island, Refrigerator, View to Family Room
- Bedroom Description:Master on Main
- Living area:1,520 sq. ft.
Heating and cooling
- Cooling:Central Air
- Heating:Central
- Central air:Yes
Structure and exterior
- Year built:2006
- Building area:1,520 sq. ft.
- Lot area:0.03 Acres
- Lot Features:Corner Lot
- Exterior Features:Balcony, Side Porch
- Levels:1 Story
Schools
- High school:Dunwoody
- Middle school:Peachtree
- Elementary school:Dunwoody
Utilities
- Water:Public, Water Available
- Sewer:Public Sewer
Finances and disclosures
- Price:$535,000
- Price per sq. ft.:$351.97
- Tax amount:$4,912 (2025)
Features and amenities
- Appliances:Intercom
- Laundry features:Dryer, In Hall, Washer
- Amenities:Electric Water Heater, High Ceilings 10 ft Main, Low Flow Plumbing Fixtures, Walk-In Closet(s)
Parking
- Parking description:Garage
- Garage spaces:2
 Listings identified with the FMLS IDX logo come from FMLS and are held by brokerage firms other than the owner of this website. The listing brokerage is identified in any listing details. Information is deemed reliable but is not guaranteed. If you believe any FMLS listing contains material that infringes your copyrighted work please click here (https://www.fmls.com/dmca) to review our DMCA policy and learn how to submit a takedown request. ©2026 First Multiple Listing Service, Inc.
New listings near 4561 Olde Perimeter Way #2102
- Coming Soon
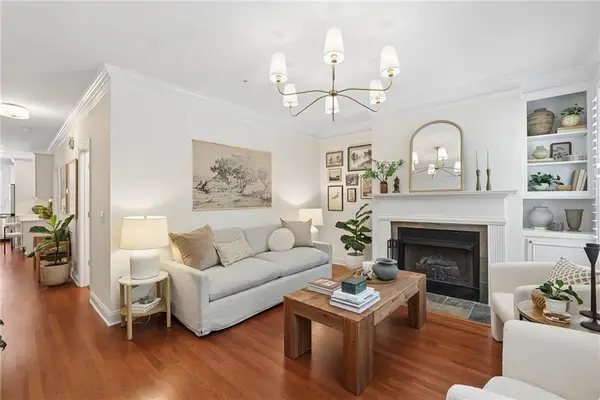 $335,000Coming Soon1 beds 1 baths1,083 sq. ft.
521 Perimeter Walk, Atlanta, GA 30338
MLS# 7837552Listed by: ATLANTA FINE HOMES SOTHEBY'S INTERNATIONAL - Coming Soon
 $1,850,000Coming Soon7 beds 7 baths6,274 sq. ft.
1434 Meadowcreek Lane, Dunwoody, GA 30338
MLS# 7829850Listed by: HOMESMART - Coming Soon
 $649,900Coming Soon4 beds 3 baths2,466 sq. ft.
5520 Bunky Way, Dunwoody, GA 30338
MLS# 7308870Listed by: HARRY NORMAN REALTORS - Open Sun, 2 to 4pmNew
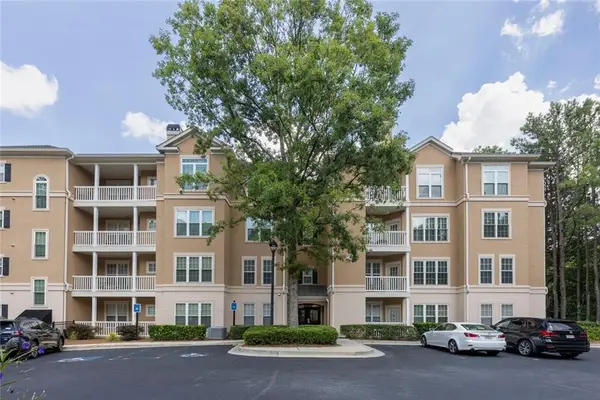 $335,000Active2 beds 2 baths1,280 sq. ft.
131 Ashford Circle #131, Dunwoody, GA 30338
MLS# 7839012Listed by: HESTER GROUP REALTORS - New
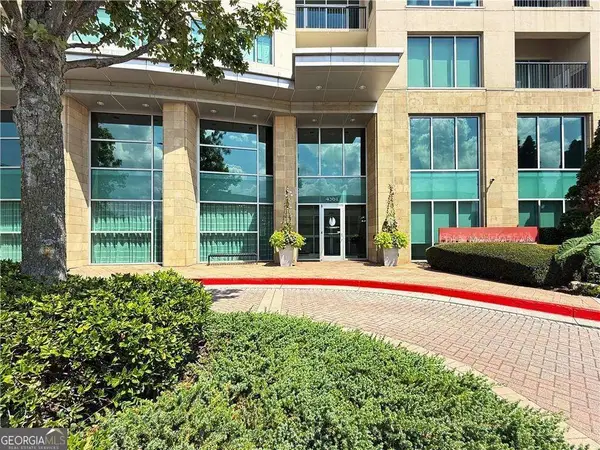 $565,000Active2 beds 2 baths
4561 Olde Perimeter Way #1909, Atlanta, GA 30346
MLS# 10847216Listed by: Engel & Völkers Atlanta - New
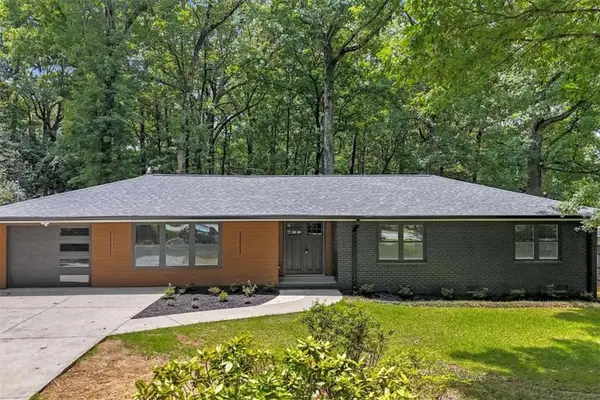 $675,000Active4 beds 2 baths2,000 sq. ft.
4834 Tilly Mill Road, Atlanta, GA 30360
MLS# 7838961Listed by: COLDWELL BANKER REALTY - New
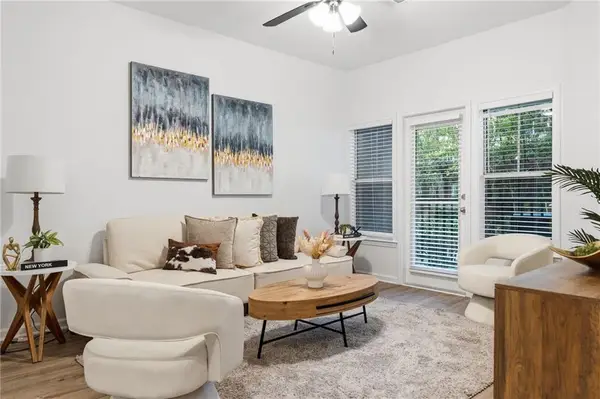 $229,000Active1 beds 1 baths816 sq. ft.
1850 Cotillion Drive #2111, Atlanta, GA 30338
MLS# 7838388Listed by: HOMESMART - New
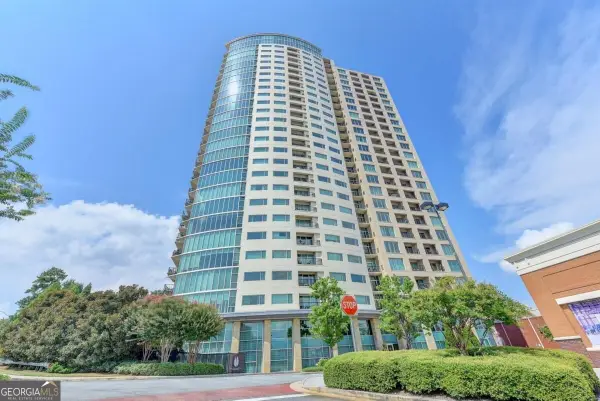 $505,000Active2 beds 2 baths
4561 Olde Perimeter Way Unit 910 Way #910, Atlanta, GA 30346
MLS# 10846565Listed by: Keller Williams Realty North Atlanta - Open Sat, 1 to 3pmNew
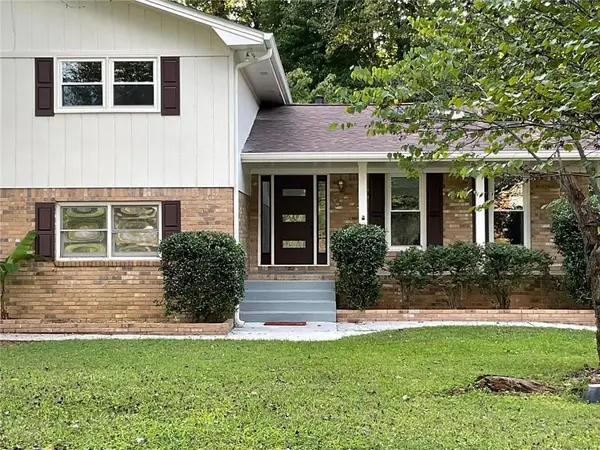 $697,000Active4 beds 3 baths2,076 sq. ft.
4950 Happy Hollow Rd, Dunwoody, GA 30360
MLS# 7837806Listed by: HOMESMART - New
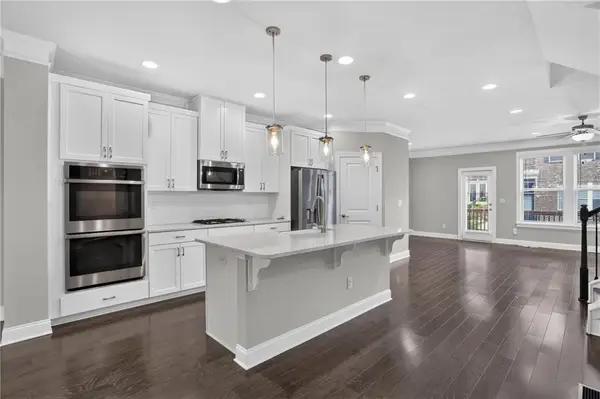 $625,000Active3 beds 4 baths2,414 sq. ft.
4256 Townsend Lane, Atlanta, GA 30346
MLS# 7836864Listed by: HERITAGE GA. REALTY


Protect your home and budget from life's surprises with an Assurant Home Warranty, backed by a partner that supports you through every step of homeownership. Explore Plans.
© 2023 - 2026 ERA Franchise Systems LLC. All rights reserved. ERA Franchise Systems LLC fully supports the principles of the Fair Housing Act and the Equal Opportunity Act. ERA, ERA Real Estate powered, and their respective logos are registered service marks of ERA Franchise Systems LLC. Each office is independently owned and operated.