
4901 Cambridge Drive, Dunwoody, GA 30338
Local realty services provided by:ERA Towne Square Realty, Inc.
4901 Cambridge Drive,Dunwoody, GA 30338
$2,475,000
- 6 Beds
- 7 Baths
- 4,900 sq. ft.
- Single family
- Active
Listed by: inna eidelman, mike toltzis
Office: compass
MLS#:10853366
Source:METROMLS
Price summary
- Price:$2,475,000
- Price per sq. ft.:$505.1
About this home
Striking architecture, thoughtful design, and beautifully curated finishes come together in this exceptional new construction residence offering 6 bedrooms, 6.5 bathrooms, approximately 6,839 square feet, a 3-car garage, and an unfinished basement with endless possibilities. Designed with an emphasis on light, scale, and effortless indoor-outdoor living, this home delivers sophisticated spaces for both everyday living and entertaining. A covered front porch introduces the home, where 10-foot ceilings, hardwood floors, expansive windows, and distinctive architectural details create a light and refined interior. The heart of the home is the impressive 2-story family room, where a sleek fireplace with floor-to-ceiling architectural detailing and custom built-in shelving creates a dramatic focal point. An open gallery above adds to the sense of scale, while oversized sliding doors connect the living space to the covered rear porch. The kitchen is equally impressive, featuring an oversized waterfall-edge island with generous seating, abundant cabinetry, statement lighting, and a beautifully designed cooking wall. A separate wet bar with beverage refrigerator, additional cabinetry, open shelving, and dimensional tile adds another polished layer to the home's entertaining spaces. The adjoining dining area makes its own statement with a striking wood-detailed ceiling and walls of windows overlooking the wooded surroundings. The main level offers 2 bedrooms and 2.5 bathrooms, including the spacious owner's suite and a secondary bedroom with private bath that works beautifully as a guest suite or private office. A powder room provides additional convenience for guests. Upstairs, the open gallery overlooks the family room below and continues the home's airy, architectural feel. Four additional bedrooms, each with access to a private bathroom, provide comfortable accommodations, while a conveniently located second-floor laundry room completes the upper level. Outdoor living feels like a natural extension of the interior. Large sliding glass doors open to a spacious covered porch with a wood-clad ceiling and fireplace, creating an inviting setting for relaxing or entertaining throughout the seasons. Beyond the porch, the private backyard is surrounded by mature trees and offers room for a future pool. The expansive unfinished basement provides an exceptional opportunity to customize additional living space to suit the next owner's vision, whether envisioned as a recreation area, home theater, fitness studio, guest accommodations, or additional entertaining space. A 3-car garage completes the home, offering generous parking and storage. Set in the heart of Dunwoody, this exceptional new construction residence offers a rare combination of privacy, thoughtful design, and everyday convenience. With schools, parks, shopping, dining, and some of the area's most popular destinations just minutes away, it is a home designed not only to live beautifully, but to enjoy everything that makes Dunwoody such a sought-after place to call home...
Contact an agent
Home facts
- Year built:2026
- Subdivision & Development:Dunwoody
- Listing ID #:10853366
- Updated:October 19, 2026 at 11:41 AM
Rooms and interior
- Bedrooms:6
- Total bathrooms:7
- Full bathrooms:6
- Half bathrooms:1
- Flooring:Hardwood
- Dining Description:Seats 12+
- Bathrooms Description:Double Vanity
- Kitchen Description:Breakfast Area, Breakfast Bar, Dishwasher, Disposal, Kitchen Island, Refrigerator, Walk-in Pantry
- Bedroom Description:Master On Main Level, Walk-In Closet(s)
- Basement Description:Bath/Stubbed, Full, Interior Entry
- Living area:4,900 sq. ft.
Heating and cooling
- Cooling:Central Air, Zoned
- Heating:Central, Zoned
- Central air:Yes
Structure and exterior
- Year built:2026
- Building area:4,900 sq. ft.
- Lot area:0.49 Acres
- Lot Features:Private
- Construction Materials:Concrete
- Levels:3+ Story
Schools
- High school:Dunwoody
- Middle school:Peachtree
- Elementary school:Dunwoody
Utilities
- Water:Public, Water Available
- Sewer:Public Sewer
Finances and disclosures
- Price:$2,475,000
- Price per sq. ft.:$505.1
- Tax amount:$918 (2025)
Features and amenities
- Appliances:Dishwasher, Disposal, Refrigerator
- Laundry features:Laundry, Upper Level
- Amenities:Carbon Monoxide Detector(s), Double Pane Windows, High Ceilings, Smoke Detector(s)
Parking
- Total parking spaces:3
- Parking description:Attached, Garage, Side/Rear Entrance
- Garage:Yes
 2026 Georgia MLS. All rights reserved. Information Deem Reliable But Not Guaranteed October 19, 2026
New listings near 4901 Cambridge Drive
- Coming Soon
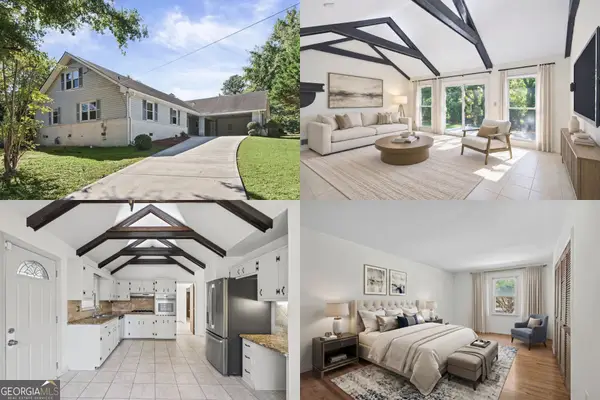 $600,000Coming Soon4 beds 2 baths2,603 sq. ft.
5063 Happy Hollow Road, Atlanta, GA 30360
MLS# 10874311Listed by: Keller Williams Realty First Atlanta - Coming Soon
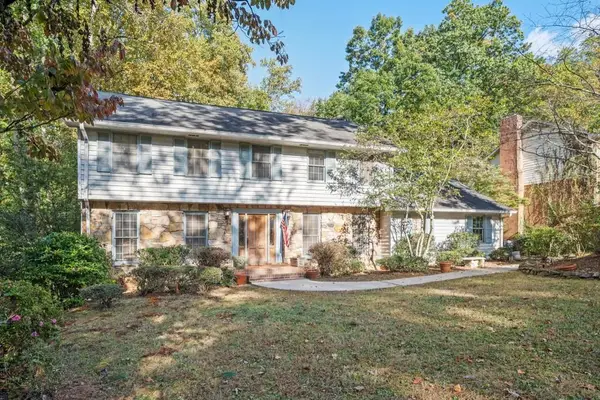 $649,900Coming Soon4 beds 3 baths2,466 sq. ft.
5520 Bunky Way, Dunwoody, GA 30338
MLS# 7308870Listed by: HARRY NORMAN REALTORS - New
 $410,000Active2 beds 2 baths1,457 sq. ft.
2300 Peachford Road #3410, Atlanta, GA 30338
MLS# 10873988Listed by: Coldwell Banker Realty - New
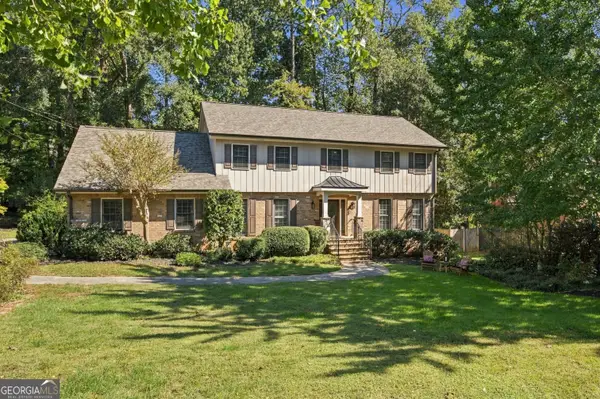 $789,000Active5 beds 3 baths2,941 sq. ft.
4955 Mill Stream Court, Dunwoody, GA 30338
MLS# 10873991Listed by: eXp Realty - New
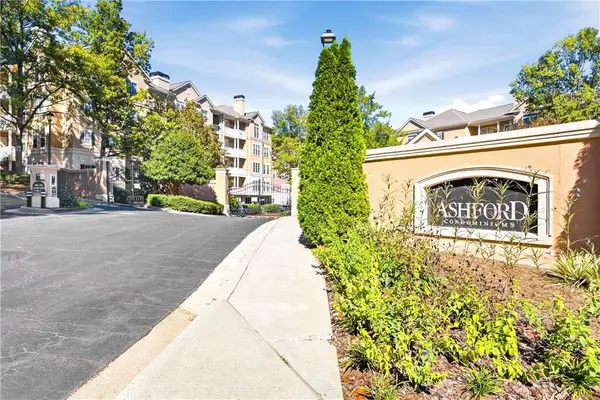 $374,900Active3 beds 2 baths1,428 sq. ft.
336 Ashford Circle, Dunwoody, GA 30338
MLS# 7852273Listed by: CARTER REALTY PARTNERS, LLC - New
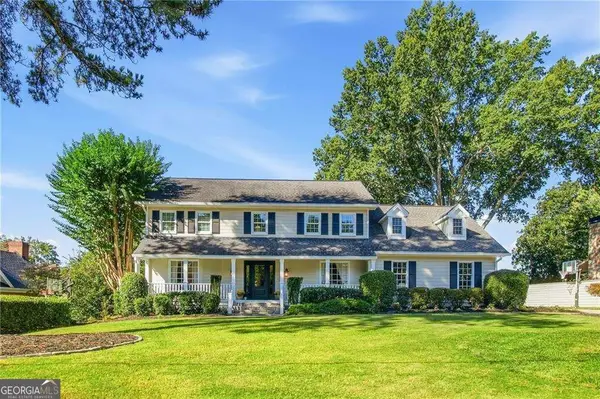 $975,000Active4 beds 4 baths4,156 sq. ft.
5018 Trailridge Way, Dunwoody, GA 30338
MLS# 10873521Listed by: Karen Cannon REALTORS Inc. - New
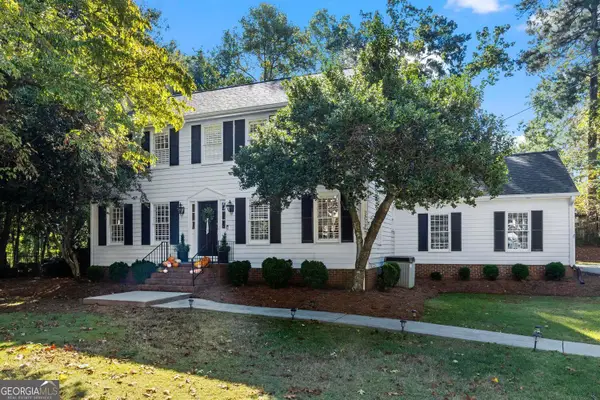 $715,000Active3 beds 3 baths2,712 sq. ft.
1961 Mount Vernon Road, Dunwoody, GA 30338
MLS# 10873122Listed by: Harry Norman Realtors - Open Sat, 11am to 1pmNew
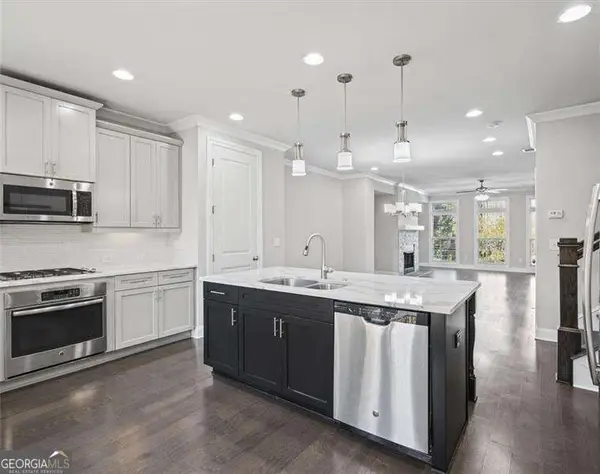 $650,000Active4 beds 4 baths1,718 sq. ft.
1781 Kenstone Walk, Dunwoody, GA 30338
MLS# 10873134Listed by: Atlanta Communities - New
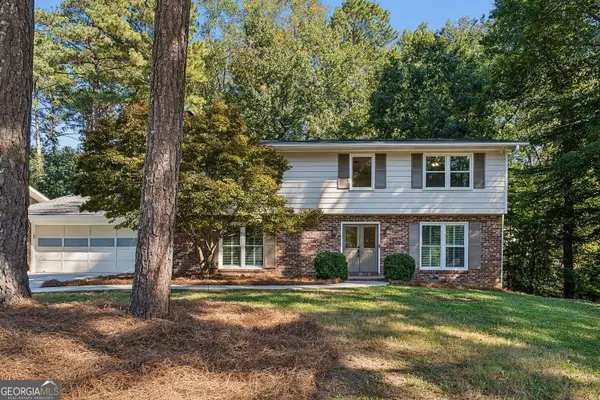 $799,900Active5 beds 3 baths2,862 sq. ft.
4613 Sharon Valley Court, Atlanta, GA 30338
MLS# 10872651Listed by: Keller Williams Realty Consultants - New
 $698,995Active3 beds 4 baths2,429 sq. ft.
2476 Pullman Avenue, Chamblee, GA 30341
MLS# 7853325Listed by: TOLL BROTHERS REAL ESTATE INC.


Protect your home and budget from life's surprises with an Assurant Home Warranty, backed by a partner that supports you through every step of homeownership. Explore Plans.
© 2023 - 2026 ERA Franchise Systems LLC. All rights reserved. ERA Franchise Systems LLC fully supports the principles of the Fair Housing Act and the Equal Opportunity Act. ERA, ERA Real Estate powered, and their respective logos are registered service marks of ERA Franchise Systems LLC. Each office is independently owned and operated.