
5087 Pine Bark Circle, Dunwoody, GA 30338
Local realty services provided by:ERA Sunrise Realty
5087 Pine Bark Circle,Dunwoody, GA 30338
$799,000
- 5 Beds
- 4 Baths
- 3,108 sq. ft.
- Single family
- Active
Listed by: karen cannon
Office: karen cannon realtors inc.
MLS#:10841713
Source:METROMLS
Price summary
- Price:$799,000
- Price per sq. ft.:$257.08
About this home
Great opportunity to live in The Branches-one of Dunwoody's favorite swim/tennis neighborhoods and in the top-rated Austin Elementary district! Set on a quiet street and just a short walk to the neighborhood swim and tennis club, this home has the space, setting and updates buyers are looking for! Step inside to a two-story foyer, hardwood floors throughout the main and upper levels, smooth ceilings, crown molding and generously sized rooms. The updated kitchen features white cabinetry with pullout storage, newer appliances and a granite island, all overlooking the beautiful, private backyard. The kitchen leads to bar/butler's pantry and the fireside family room and living room, creating an easy flow for everyday living and entertaining. Upstairs, the spacious primary suite provides a comfortable retreat along with additional well-sized bedrooms. The finished basement is a huge bonus with a full bath and plenty of room for a rec room, home office, gym, guests or all of the above. Outside may be the best part-a newer tiered deck overlooks the large, flat and private backyard, complete with its own putting green. Newer windows and HVAC plus a 30-year architectural shingle roof add to the list of important updates. A home at this price with a great backyard and an easy walk to swim and tennis is a fabulous find in The Branches!...
Contact an agent
Home facts
- Year built:1971
- Subdivision & Development:The Branches
- Listing ID #:10841713
- Updated:September 09, 2026 at 12:27 AM
Rooms and interior
- Bedrooms:5
- Total bathrooms:4
- Full bathrooms:3
- Half bathrooms:1
- Flooring:Carpet, Hardwood
- Dining Description:Separate Room
- Kitchen Description:Breakfast Area, Dishwasher, Disposal, Kitchen Island, Pantry, Refrigerator
- Bedroom Description:Walk-In Closet(s)
- Basement Description:Bath Finished, Daylight, Exterior Entry, Finished, Interior Entry
- Living area:3,108 sq. ft.
Heating and cooling
- Cooling:Ceiling Fan(s), Central Air, Electric
- Heating:Central, Forced Air, Natural Gas
- Central air:Yes
Structure and exterior
- Roof:Composition
- Year built:1971
- Building area:3,108 sq. ft.
- Lot area:0.45 Acres
- Lot Features:Level, Private
- Architectural Style:Brick 4 Side, Traditional
- Construction Materials:Brick
- Exterior Features:Deck
- Levels:2 Story
Schools
- High school:Dunwoody
- Middle school:Peachtree
- Elementary school:Austin
Utilities
- Water:Public, Water Available
- Sewer:Public Sewer, Sewer Available
Finances and disclosures
- Price:$799,000
- Price per sq. ft.:$257.08
- Tax amount:$7,038 (2025)
Features and amenities
- Appliances:Dishwasher, Disposal, Dryer, Gas Water Heater, Refrigerator, Washer
- Laundry features:Dryer, In Mud Room, Laundry, Washer
- Amenities:Bookcases, Double Pane Windows, Gas Water Heater, Wet Bar
Parking
- Total parking spaces:2
- Parking description:Attached, Garage, Kitchen Level, Side/Rear Entrance
- Garage:Yes
 2026 Georgia MLS. All rights reserved. Information Deem Reliable But Not Guaranteed September 9, 2026
New listings near 5087 Pine Bark Circle
- Coming Soon
 $1,850,000Coming Soon7 beds 7 baths6,274 sq. ft.
1434 Meadowcreek Lane, Dunwoody, GA 30338
MLS# 7829850Listed by: HOMESMART - Coming Soon
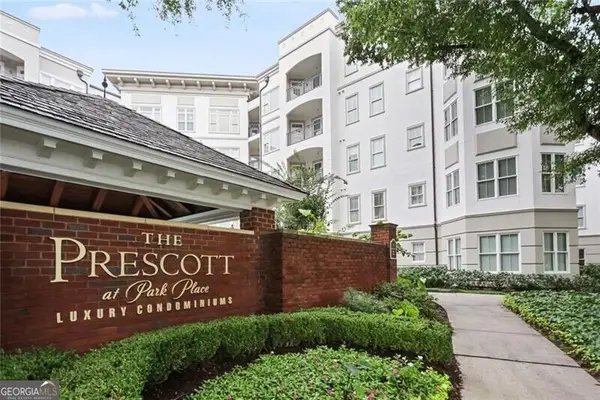 $235,000Coming Soon1 beds 1 baths
11 Perimeter Center E #1306, Atlanta, GA 30346
MLS# 10829327Listed by: REMAX Around Atlanta - Coming Soon
 $235,000Coming Soon1 beds 1 baths813 sq. ft.
11 Perimeter Center E #1306, Atlanta, GA 30346
MLS# 7813093Listed by: REMAX AROUND ATLANTA - Coming Soon
 $2,395,000Coming Soon5 beds 7 baths6,827 sq. ft.
1671 Manhasset Drive, Atlanta, GA 30338
MLS# 7820273Listed by: COMPASS - Coming Soon
 $649,900Coming Soon4 beds 3 baths2,466 sq. ft.
5520 Bunky Way, Dunwoody, GA 30338
MLS# 7308870Listed by: HARRY NORMAN REALTORS - New
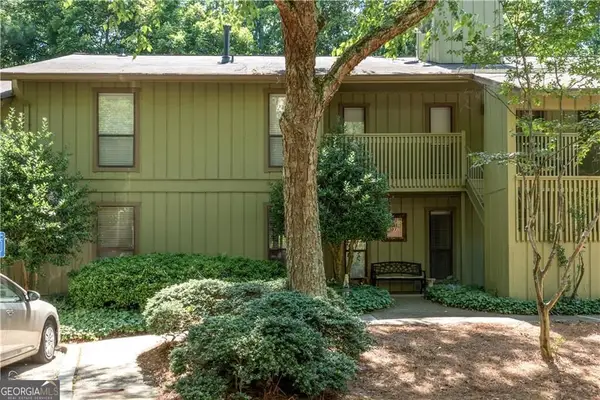 $270,000Active2 beds 2 baths1,314 sq. ft.
605 Dunbar Drive #605, Atlanta, GA 30338
MLS# 10842017Listed by: Keller Williams Realty Consultants - New
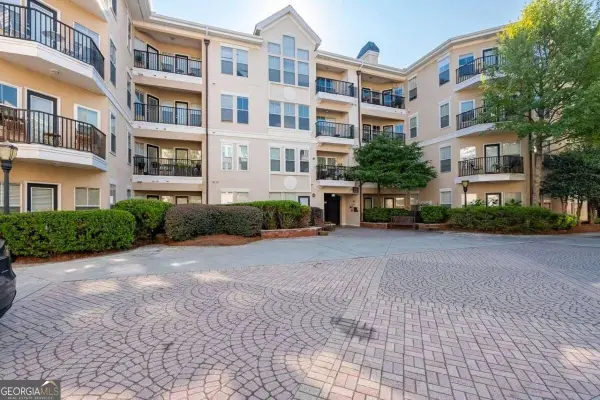 $212,900Active1 beds 1 baths761 sq. ft.
1850 Cotillion Drive #3419, Atlanta, GA 30338
MLS# 10841966Listed by: Coldwell Banker Realty - New
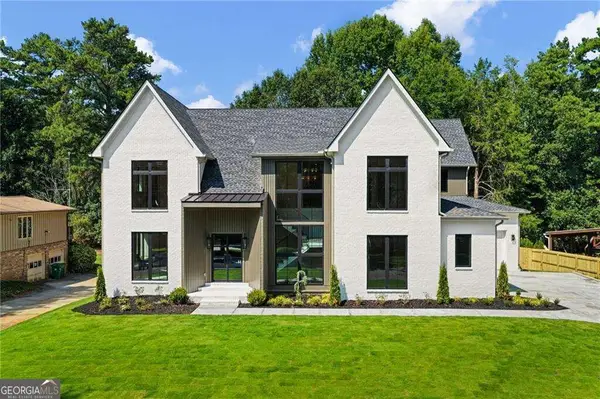 $2,450,000Active5 beds 7 baths
1671 Manhasset Drive, Atlanta, GA 30338
MLS# 10841887Listed by: Compass - New
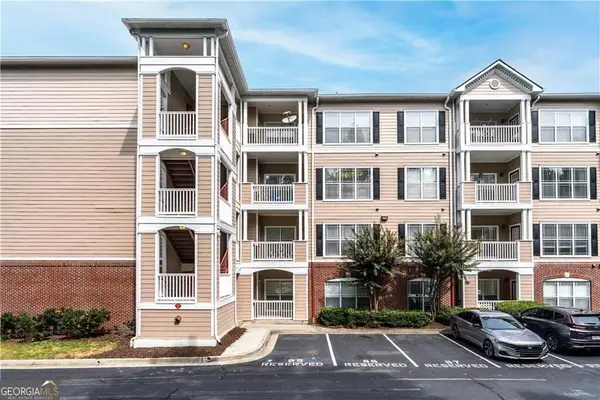 $192,000Active1 beds 1 baths549 sq. ft.
4333 Dunwoody Park #2202, Dunwoody, GA 30338
MLS# 10841780Listed by: Clark & Blake Realty Group


Protect your home and budget from life's surprises with an Assurant Home Warranty, backed by a partner that supports you through every step of homeownership. Explore Plans.
© 2023 - 2026 ERA Franchise Systems LLC. All rights reserved. ERA Franchise Systems LLC fully supports the principles of the Fair Housing Act and the Equal Opportunity Act. ERA, ERA Real Estate powered, and their respective logos are registered service marks of ERA Franchise Systems LLC. Each office is independently owned and operated.