
5250 N Peachtree Road, Dunwoody, GA 30338
Local realty services provided by:ERA Hirsch Real Estate Team
Listed by: iraida salgado
Office: century 21 results
MLS#:10892771
Source:METROMLS
Price summary
- Price:$599,000
- Price per sq. ft.:$294.49
About this home
Move-In Ready Gem in Dunwoody's Kingsley Neighborhood! Updated inside and out, this 3-bedroom, 2-bath ranch sits on a spacious, level lot with major big-ticket upgrades already complete including a newer roof, newer HVAC with brand-new ductwork, spray-foam attic insulation, painted brick exterior, and durable HardiPlank siding. From the street, the home welcomes you with classic mid-century curb appeal, featuring distinctive arched front windows, 2-car garage, and a covered front porch with a charming pop-of-color front door. Inside, gleaming hardwood floors flow throughout sun-filled living spaces accented by crown molding, chair-rail trim, and updated lighting. The vaulted family room makes a bold statement with dual skylights and those signature arched windows that flood the space with natural light. Just beyond, the formal dining area centers around a brick fireplace with a rustic wood mantel and opens directly into a dedicated home office/flex room framed by French glass doors. The bright, renovated kitchen is designed for both everyday living and effortless entertaining, boasting shaker-style cabinetry, granite countertops, a decorative tile backsplash, stainless steel appliances, peninsula bar, and an adjacent dry bar/coffee station with extra storage. Two stylishly remodeled bathrooms round out the move-in-ready interior. Outside, your private, fully fenced backyard is built for year-round enjoyment. Relax or host under the cafe string lights on the expanded, curved concrete patio, gather around the dedicated gravel firepit lounge space, or take advantage of the level green lawn, gardening area, French drain system, fresh landscaping, and a spacious 12x12 storage shed. Unbeatable location just steps from Kingsley Elementary and Kingsley Racquet & Swim Club, and minutes from Brook Run Park, Dunwoody Village, and Perimeter Center!...
Contact an agent
Home facts
- Year built:1966
- Subdivision & Development:Kingsley
- Listing ID #:10892771
- Updated:November 19, 2026 at 07:30 PM
Rooms and interior
- Bedrooms:3
- Total bathrooms:2
- Full bathrooms:2
- Flooring:Hardwood, Tile
- Kitchen Description:Breakfast Room, Dishwasher, Disposal, Microwave, Oven/Range (Combo), Solid Surface Counters, Stainless Steel Appliance(s)
- Bedroom Description:Master On Main Level, Walk-In Closet(s)
- Living area:2,034 sq. ft.
Heating and cooling
- Cooling:Ceiling Fan(s), Central Air
- Heating:Forced Air
- Central air:Yes
Structure and exterior
- Roof:Composition
- Year built:1966
- Building area:2,034 sq. ft.
- Lot area:0.45 Acres
- Lot Features:Level, Private
- Architectural Style:Brick Front, Ranch, Traditional
- Construction Materials:Brick, Concrete
- Exterior Features:Deck/Patio, Garden
- Levels:1 Story
Schools
- High school:Dunwoody
- Middle school:Peachtree
- Elementary school:Kingsley
Utilities
- Water:Public, Water Available
- Sewer:Public Sewer, Sewer Available
Finances and disclosures
- Price:$599,000
- Price per sq. ft.:$294.49
- Tax amount:$5,874 (2025)
Features and amenities
- Appliances:Dishwasher, Disposal, Microwave, Oven/Range (Combo), Stainless Steel Appliance(s)
- Laundry features:Laundry
- Amenities:Carbon Monoxide Detector(s), Skylight(s), Smoke Detector(s), Vaulted Ceiling(s)
Parking
- Total parking spaces:2
- Parking description:Attached, Garage, Garage Door Opener, Kitchen Level
- Garage:Yes
 2026 Georgia MLS. All rights reserved. Information Deem Reliable But Not Guaranteed November 19, 2026
New listings near 5250 N Peachtree Road
- Coming Soon
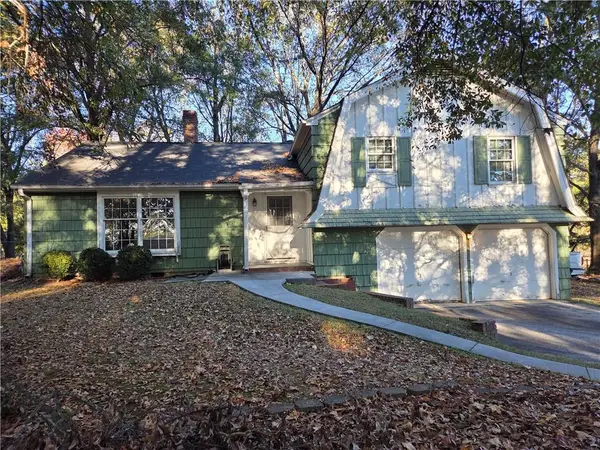 $415,000Coming Soon4 beds 2 baths2,137 sq. ft.
5135 Winters Chapel Road, Dunwoody, GA 30360
MLS# 7869176Listed by: MAXIMUM ONE GREATER ATLANTA REALTORS - Coming Soon
 $2,395,000Coming Soon5 beds 6 baths3,094 sq. ft.
1068 Winding Branch Lane, Atlanta, GA 30338
MLS# 10878376Listed by: Compass - Coming Soon
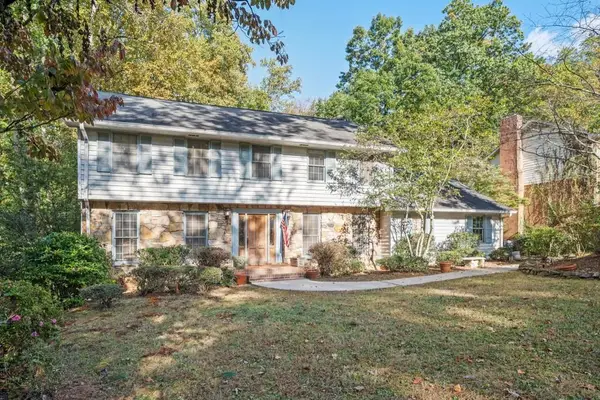 $649,900Coming Soon4 beds 3 baths2,466 sq. ft.
5520 Bunky Way, Dunwoody, GA 30338
MLS# 7308870Listed by: HARRY NORMAN REALTORS 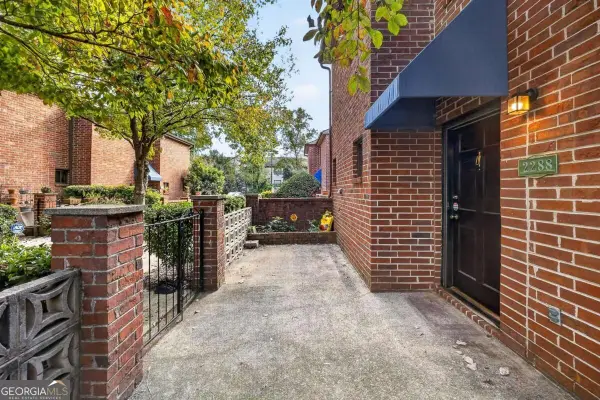 $269,900Active2 beds 2 baths1,150 sq. ft.
2288 Pernoshal Court, Atlanta, GA 30338
MLS# 10882427Listed by: Realty One Group Edge $698,995Active3 beds 4 baths2,429 sq. ft.
2746 Pullman Avenue, Chamblee, GA 30341
MLS# 7853325Listed by: TOLL BROTHERS REAL ESTATE INC.- New
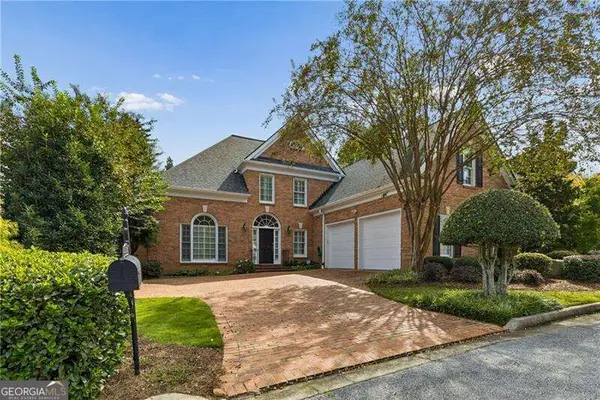 $999,000Active4 beds 5 baths4,628 sq. ft.
2301 Littlebrooke Trace, Dunwoody, GA 30338
MLS# 10891478Listed by: BHHS Georgia Properties - New
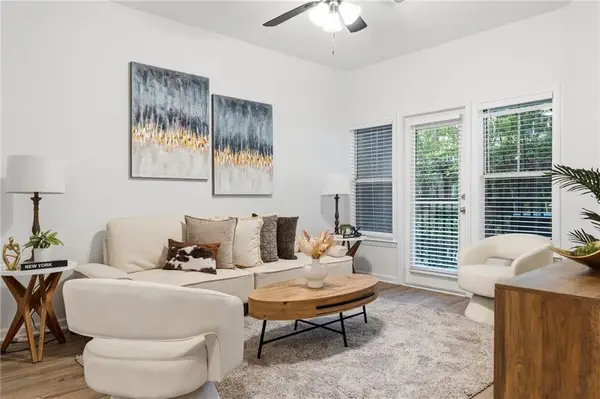 $219,900Active1 beds 1 baths816 sq. ft.
1850 Cotillion Drive #2111, Atlanta, GA 30338
MLS# 7868852Listed by: HOMESMART - New
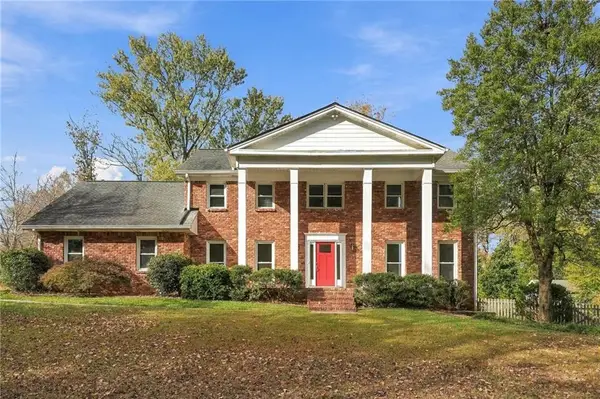 $774,900Active4 beds 3 baths2,544 sq. ft.
1947 Trumbull Drive, Dunwoody, GA 30338
MLS# 7868942Listed by: ENGEL & VOLKERS ATLANTA - New
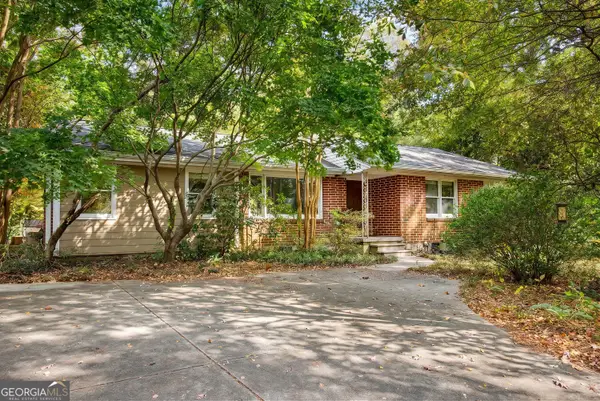 $450,000Active3 beds 2 baths
5004 Tilly Mill Road, Dunwoody, GA 30338
MLS# 10891117Listed by: Keller Williams Realty Consultants


Protect your home and budget from life's surprises with an Assurant Home Warranty, backed by a partner that supports you through every step of homeownership. Explore Plans.
© 2023 - 2026 ERA Franchise Systems LLC. All rights reserved. ERA Franchise Systems LLC fully supports the principles of the Fair Housing Act and the Equal Opportunity Act. ERA, ERA Real Estate powered, and their respective logos are registered service marks of ERA Franchise Systems LLC. Each office is independently owned and operated.