
221 Buckingham Parc Circle, East Dublin, GA 31027
Local realty services provided by:ERA Kings Bay Realty
221 Buckingham Parc Circle,East Dublin, GA 31027
$279,000
- 3 Beds
- 2 Baths
- 1,700 sq. ft.
- Single family
- Active
Listed by: lee ann evans
Office: coldwell banker curry residential
MLS#:10826212
Source:METROMLS
Price summary
- Price:$279,000
- Price per sq. ft.:$164.12
About this home
New Construction with Board and Batten style siding and Prairie style windows. This home has many custom features including Spray Foam Insulation, granite counters, custom cabinets, stainless appliances, Pantry, and stone accents on exterior. It is an open floor plan as well as a split bedroom plan. All the bedrooms are spacious with the Owners' Bedroom having a walk in closet. The Owners' Bathroom has double sinks. The guest bath is large with a tub/shower combo. This home has a covered back Patio, perfect for grilling and entertaining. There also is a covered front porch. The 2 car garage has storage closets and is large. The builder has already installed window blinds for easy move in. Don't miss the opportunity of a new construction with so many custom features. Some photos are AI Staged with furniture.
Contact an agent
Home facts
- Year built:2026
- Subdivision & Development:Buckingham Parc
- Listing ID #:10826212
- Updated:October 04, 2026 at 11:02 AM
Rooms and interior
- Bedrooms:3
- Total bathrooms:2
- Full bathrooms:2
- Bathrooms Description:Double Vanity
- Kitchen Description:Dishwasher, Microwave, Oven/Range (Combo), Refrigerator, Stainless Steel Appliance(s)
- Bedroom Description:Master On Main Level, Split Bedroom Plan, Walk-In Closet(s)
- Living area:1,700 sq. ft.
Heating and cooling
- Cooling:Electric, Heat Pump
- Heating:Electric, Heat Pump
Structure and exterior
- Roof:Composition
- Year built:2026
- Building area:1,700 sq. ft.
- Lot area:1 Acres
- Lot Features:Level
- Architectural Style:Craftsman
- Construction Materials:Vinyl Siding
- Levels:1 Story
Schools
- High school:East Laurens
- Middle school:East Laurens
- Elementary school:East Laurens
Utilities
- Water:Public, Water Available
- Sewer:Septic Tank
Finances and disclosures
- Price:$279,000
- Price per sq. ft.:$164.12
Features and amenities
- Appliances:Dishwasher, Electric Water Heater, Microwave, Oven/Range (Combo), Refrigerator, Stainless Steel Appliance(s)
- Laundry features:In Mud Room, Laundry
- Amenities:Electric Water Heater, High Ceilings, Pulldown Attic Stairs
Parking
- Total parking spaces:2
- Parking description:Attached, Garage, Garage Door Opener, Kitchen Level, Storage
- Garage:Yes
 2026 Georgia MLS. All rights reserved. Information Deem Reliable But Not Guaranteed October 4, 2026
New listings near 221 Buckingham Parc Circle
- New
 $725,000Active5 beds 3 baths3,142 sq. ft.
920 Orianna Road, East Dublin, GA 31027
MLS# 10857781Listed by: Chelle Realty - New
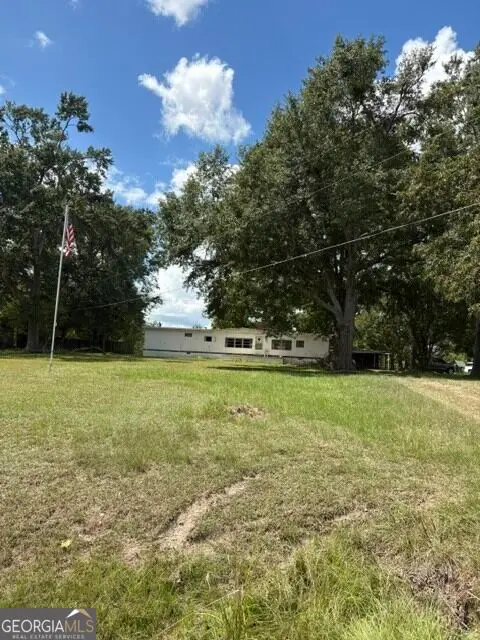 $159,000Active2 beds 3 baths2,160 sq. ft.
177 & 183 Dewey Warnock Road, East Dublin, GA 31027
MLS# 10854892Listed by: Chelle Realty - New
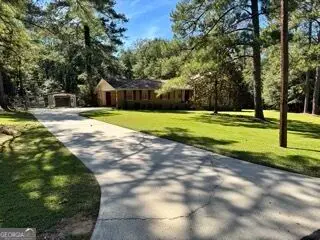 $225,000Active5 beds 3 baths2,352 sq. ft.
204 Glen Drive, East Dublin, GA 31027
MLS# 10854703Listed by: Coldwell Banker Curry Residential - New
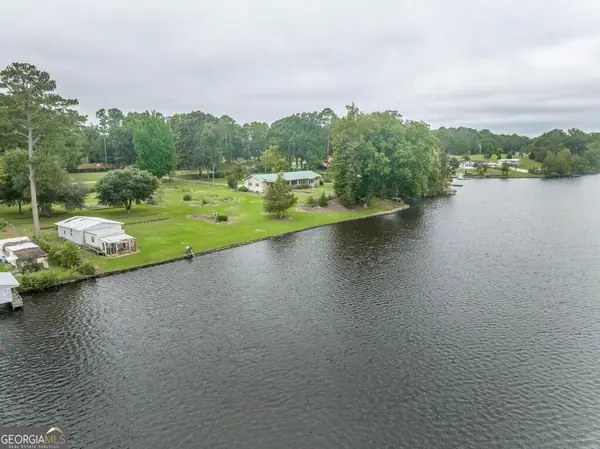 $399,900Active2 beds 3 baths1,344 sq. ft.
1056 S Lake Drive, East Dublin, GA 31027
MLS# 10852889Listed by: Wright Way Real Estate Services 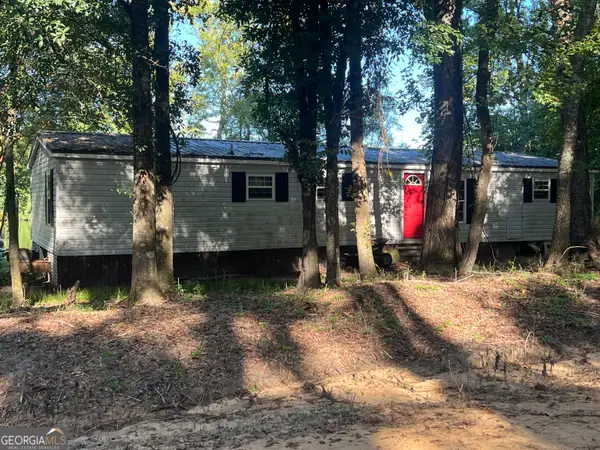 $129,000Active3 beds 2 baths1,344 sq. ft.
537 Dunn Road, East Dublin, GA 31027
MLS# 10850781Listed by: RE/MAX Realty Team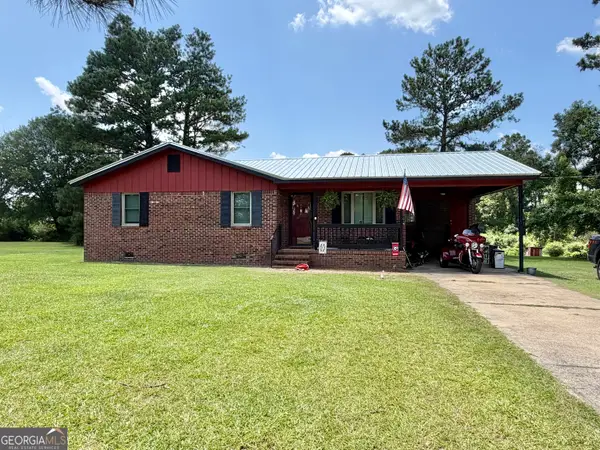 $164,900Active2 beds 2 baths1,096 sq. ft.
1490 N Hwy 319, East Dublin, GA 31027
MLS# 10849761Listed by: Susan Evans Realty LLC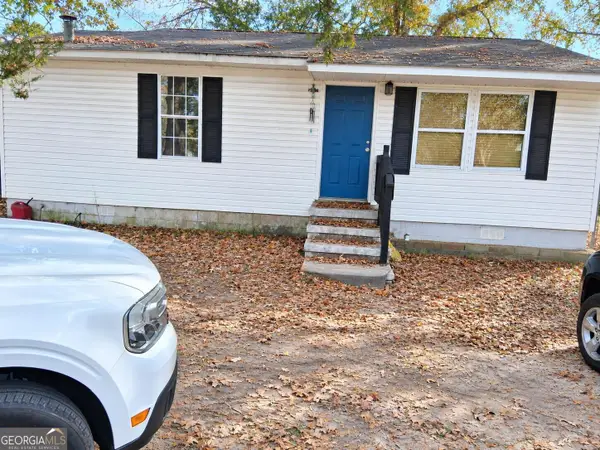 $94,900Active2 beds 1 baths792 sq. ft.
184 Josey Avenue, East Dublin, GA 31027
MLS# 10846467Listed by: Beycome Brokerage Realty LLC $165,000Active0 Acres
0 Glen Drive #LOT 9, East Dublin, GA 31027
MLS# 10839565Listed by: Curry Real Estate $250,580Active14.74 Acres
0 Glen Drive #14.74 ACRES, East Dublin, GA 31027
MLS# 10839607Listed by: Curry Real Estate $90,000Active10.03 Acres
0 HWY 29 Hwy 29, East Dublin, GA 31027
MLS# 10837207Listed by: Curry Real Estate


Protect your home and budget from life's surprises with an Assurant Home Warranty, backed by a partner that supports you through every step of homeownership. Explore Plans.
© 2023 - 2026 ERA Franchise Systems LLC. All rights reserved. ERA Franchise Systems LLC fully supports the principles of the Fair Housing Act and the Equal Opportunity Act. ERA, ERA Real Estate powered, and their respective logos are registered service marks of ERA Franchise Systems LLC. Each office is independently owned and operated.