
453 Salter Moon Rd, East Dublin, GA 31027
Local realty services provided by:ERA Sunrise Realty
453 Salter Moon Rd,East Dublin, GA 31027
$225,000
- 4 Beds
- 2 Baths
- 1,790 sq. ft.
- Single family
- Active
Listed by: sophia jordan
Office: chelle realty
MLS#:10836918
Source:METROMLS
Price summary
- Price:$225,000
- Price per sq. ft.:$125.7
About this home
FOR SALE - Brand New Manufactured 4BR 2BA Mobile Home on 2 Acres. 453 Salter Moon Rd, East Dublin, GA. Introducing "The Summit 28684B" - a stunning new manufactured home by Cavco Douglas offering the perfect mix of space, comfort, and country living. Situated on 2 private acres, this property is ideal for families looking for room to grow and peaceful surroundings. Home Features: * 4 Bedrooms * 2 Bathrooms * 1,790 Sq. Ft. * Spacious open-concept living room, kitchen, and dining area * Beautiful master suite with private bath and walk-in closet * Farm sink with spring faucet * 42" overhead kitchen cabinets * Pendant lighting and recessed can lighting throughout * 8' flat ceilings throughout * Thermal windows with raised panel shutters * Covered exterior porches for relaxing and entertaining * Private well and septic system included * Vinyl siding with shingle roof * Energy-efficient design with quality craftsmanship. This home offers modern finishes, functional design, and the privacy of country living-all at an incredible value. Perfect for a growing family or anyone ready to own their dream home with land. Schedule a showing! Don't miss your chance to own this beautiful new home on 2 Acres! Sales Associate holds a Florida Real Estate license....
Contact an agent
Home facts
- Year built:2026
- Subdivision & Development:A B Salter S/D
- Listing ID #:10836918
- Updated:September 06, 2026 at 11:02 AM
Rooms and interior
- Bedrooms:4
- Total bathrooms:2
- Full bathrooms:2
- Flooring:Laminate
- Bathrooms Description:Separate Shower, Soaking Tub
- Kitchen Description:Dishwasher, Oven/Range (Combo), Refrigerator
- Bedroom Description:Master On Main Level, Split Bedroom Plan, Walk-In Closet(s)
- Living area:1,790 sq. ft.
Heating and cooling
- Cooling:Central Air
- Heating:Central
- Central air:Yes
Structure and exterior
- Roof:Composition
- Year built:2026
- Building area:1,790 sq. ft.
- Lot area:2.05 Acres
- Lot Features:Level
- Architectural Style:Modular Home
- Construction Materials:Vinyl Siding
- Levels:1 Story
Schools
- High school:East Laurens
- Middle school:East Laurens
- Elementary school:East Laurens
Utilities
- Water:Well
- Sewer:Septic Tank
Finances and disclosures
- Price:$225,000
- Price per sq. ft.:$125.7
- Tax amount:$88 (2026)
Features and amenities
- Appliances:Dishwasher, Electric Water Heater, Oven/Range (Combo), Refrigerator
- Laundry features:Common Area, Laundry
- Amenities:Electric Water Heater, Rear Stairs
 2026 Georgia MLS. All rights reserved. Information Deem Reliable But Not Guaranteed September 6, 2026
New listings near 453 Salter Moon Rd
- New
 $165,000Active0 Acres
0 Glen Dr Lot 9, East Dublin, GA 31027
MLS# 10839565Listed by: Curry Real Estate - New
 $250,580Active14.74 Acres
0 Glen Dr 14.74 Acres, East Dublin, GA 31027
MLS# 10839607Listed by: Curry Real Estate - New
 $90,000Active10.03 Acres
0 HWY 29 Hwy 29, East Dublin, GA 31027
MLS# 10837207Listed by: Curry Real Estate - New
 $109,900Active3 beds 1 baths840 sq. ft.
1890 Brewton Lovett Road, East Dublin, GA 31027
MLS# 10836687Listed by: Chelle Realty 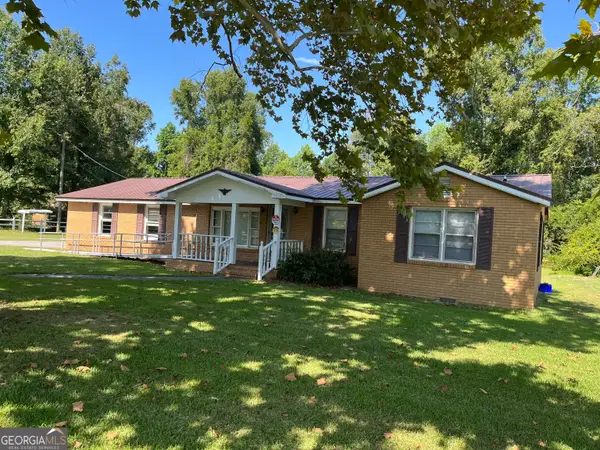 $104,900Active2 beds 1 baths968 sq. ft.
114 Larsen, East Dublin, GA 31027
MLS# 10832177Listed by: RE/MAX Realty Team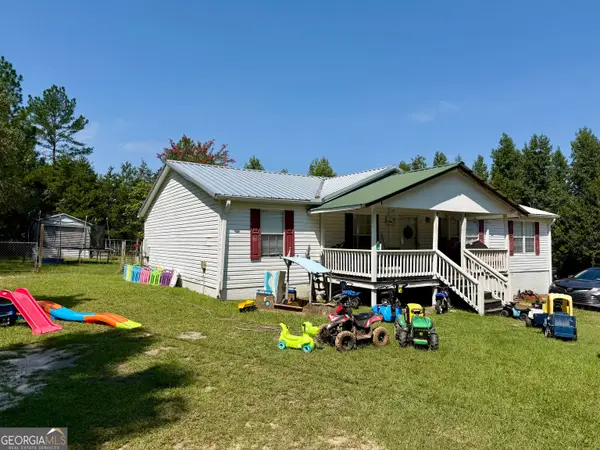 $289,000Active4 beds 2 baths1,560 sq. ft.
869 Orianna Road, East Dublin, GA 31027
MLS# 10831900Listed by: RE/MAX Realty Team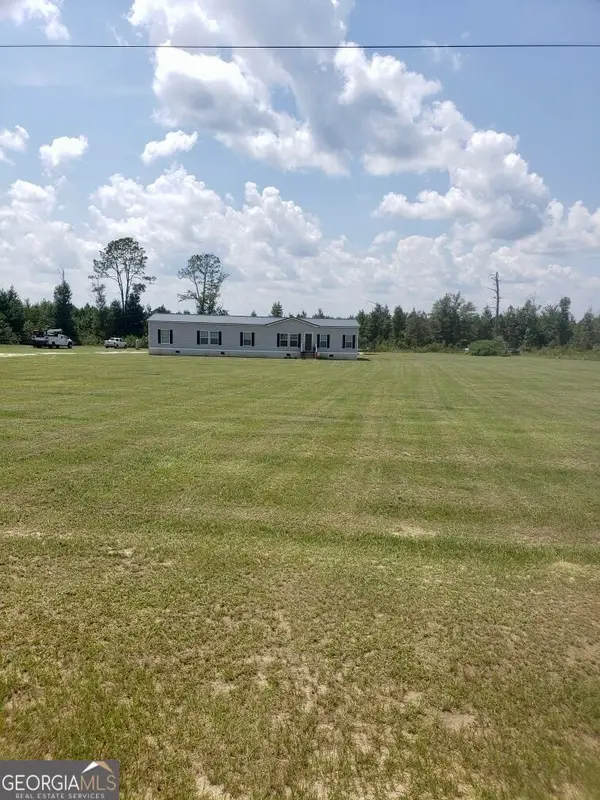 $209,000Active4 beds 2 baths2,432 sq. ft.
455 Maddox Road, East Dublin, GA 31027
MLS# 10827035Listed by: Chelle Realty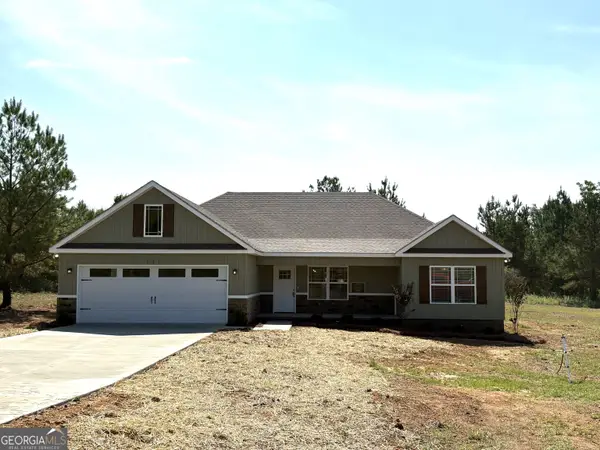 $284,000Active3 beds 2 baths1,700 sq. ft.
221 Buckingham Parc Circle, East Dublin, GA 31027
MLS# 10826212Listed by: Coldwell Banker Curry Residential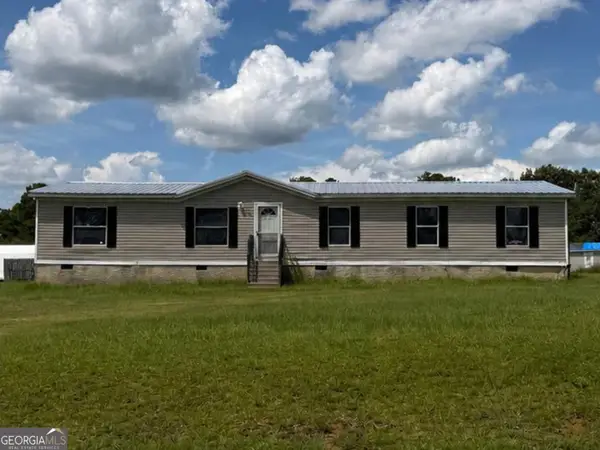 $150,000Active4 beds 2 baths1,680 sq. ft.
272 Chase Drive, East Dublin, GA 31027
MLS# 10822735Listed by: RE/MAX Realty Team


Protect your home and budget from life's surprises with an Assurant Home Warranty, backed by a partner that supports you through every step of homeownership. Explore Plans.
© 2023 - 2026 ERA Franchise Systems LLC. All rights reserved. ERA Franchise Systems LLC fully supports the principles of the Fair Housing Act and the Equal Opportunity Act. ERA, ERA Real Estate powered, and their respective logos are registered service marks of ERA Franchise Systems LLC. Each office is independently owned and operated.