
884 S Lake Drive, East Dublin, GA 31027
Local realty services provided by:ERA Towne Square Realty, Inc.
884 S Lake Drive,East Dublin, GA 31027
$279,000
- 2 Beds
- 1 Baths
- 930 sq. ft.
- Single family
- Active
Listed by: collin sellers
Office: chelle realty
MLS#:10796566
Source:METROMLS
Price summary
- Price:$279,000
- Price per sq. ft.:$300
- Monthly HOA dues:$12.5
About this home
WELCOME TO LAKE LIFE!! This charming 2 bedroom, 1 bath home sits on beautiful Ben Hall Lake and offers the perfect setup for relaxing weekends, full-time living, or your own peaceful getaway. Inside, you'll find a comfortable 930 sq ft layout with an easy flow into the main living area, kitchen, and dining area. Step outside to enjoy the side porch or head to the expansive back deck, ideal for entertaining, grilling, or simply taking in the gorgeous lake views. The backyard is spacious and inviting, complete with a fire pit area and stairs leading from the deck down to the lawn. From there, take a short walk to the floating dock and boathouse with room for two boats - the perfect place to spend your days fishing, boating, or soaking up the scenery. With stunning views of Ben Hall Lake and plenty of outdoor living space, this property is ready for someone to make unforgettable memories by the water. Don't miss this opportunity to own your own slice of lakefront living in East Dublin! ~Furnishings negotiable, but not included.~...
Contact an agent
Home facts
- Year built:1959
- Subdivision & Development:Ben Hall Lake
- Listing ID #:10796566
- Updated:October 04, 2026 at 11:02 AM
Rooms and interior
- Bedrooms:2
- Total bathrooms:1
- Full bathrooms:1
- Flooring:Vinyl
- Kitchen Description:Microwave, Oven/Range (Combo), Refrigerator, Stainless Steel Appliance(s)
- Bedroom Description:Master On Main Level
- Basement Description:Crawl Space
- Living area:930 sq. ft.
Heating and cooling
- Cooling:Central Air
- Heating:Central
- Central air:Yes
Structure and exterior
- Roof:Metal
- Year built:1959
- Building area:930 sq. ft.
- Lot area:0.45 Acres
- Lot Features:Level
- Architectural Style:Ranch
- Construction Materials:Vinyl Siding
- Exterior Features:Deck, Dock
- Levels:1 Story
Schools
- High school:East Laurens
- Middle school:East Laurens
- Elementary school:East Laurens
Utilities
- Water:Well
- Sewer:Septic Tank, Sewer Connected
Finances and disclosures
- Price:$279,000
- Price per sq. ft.:$300
- Tax amount:$908 (25)
Features and amenities
- Appliances:Dryer, Microwave, Oven/Range (Combo), Refrigerator, Stainless Steel Appliance(s), Washer
- Laundry features:Dryer, Washer
Parking
- Parking description:Carport, Detached Parking
 2026 Georgia MLS. All rights reserved. Information Deem Reliable But Not Guaranteed October 4, 2026
New listings near 884 S Lake Drive
- New
 $725,000Active5 beds 3 baths3,142 sq. ft.
920 Orianna Road, East Dublin, GA 31027
MLS# 10857781Listed by: Chelle Realty - New
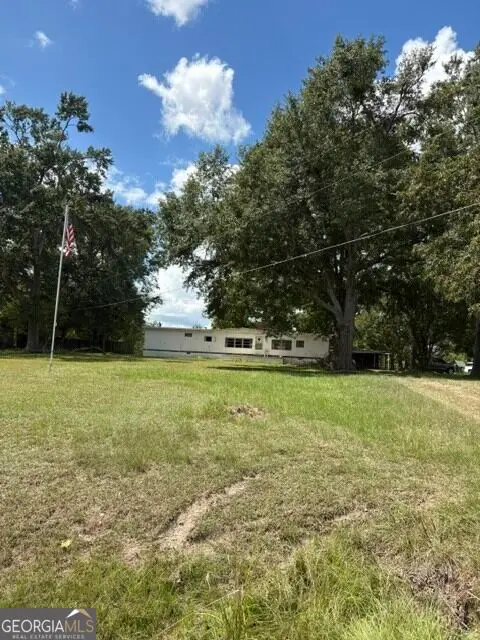 $159,000Active2 beds 3 baths2,160 sq. ft.
177 & 183 Dewey Warnock Road, East Dublin, GA 31027
MLS# 10854892Listed by: Chelle Realty - New
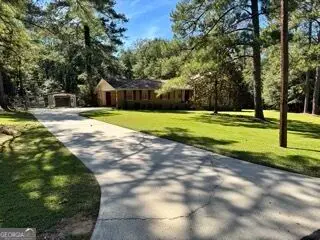 $225,000Active5 beds 3 baths2,352 sq. ft.
204 Glen Drive, East Dublin, GA 31027
MLS# 10854703Listed by: Coldwell Banker Curry Residential - New
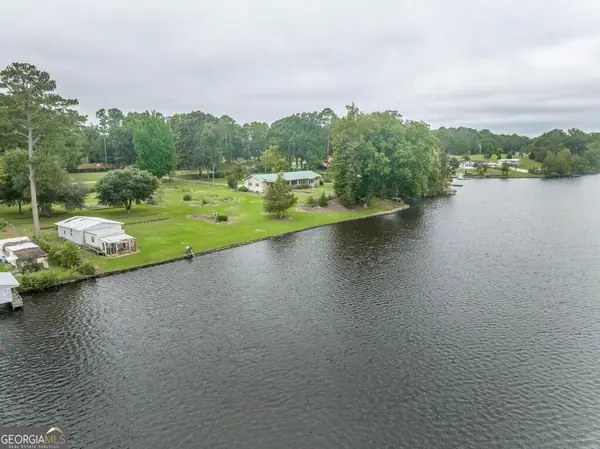 $399,900Active2 beds 3 baths1,344 sq. ft.
1056 S Lake Drive, East Dublin, GA 31027
MLS# 10852889Listed by: Wright Way Real Estate Services 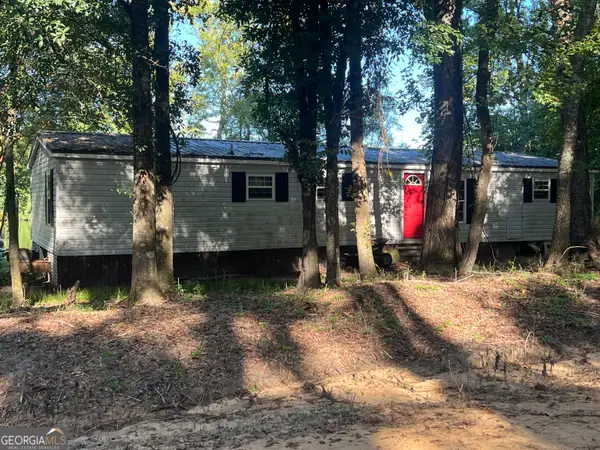 $129,000Active3 beds 2 baths1,344 sq. ft.
537 Dunn Road, East Dublin, GA 31027
MLS# 10850781Listed by: RE/MAX Realty Team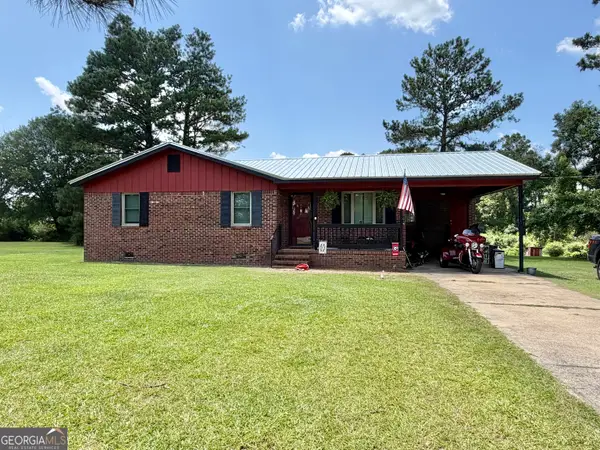 $164,900Active2 beds 2 baths1,096 sq. ft.
1490 N Hwy 319, East Dublin, GA 31027
MLS# 10849761Listed by: Susan Evans Realty LLC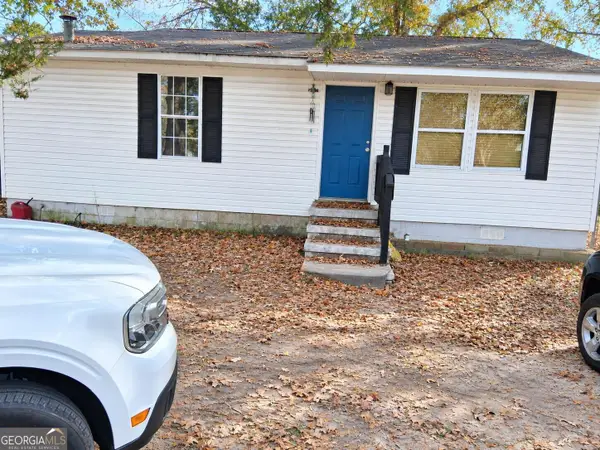 $94,900Active2 beds 1 baths792 sq. ft.
184 Josey Avenue, East Dublin, GA 31027
MLS# 10846467Listed by: Beycome Brokerage Realty LLC $165,000Active0 Acres
0 Glen Drive #LOT 9, East Dublin, GA 31027
MLS# 10839565Listed by: Curry Real Estate $250,580Active14.74 Acres
0 Glen Drive #14.74 ACRES, East Dublin, GA 31027
MLS# 10839607Listed by: Curry Real Estate $90,000Active10.03 Acres
0 HWY 29 Hwy 29, East Dublin, GA 31027
MLS# 10837207Listed by: Curry Real Estate


Protect your home and budget from life's surprises with an Assurant Home Warranty, backed by a partner that supports you through every step of homeownership. Explore Plans.
© 2023 - 2026 ERA Franchise Systems LLC. All rights reserved. ERA Franchise Systems LLC fully supports the principles of the Fair Housing Act and the Equal Opportunity Act. ERA, ERA Real Estate powered, and their respective logos are registered service marks of ERA Franchise Systems LLC. Each office is independently owned and operated.