
1894 Staton Road, East Point, GA 30344
Local realty services provided by:ERA Towne Square Realty, Inc.
1894 Staton Road,East Point, GA 30344
$335,000
- 3 Beds
- 3 Baths
- 1,887 sq. ft.
- Single family
- Active
Listed by: ella scott
Office: keller williams realty atl. partners
MLS#:10772349
Source:METROMLS
Price summary
- Price:$335,000
- Price per sq. ft.:$177.53
- Monthly HOA dues:$93.33
About this home
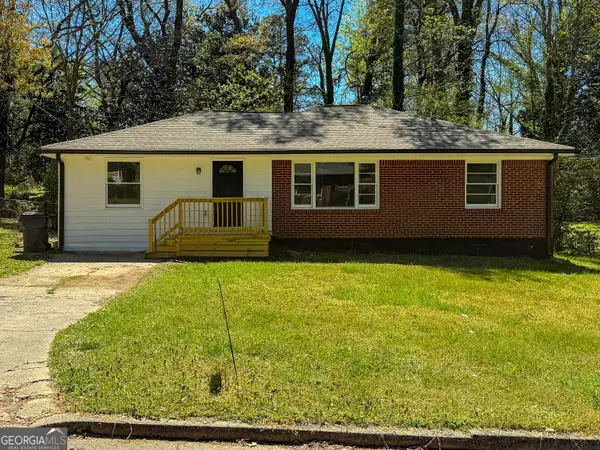
This beautiful 3-bedrooms 2.5-bathrooms home features granite countertops with a beautiful center island, SS appliances, & a spacious owner suite. Enjoy a stress-free drive to downtown Atlanta/ Midtown-less than 10 minutes from your doorstep located near major highways. Minutes away from Hartsfield-Jackson Airport, Delta Air Lines Headquarters, Tyler Perry Studios, Atlanta Beltline and Camp Creek Market place are only a stone throw away. Best of all the amenities include pool, playground, cabana, green space and pet area. Come and enjoy proximity to parks, shopping centers, dining establishments, and entertainment options, ensuring a vibrant Prime Location and lifestyle now is the time to make your move to Hawthorne at The Villages of East Point.
Contact an agent
Home facts
- Year built:2019
- Listing ID #:10772349
- Updated:May 28, 2026 at 10:47 AM
Rooms and interior
- Bedrooms:3
- Total bathrooms:3
- Full bathrooms:2
- Half bathrooms:1
- Flooring:Carpet, Vinyl
- Bathrooms Description:Double Vanity, Separate Shower, Soaking Tub
- Kitchen Description:Cooktop, Dishwasher, Disposal, Ice Maker, Kitchen Island, Microwave, Oven/Range (Combo), Pantry, Refrigerator, Stainless Steel Appliance(s)
- Bedroom Description:Walk-In Closet(s)
- Living area:1,887 sq. ft.
Heating and cooling
- Cooling:Ceiling Fan(s), Central Air, Electric
- Heating:Central, Electric, Forced Air
- Central air:Yes
Structure and exterior
- Year built:2019
- Building area:1,887 sq. ft.
- Lot area:0.1 Acres
- Lot Features:Corner Lot
- Architectural Style:Brick Front, Craftsman
- Exterior Features:Deck/Patio
- Foundation Description:Slab
- Levels:2 Story
Schools
- High school:Tri Cities
- Middle school:Paul D West
- Elementary school:Hamilton Holmes
Utilities
- Water:Public
- Sewer:Public Sewer, Sewer Available, Sewer Connected
Finances and disclosures
- Price:$335,000
- Price per sq. ft.:$177.53
- Tax amount:$5,131 (24)
Features and amenities
- Appliances:Cooktop, Dishwasher, Disposal, Dryer, Electric Water Heater, Microwave, Oven/Range (Combo), Refrigerator, Stainless Steel Appliance(s), Washer
- Laundry features:Dryer, In Hall, Laundry, Upper Level, Washer
- Amenities:Electric Water Heater, Pulldown Attic Stairs
Parking
- Parking description:Garage, Garage Door Opener, Side/Rear Entrance
- Garage:Yes
 2026 Georgia MLS. All rights reserved. Information Deem Reliable But Not Guaranteed May 28, 2026
New listings near 1894 Staton Road
- New
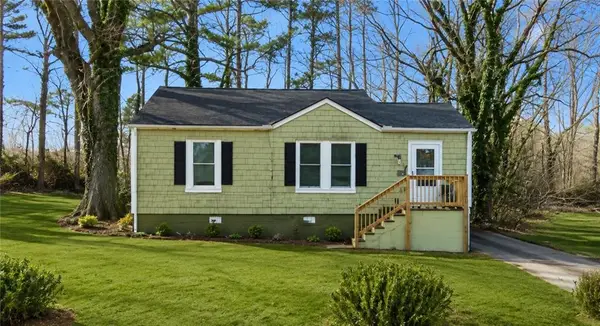 $189,000Active3 beds 1 baths1,094 sq. ft.
2173 Castlewood Street, East Point, GA 30334
MLS# 7777283Listed by: COLDWELL BANKER REALTY 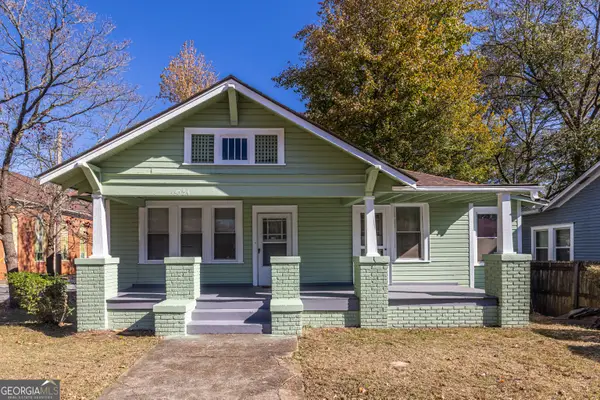 $296,000Active3 beds 2 baths1,917 sq. ft.
3054 Church Street, East Point, GA 30344
MLS# 10645124Listed by: Adams Realtors- New
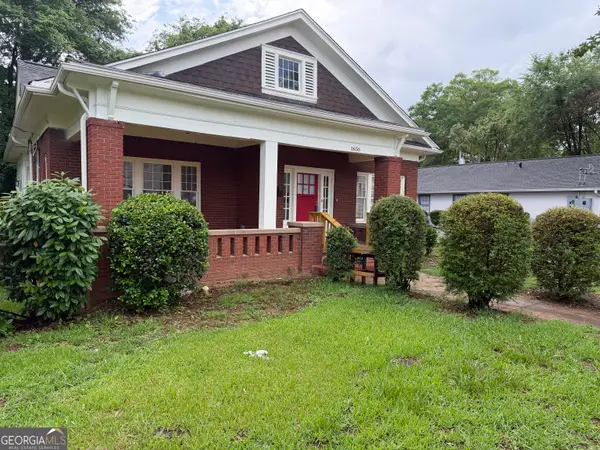 $419,900Active3 beds 2 baths1,866 sq. ft.
1656 Ware Avenue, East Point, GA 30344
MLS# 10772579Listed by: Lifestyles Realty Georgia, Inc - New
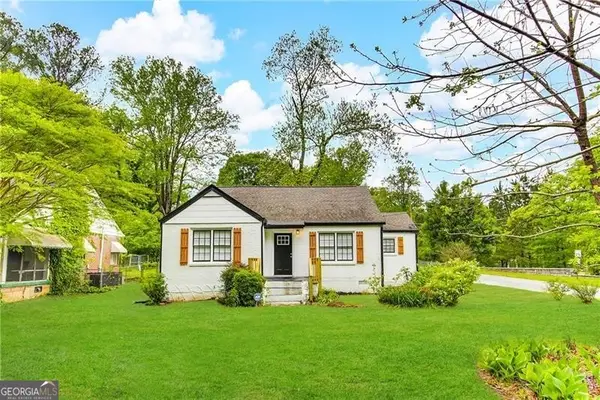 $269,800Active3 beds 2 baths1,580 sq. ft.
2487 Sylvan Road, East Point, GA 30344
MLS# 10772079Listed by: Blue Mountain Realty GA LLC - New
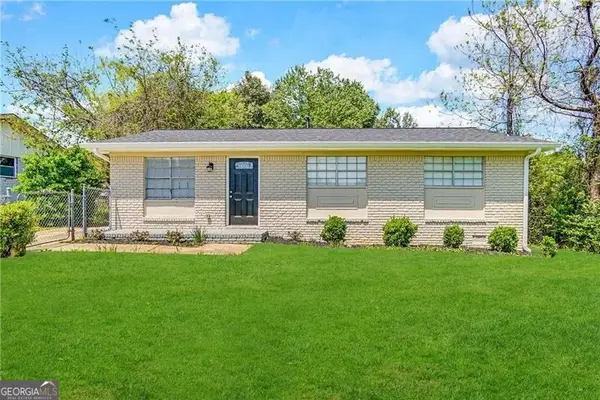 $203,000Active3 beds 2 baths1,040 sq. ft.
1465 Holcomb Avenue, East Point, GA 30344
MLS# 10772062Listed by: Blue Mountain Realty GA LLC - New
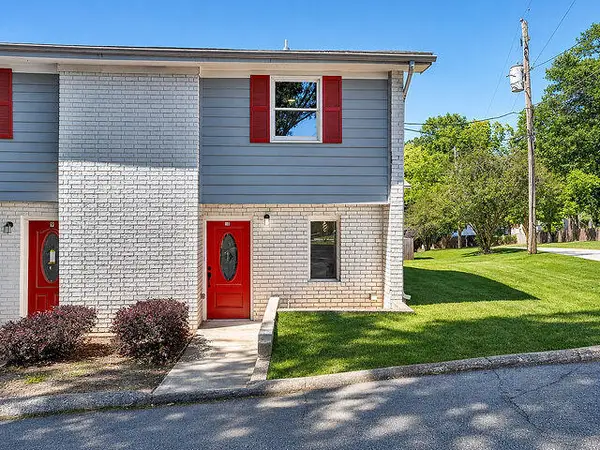 $215,000Active2 beds 2 baths1,070 sq. ft.
3241 Turner Street #10, Jacksonville, GA 32222
MLS# B26032961Listed by: EXP REALTY LLC - New
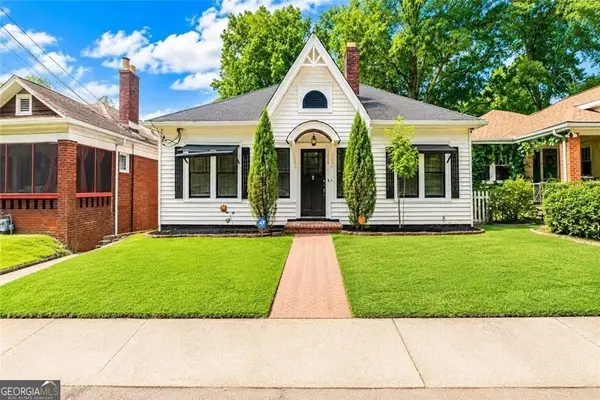 $400,000Active3 beds 2 baths2,900 sq. ft.
1688 Neely Avenue, Atlanta, GA 30344
MLS# 10771448Listed by: BHHS Georgia Properties - New
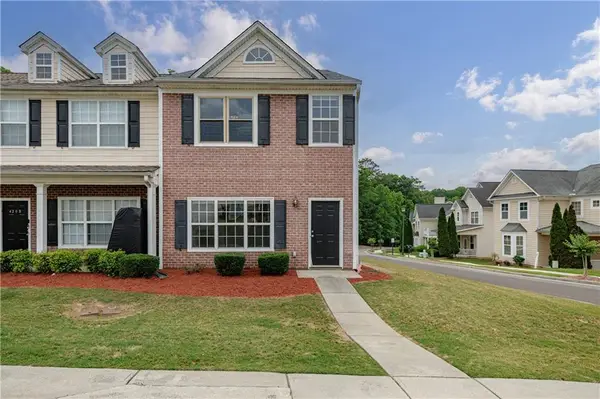 $209,000Active3 beds 3 baths1,520 sq. ft.
4203 Legacy Square, Atlanta, GA 30349
MLS# 7776315Listed by: ATLANTA FINE HOMES SOTHEBY'S INTERNATIONAL - New
 $240,000Active3 beds 2 baths1,311 sq. ft.
2328 Bonner Road, East Point, GA 30344
MLS# 10771159Listed by: Joseph Walter Realty, LLC


Protect your home and budget from life's surprises with an Assurant Home Warranty, backed by a partner that supports you through every step of homeownership. Explore Plans.
© 2023 - 2026 ERA Franchise Systems LLC. All rights reserved. ERA Franchise Systems LLC fully supports the principles of the Fair Housing Act and the Equal Opportunity Act. ERA, ERA Real Estate powered, and their respective logos are registered service marks of ERA Franchise Systems LLC. Each office is independently owned and operated.