
2193 Ben Hill Road, East Point, GA 30344
Local realty services provided by:ERA Towne Square Realty, Inc.
2193 Ben Hill Road,East Point, GA 30344
$780,000
- 3 Beds
- 2 Baths
- 1,575 sq. ft.
- Single family
- Active
Listed by: deborah demond brown
Office: exp realty
MLS#:10799872
Source:METROMLS
Price summary
- Price:$780,000
- Price per sq. ft.:$495.24
About this home
This gorgeous 4-sided brick bungalow with a giant porch and a plethora of outdoor living space combine sophisticated southern living meets Modern privacy. Beyond a dramatic, custom-crafted wrought iron gate lies a rare real estate unicorn : a charming bungalow situated on an unheard of 3.37 acre private enclave in historic East Point. A majestic wrap-around drive beautifully frames the front of the home, offering an elite sense of arrival and effortless flow for grand-scale entertaining. This expansive acreage transforms a classic residence into secluded sanctuary, offering the ultimate luxury of space , quietitude, and security just minutes from the city. The amount of outdoor is extensive, with an jacuzzi with TV , pool table, bar and sound system. This is the perfect event space!
Contact an agent
Home facts
- Year built:1925
- Subdivision & Development:none
- Listing ID #:10799872
- Updated:August 06, 2026 at 11:12 AM
Rooms and interior
- Bedrooms:3
- Total bathrooms:2
- Full bathrooms:2
- Flooring:Hardwood, Tile
- Dining Description:Seats 12+, Separate Room
- Kitchen Description:Cooktop, Dishwasher, Refrigerator, Stainless Steel Appliance(s)
- Bedroom Description:Master On Main Level
- Living area:1,575 sq. ft.
Heating and cooling
- Cooling:Central Air
- Heating:Central
- Central air:Yes
Structure and exterior
- Roof:Composition
- Year built:1925
- Building area:1,575 sq. ft.
- Lot area:3.3 Acres
- Lot Features:Open Lot
- Architectural Style:Brick 4 Side, Bungalow/Cottage, Ranch
- Construction Materials:Brick
- Levels:1 Story
Schools
- High school:Tri Cities
- Middle school:Paul D West
- Elementary school:Conley Hills
Utilities
- Water:Public
- Sewer:Public Sewer, Sewer Connected
Finances and disclosures
- Price:$780,000
- Price per sq. ft.:$495.24
- Tax amount:$3,612 (2025)
Features and amenities
- Appliances:Cooktop, Dishwasher, Dryer, Gas Water Heater, Refrigerator, Stainless Steel Appliance(s), Washer
- Laundry features:Dryer, In Kitchen, Washer
- Amenities:Gas Water Heater
Parking
- Parking description:Detached Parking
 2026 Georgia MLS. All rights reserved. Information Deem Reliable But Not Guaranteed August 6, 2026
New listings near 2193 Ben Hill Road
- New
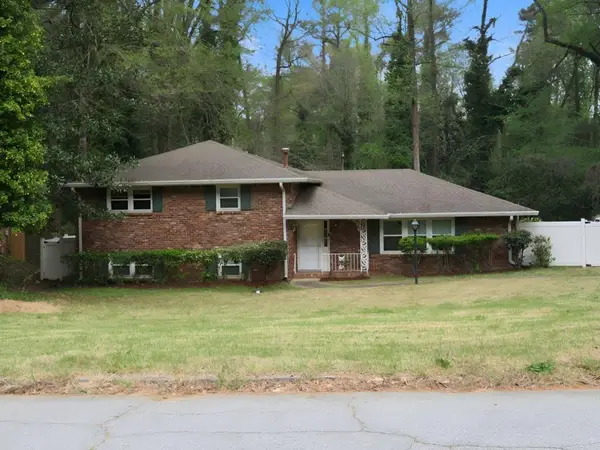 $190,000Active3 beds 3 baths1,713 sq. ft.
2705 Hayden Drive, East Point, GA 30344
MLS# 7816625Listed by: WORTHMOORE REALTY  $188,000Active3 beds 3 baths2,100 sq. ft.
1707 W Taylor Avenue, Atlanta, GA 30344
MLS# 7588300Listed by: KELLER WILLIAMS NORTH ATLANTA- New
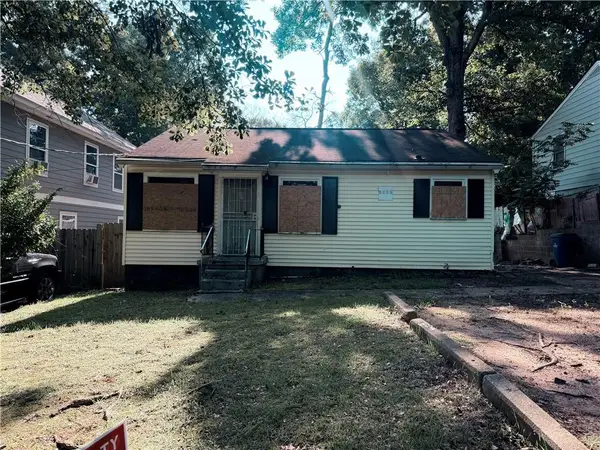 $114,900Active3 beds 1 baths1,005 sq. ft.
2772 Palm Drive, East Point, GA 30344
MLS# 7816498Listed by: GPS PROPERTY MANAGEMENT, LLC.  $144,900Active4 beds 2 baths
1241 Lyle Avenue, East Point, GA 30344
MLS# 7803009Listed by: MAXIMUM ONE REALTOR PARTNERS- Coming Soon
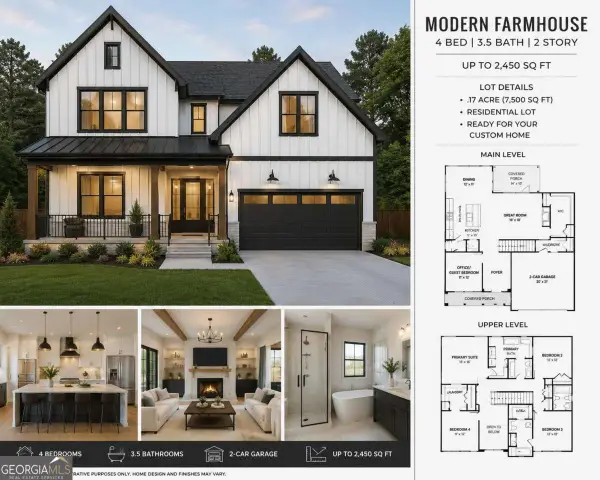 $70,000Coming Soon-- Acres
1404 Clermont Avenue, Atlanta, GA 30344
MLS# 10819246Listed by: HomeSmart - New
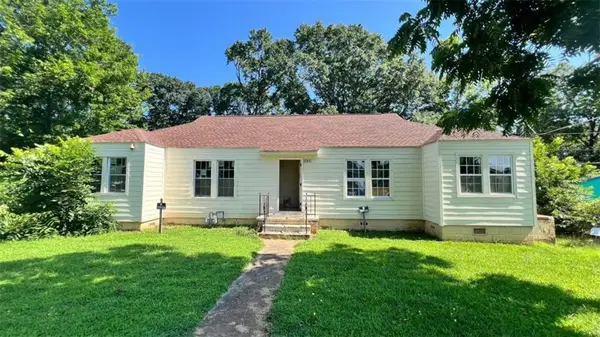 $144,900Active4 beds 2 baths
1241 Lyle Avenue, East Point, GA 30344
MLS# 7816004Listed by: MAXIMUM ONE REALTOR PARTNERS - New
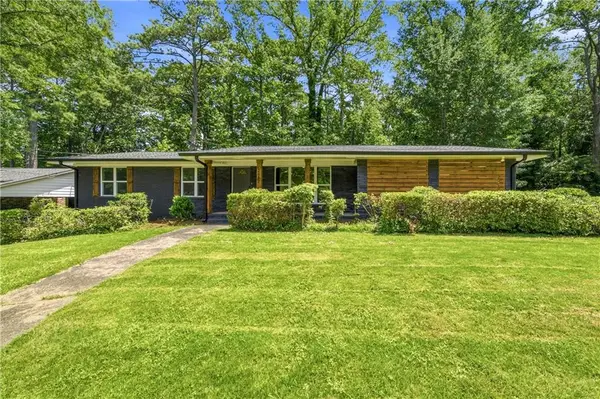 $345,000Active3 beds 2 baths1,660 sq. ft.
2682 Westchester Drive, East Point, GA 30344
MLS# 7814898Listed by: KELLER WILLIAMS ATLANTA CLASSIC - Coming Soon
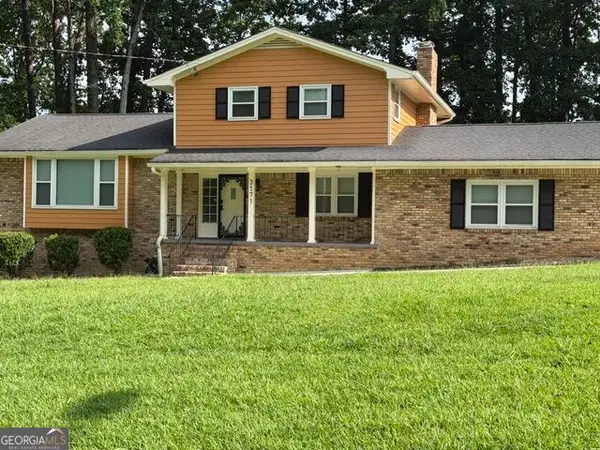 $419,900Coming Soon4 beds 3 baths
3171 Hammarskjold Drive, Atlanta, GA 30344
MLS# 10818836Listed by: BHGRE Metro Brokers - New
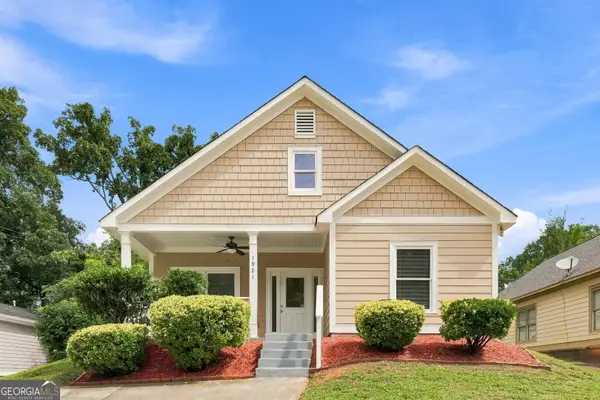 $285,000Active3 beds 2 baths1,641 sq. ft.
1921 Dunlap Avenue, Atlanta, GA 30344
MLS# 10818540Listed by: Motto - New
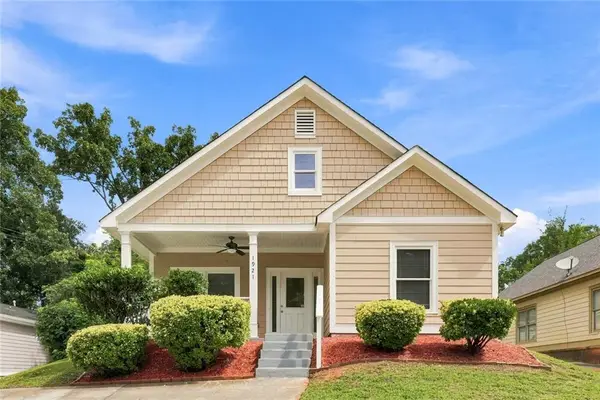 $285,000Active3 beds 2 baths1,641 sq. ft.
1921 Dunlap Avenue, Atlanta, GA 30344
MLS# 7813932Listed by: MOTTO


Protect your home and budget from life's surprises with an Assurant Home Warranty, backed by a partner that supports you through every step of homeownership. Explore Plans.
© 2023 - 2026 ERA Franchise Systems LLC. All rights reserved. ERA Franchise Systems LLC fully supports the principles of the Fair Housing Act and the Equal Opportunity Act. ERA, ERA Real Estate powered, and their respective logos are registered service marks of ERA Franchise Systems LLC. Each office is independently owned and operated.