
2627 Elsinore Street, East Point, GA 30344
Local realty services provided by:ERA Hirsch Real Estate Team
2627 Elsinore Street,East Point, GA 30344
$195,000
- 3 Beds
- 1 Baths
- 1,176 sq. ft.
- Single family
- Active
Listed by: valerie howard
Office: bhhs georgia properties
MLS#:10888306
Source:METROMLS
Price summary
- Price:$195,000
- Price per sq. ft.:$165.82
About this home
Start Saturday with coffee by the picture window, then head outside to tend the garden or fire up the grill before friends arrive. Set well back from the road in East Point's Jefferson Park neighborhood, this three-bedroom, one-bath ranch sits on more than half an acre (0.643 acre per tax records), with mature trees and a deep backyard for cookouts, garden beds and quiet afternoons. Vaulted ceilings and an oversized picture window fill the great room with natural light. The spacious kitchen offers granite countertops, tile flooring and plenty of cabinet space for everyday cooking and holiday baking. The primary bedroom is tucked at the back of the home, and both additional bedrooms have walk-in closets. Luxury vinyl plank flooring, an updated bathroom and a small basement with rear access for tools and seasonal gear round out the home. The roof and HVAC were replaced in 2022. Southwest of downtown Atlanta, the home is approximately 2 miles from East Point MARTA, 5 miles from Hartsfield-Jackson Atlanta International Airport, 8 miles from shopping and dining at Camp Creek Marketplace, and 5-8 miles from games and concerts at Mercedes-Benz Stadium. Buyers exploring furnished rentals could consider short stays for traveling professionals, including medical professionals, or longer stays for those on extended assignments. The airport location could also appeal to flight crews and business travelers booking through Airbnb. East Point requires a permit before advertising a short-term rental and a business license for whole-home short-term rentals. Buyers should verify the property's eligibility and applicable requirements. Offered as a short sale, subject to lender approval....
Contact an agent
Home facts
- Year built:1949
- Subdivision & Development:Jefferson Park
- Listing ID #:10888306
- Updated:November 11, 2026 at 04:34 AM
Rooms and interior
- Bedrooms:3
- Total bathrooms:1
- Full bathrooms:1
- Flooring:Hardwood, Tile
- Dining Description:Living Room/Dining Room Combo
- Bathrooms Description:Tile Bath
- Kitchen Description:Breakfast Area, Dishwasher, Oven/Range (Combo), Refrigerator, Solid Surface Counters, Stainless Steel Appliance(s)
- Bedroom Description:Master On Main Level
- Basement Description:Exterior Entry, Partial
- Living area:1,176 sq. ft.
Heating and cooling
- Cooling:Ceiling Fan(s), Central Air
- Heating:Central, Forced Air, Natural Gas
- Central air:Yes
Structure and exterior
- Year built:1949
- Building area:1,176 sq. ft.
- Lot area:0.64 Acres
- Architectural Style:Brick 4 Side, Contemporary, Ranch
- Construction Materials:Vinyl Siding
- Exterior Features:Deck/Patio
- Foundation Description:Slab
- Levels:1 Story
Schools
- High school:Tri Cities
- Middle school:Paul D West
- Elementary school:Hamilton Holmes
Utilities
- Water:Public, Water Available
- Sewer:Public Sewer, Sewer Available
Finances and disclosures
- Price:$195,000
- Price per sq. ft.:$165.82
- Tax amount:$3,770 (2025)
Features and amenities
- Appliances:Dishwasher, Gas Water Heater, Oven/Range (Combo), Refrigerator, Stainless Steel Appliance(s)
- Laundry features:Laundry Closet
- Amenities:Gas Water Heater, High Ceilings, Pulldown Attic Stairs, Smoke Detector(s), Vaulted Ceiling(s)
Parking
- Total parking spaces:1
- Parking description:Carport
 2026 Georgia MLS. All rights reserved. Information Deem Reliable But Not Guaranteed November 11, 2026
New listings near 2627 Elsinore Street
- Coming Soon
 $690,000Coming Soon4 beds 4 baths2,712 sq. ft.
1362 Eubanks Avenue, East Point, GA 30344
MLS# 10888023Listed by: 14th & Luxe Realty - Coming Soon
 $265,000Coming Soon3 beds 2 baths1,496 sq. ft.
1914 Neely Avenue, East Point, GA 30344
MLS# 7865979Listed by: SCOTTY REALTY - New
 $290,000Active3 beds 2 baths
1328 Gus Thornhill Jr Drive, East Point, GA 30344
MLS# 10888043Listed by: Coldwell Banker Realty - New
 $320,000Active3 beds 2 baths1,462 sq. ft.
2919 Stone Road, East Point, GA 30344
MLS# 10887906Listed by: BuyBox Realty - New
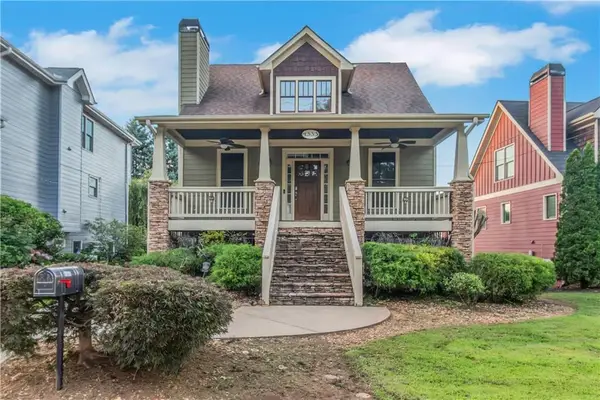 $499,000Active4 beds 3 baths2,360 sq. ft.
1333 Eubanks Avenue, East Point, GA 30344
MLS# 7865891Listed by: HOMESMART - New
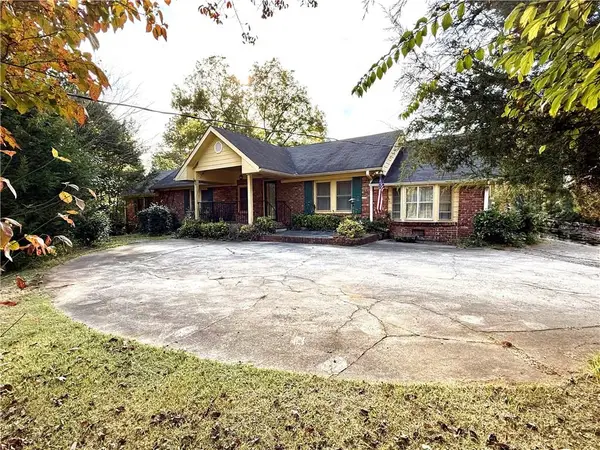 $400,000Active4 beds 3 baths2,877 sq. ft.
3641 Washington Road, East Point, GA 30344
MLS# 7855832Listed by: ATLANTA COMMUNITIES - New
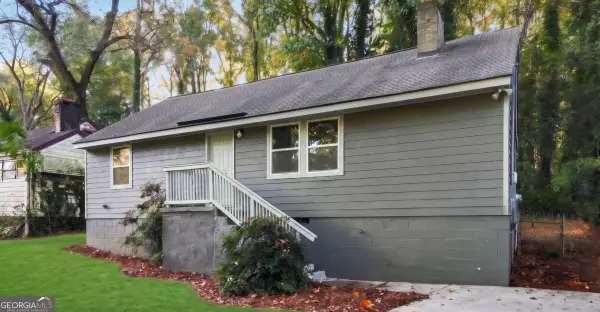 $234,900Active3 beds 2 baths1,081 sq. ft.
2911 Akron Street, East Point, GA 30344
MLS# 10886539Listed by: Maximum One Grt. Atl. REALTORS - New
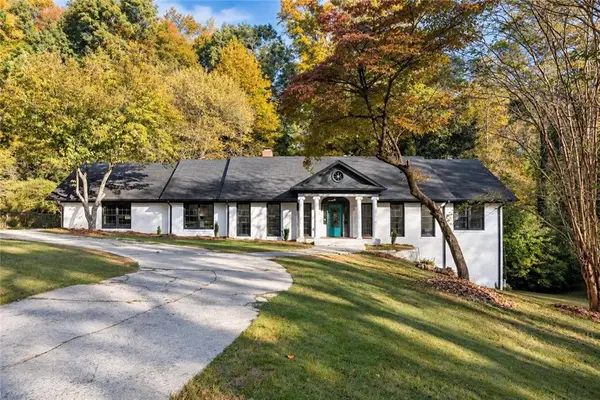 $375,000Active6 beds 3 baths2,258 sq. ft.
2789 Headland Drive, East Point, GA 30344
MLS# 7853973Listed by: ENGEL & VOLKERS ATLANTA  $400,000Active4 beds 3 baths2,464 sq. ft.
1391 Jefferson Avenue, East Point, GA 30344
MLS# 7829426Listed by: DAHL HOUSE, LLC


Protect your home and budget from life's surprises with an Assurant Home Warranty, backed by a partner that supports you through every step of homeownership. Explore Plans.
© 2023 - 2026 ERA Franchise Systems LLC. All rights reserved. ERA Franchise Systems LLC fully supports the principles of the Fair Housing Act and the Equal Opportunity Act. ERA, ERA Real Estate powered, and their respective logos are registered service marks of ERA Franchise Systems LLC. Each office is independently owned and operated.